Skip to content
immomax

Interesting residential and commercial property in a well-connected location

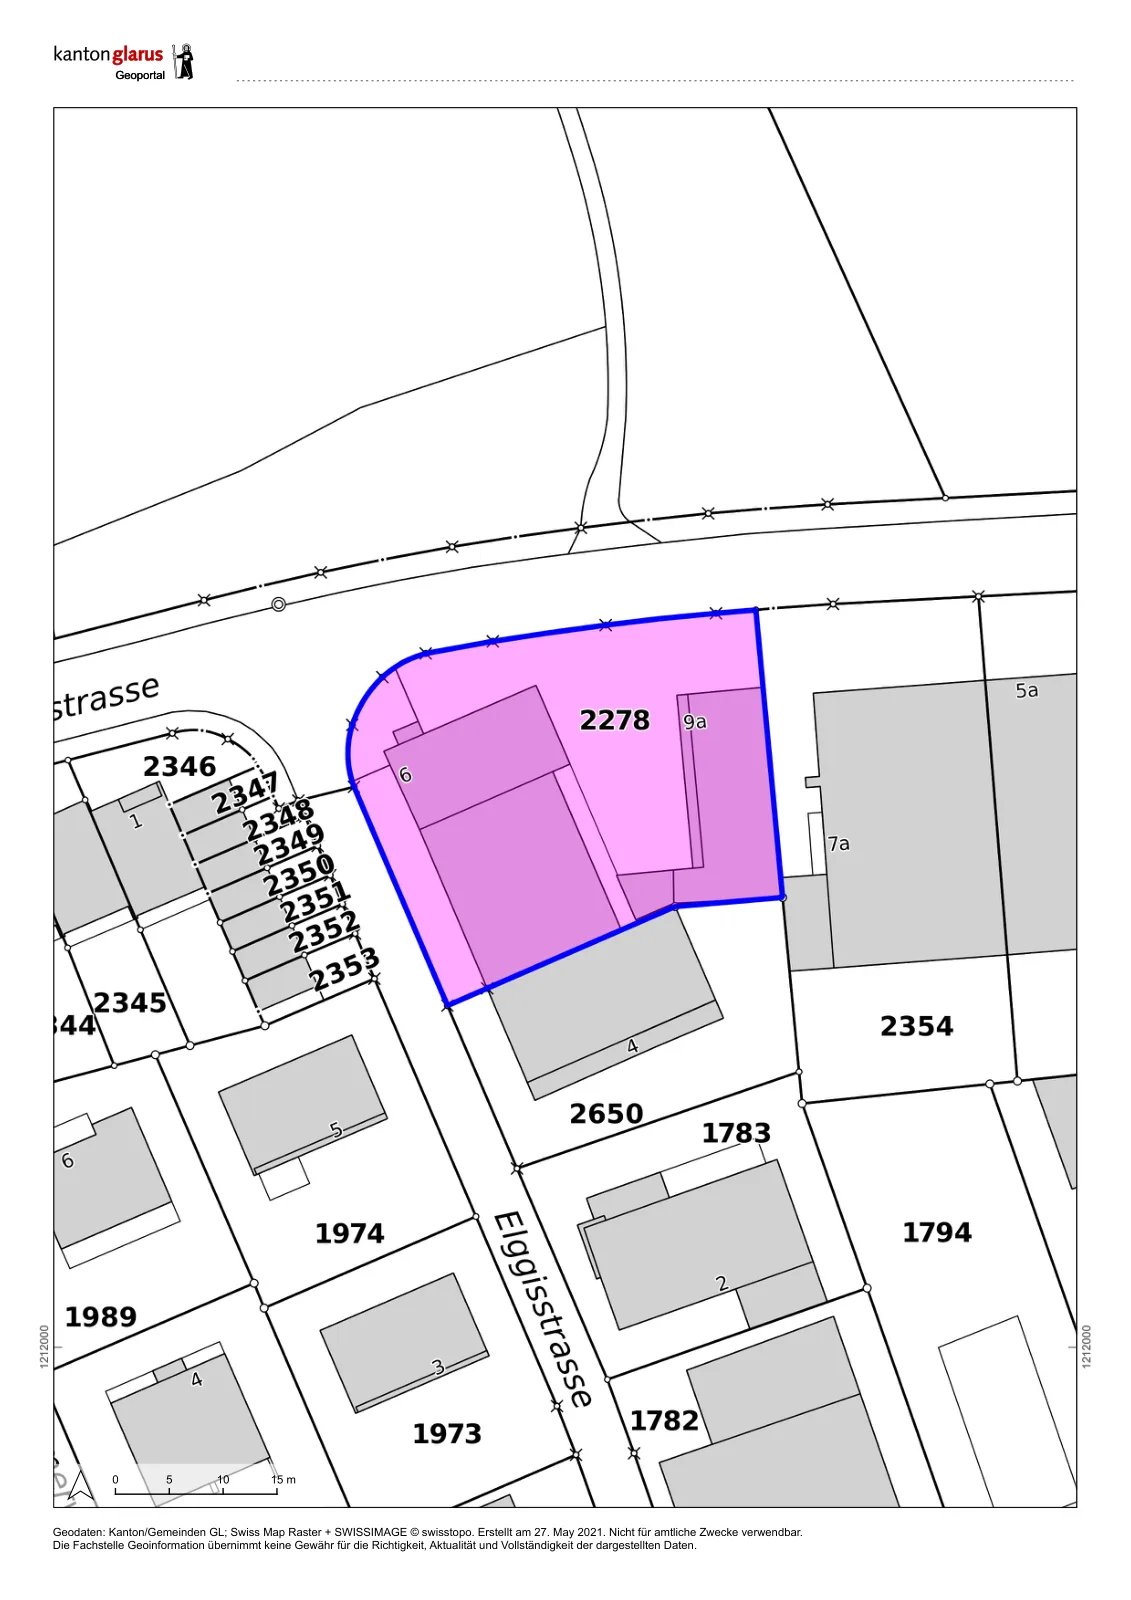
Elggisstrasse 6, 8750 Glarus

Auto-translated

Last checked 11 hours ago 57 days on the market

At a glance

ImmediatelyAvailable from
1973Year built
1990Last renovation
Residential & commercial buildingProperty type

Description

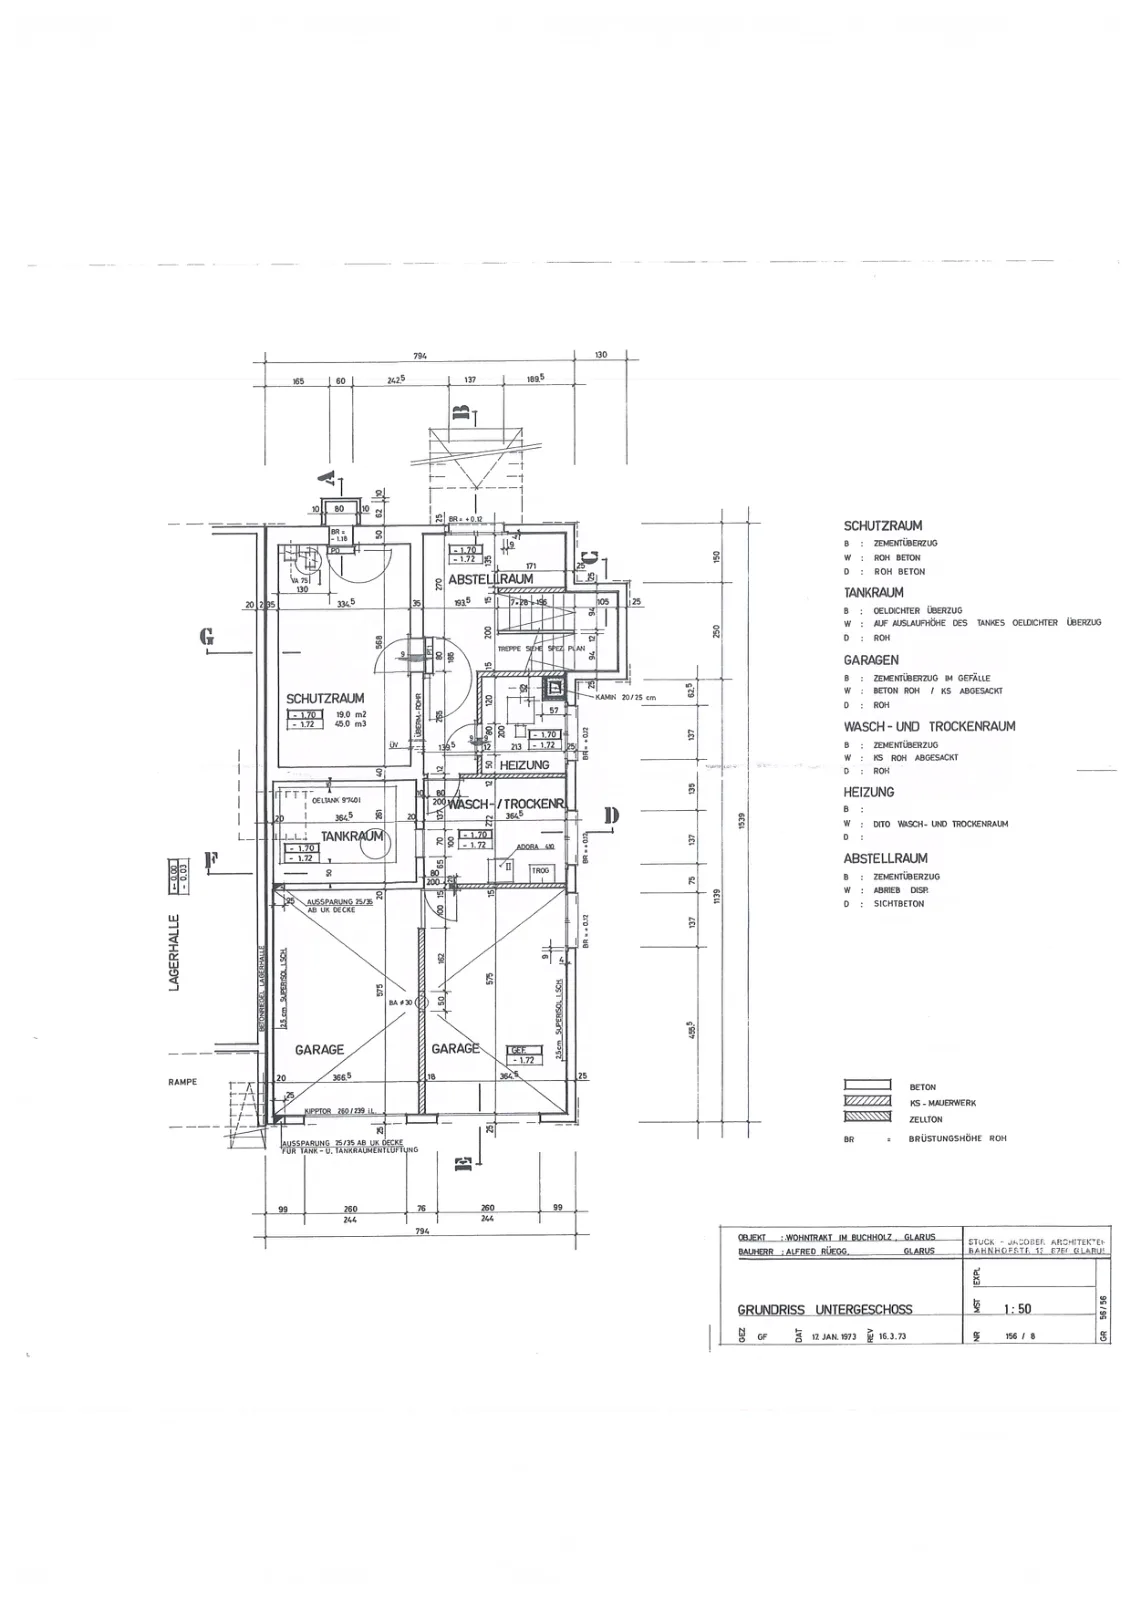
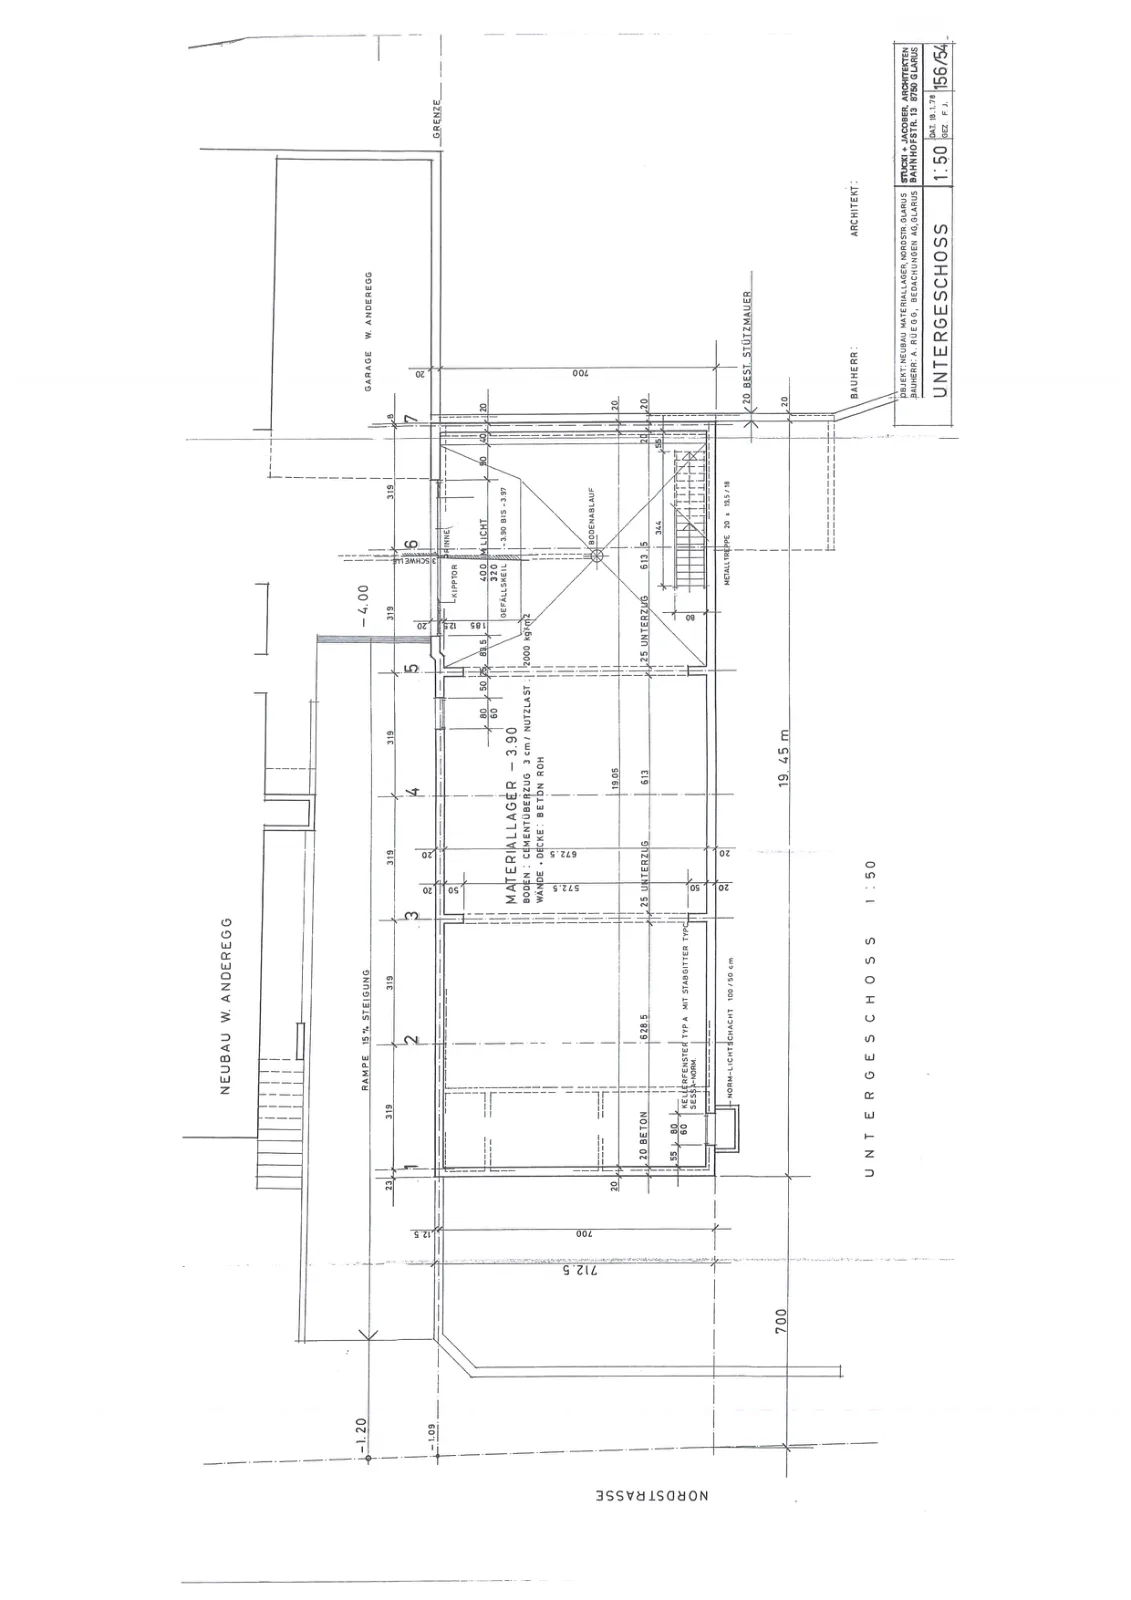
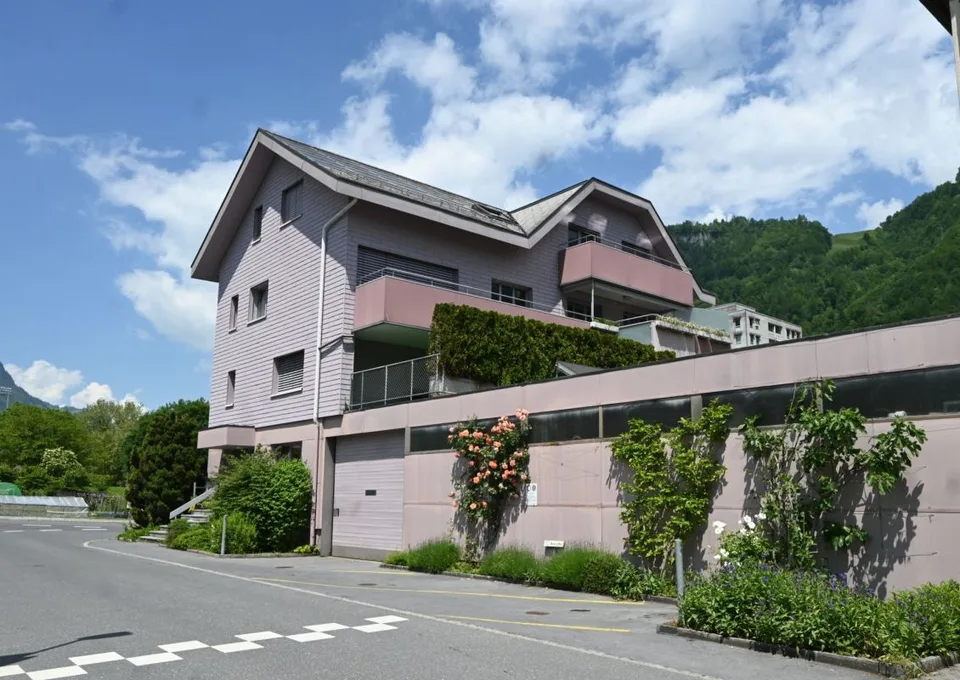
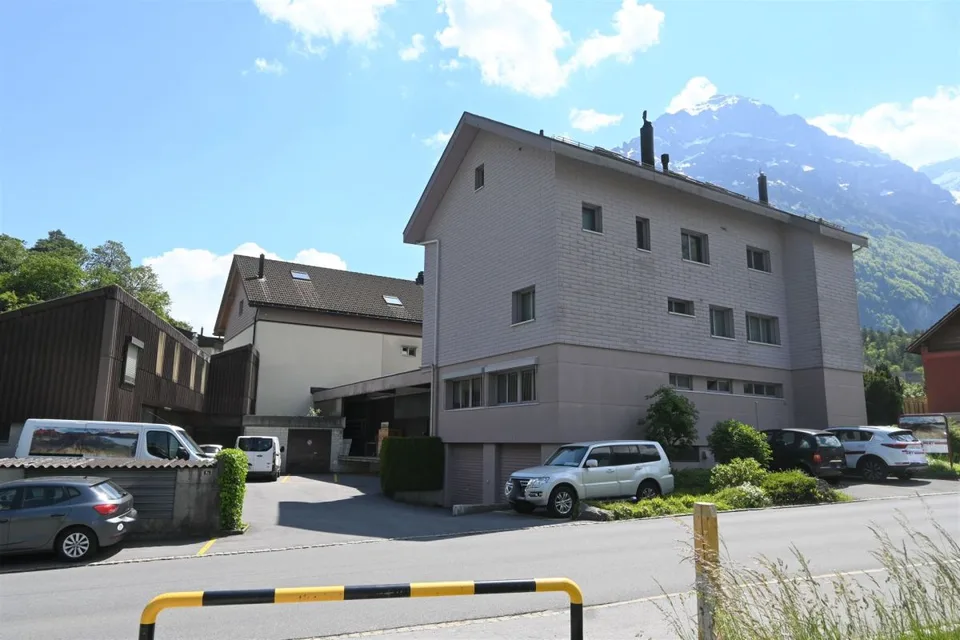
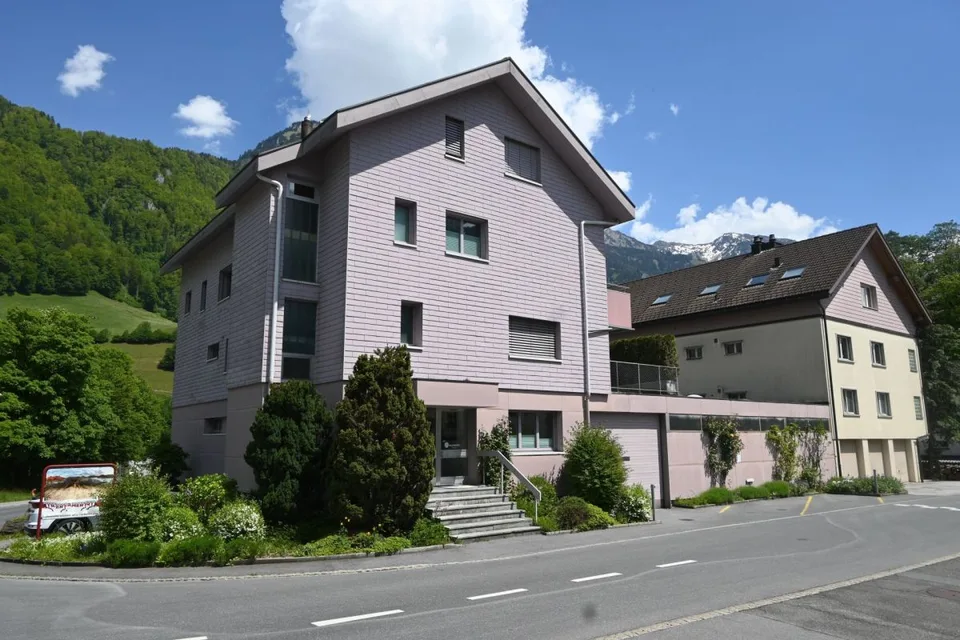
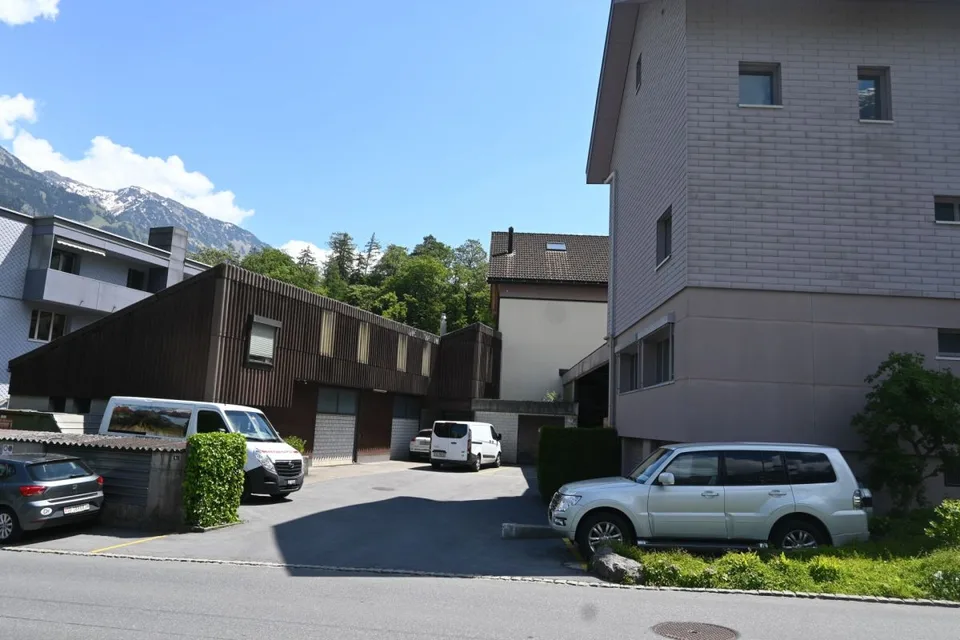
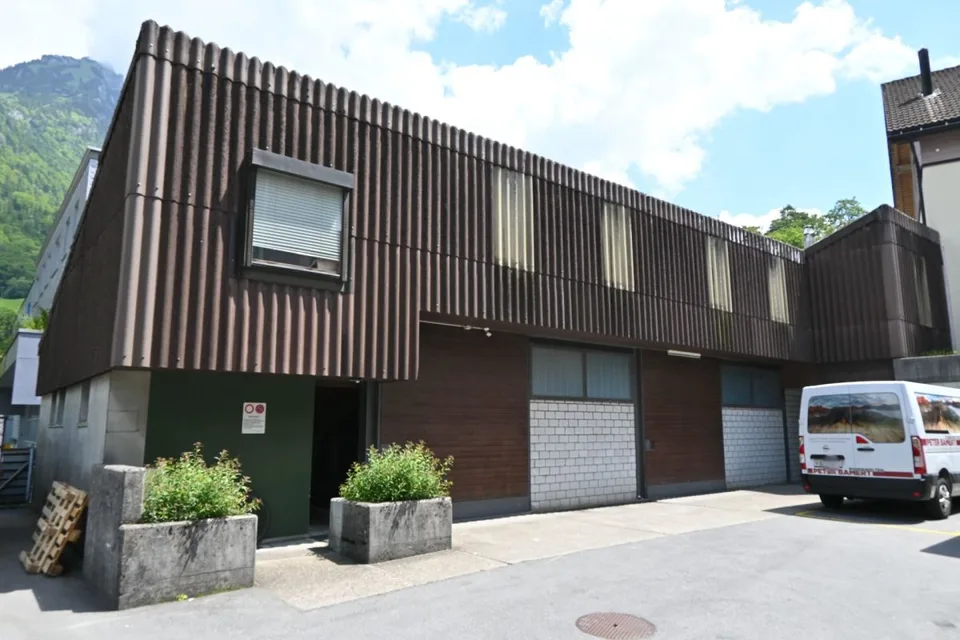
Information The property is preferably sold with the owner's stock corporation. Information regarding rental, rental income, and operating costs will be provided to interested parties upon request. The apartments are rented without notice. The Nordstrasse 9 building is fully rented. Sales scope The property for sale, plot no. 2278, is built with two separate buildings. Both buildings are logistically managed via an inner courtyard. Elggisstrasse 6 building This is used as a commercial and residential building with offices, storage, and secondary rooms. Two spacious apartments are integrated into it. The building was constructed around 1973 in its original form and substance. Around 1990, a duplex apartment was added. During this construction phase, a large part of the building was also renovated. Nordstrasse 9 building This storage building was constructed around 1978. Living and working at Elggisstrasse 6 Ground floor: Offices, break room with kitchen and toilet, on approximately 73 m2 Ground floor: 1/2 story below the offices lies the storage and commercial area, steel construction with concrete floor, sliding door on the west side, and loading ramp on the east side, approximately 208 m2 1st floor Office with toilet/sink, 15 m2 1st floor Apartment with 4.5 rooms and south balcony, net living area approximately 85 m2 2nd floor Duplex apartment with 7 rooms and south balcony, net living area approximately 218 m2 Basement 2 parking spaces / cellar rooms / heating / laundry The building is heated with an oil central heating system from the year 2000. From spring 2024, the building will be connected to the district heating network. The windows date back to 2010. Commercial and storage building Nordstrasse 9a Basement: Storage in solid concrete with tipping door on the east side, approximately 130 m2 Ground floor: Storage with concrete floor, steel structure, and metal roof, and access through 2 sliding doors. Toilet, 2 offices, and cloakroom, approximately 130 m2 Intermediate floor as storage, approximately 80 m2 9 uncovered outdoor parking spaces Brief description of apartments 4.5-room apartment on the 1st floor Entrance/cloakroom Living room with exit to the spacious terrace with approximately 30 m2 Dining room with large built-in cupboard Kitchen with simple, older built-in kitchen in white 3 rooms Wet room with bathtub, toilet, and sink The floors are covered with carpet, in the wet room and kitchen with Novilon. Walls and ceilings with abrasion-resistant white paint. 7-room duplex apartment on the 2nd/3rd floor Entrance/cloakroom Guest toilet Living room with exit to the balcony Dining room/kitchen Winter garden Room Wet room with bathtub, shower, double sink, and toilet Staircase to the 3rd floor Living room with exit to the balcony 3 rooms Wet room with shower, toilet, sink Gallery The floors are covered with parquet, walls with abrasion-resistant white paint, and ceilings with white Täfer. Large built-in kitchen from 1990 in U-shape. Wet rooms are equipped with Closomats. Floor plans can be found in the complete documentation. Sales conditions The purchase price depends on whether the property is purchased with or without the stock corporation.

Features & amenities

Balcony
Parking

All characteristics

Equipment

Balcony
Cable TV
Parking
Mountain view

Dimensions

Year built 1973
Last renovated 1990

Documents (PDF)

Location & surroundings

Elggisstrasse 6, 8750 Glarus In Google Maps Directions
Public transport
B Very goodPublic-transport quality
  • Bus Buchholz 33 m
  • Bus Lurigenstrasse 369 m
  • Bus Kantonsschule/Spital 475 m
  • Bus Riedern Schulhaus 827 m
Surroundings
5 Schools
13 Shops
21 Restaurants
3 Health
Location score 100/100
Building & energy
Heating
Boiler · Oil
Hot water
Electric boiler · Electricity
Dwellings in building
2
Floors
3

Source: FSO – Federal Register of Buildings and Dwellings (RBD) · As of 2025

Similar listings

Nearby

Same budget

Install immomax

Faster access and push alerts for new matches.