Klosters: Garden Apartments for Alpine Lifestyle as Primary Residence
7250 Klosters
Last checked 7 minutes ago 46 days on the market
At a glance
Description
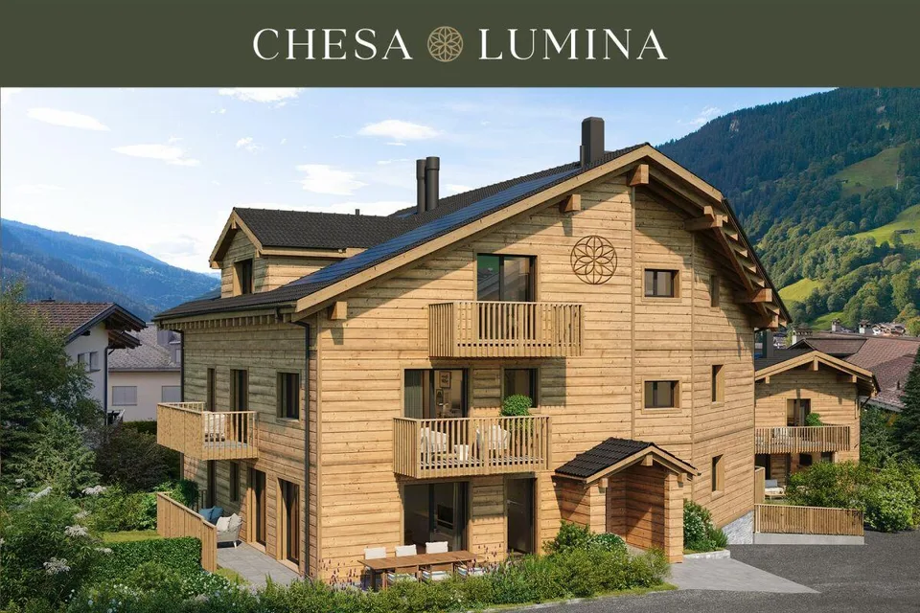
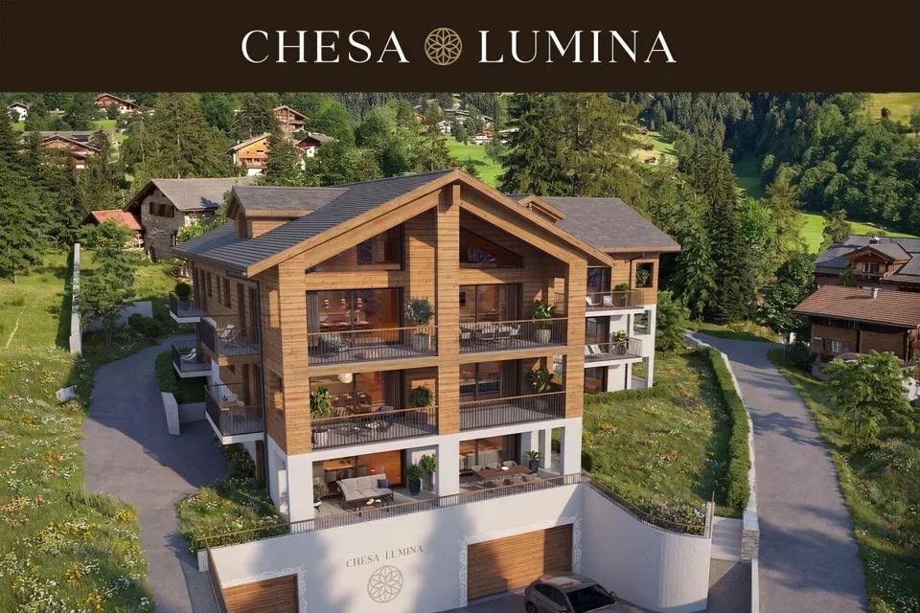
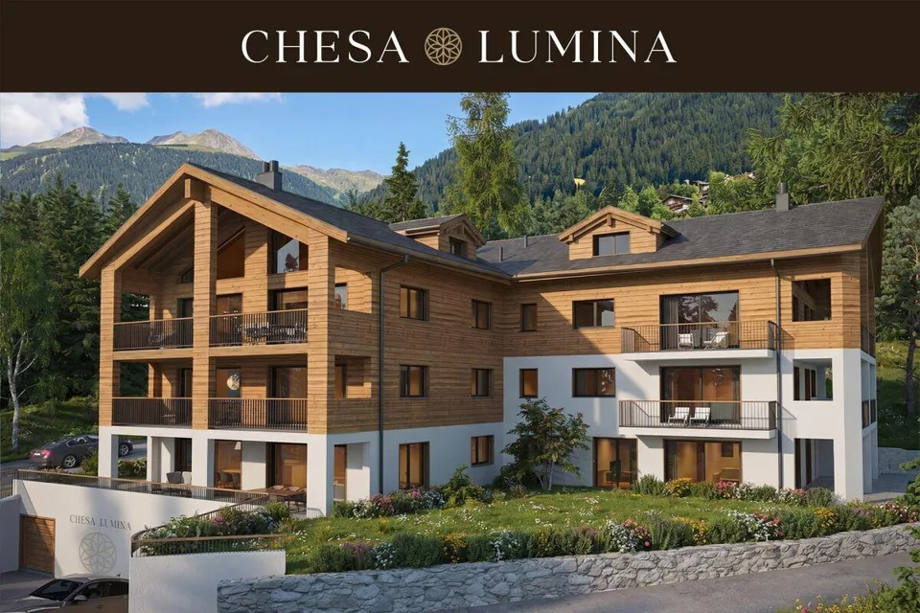
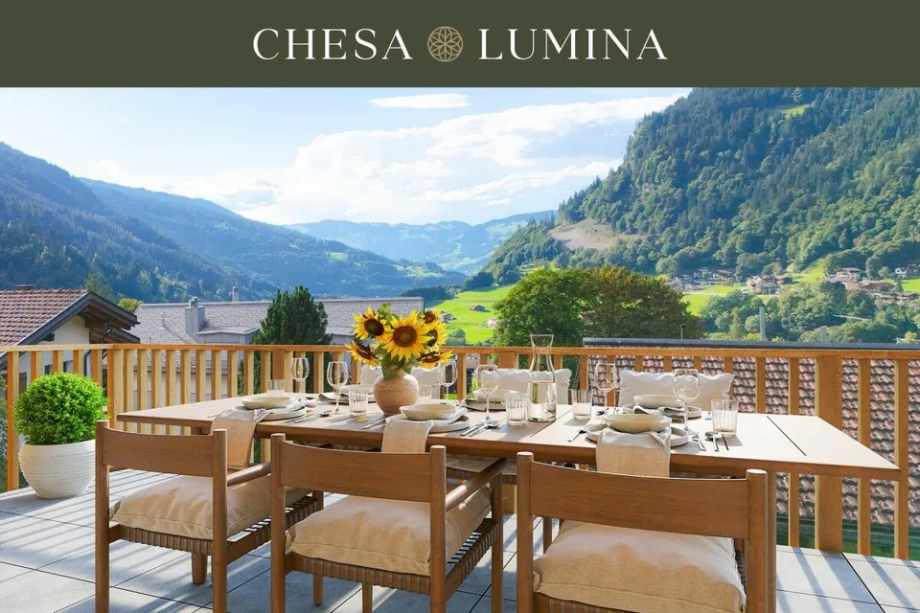
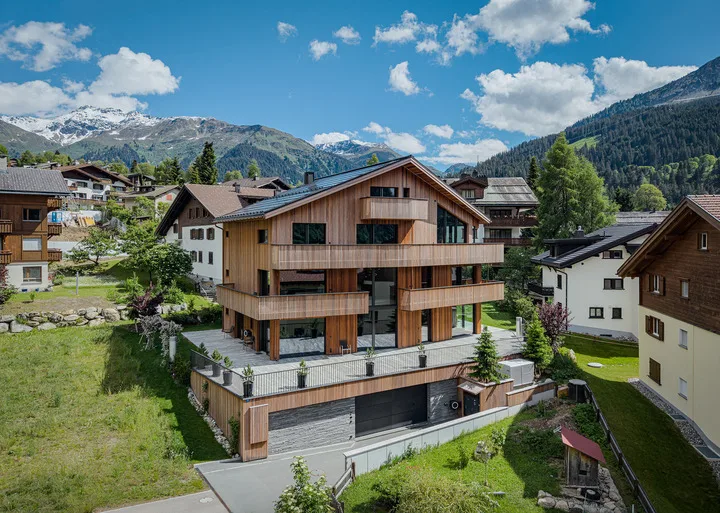
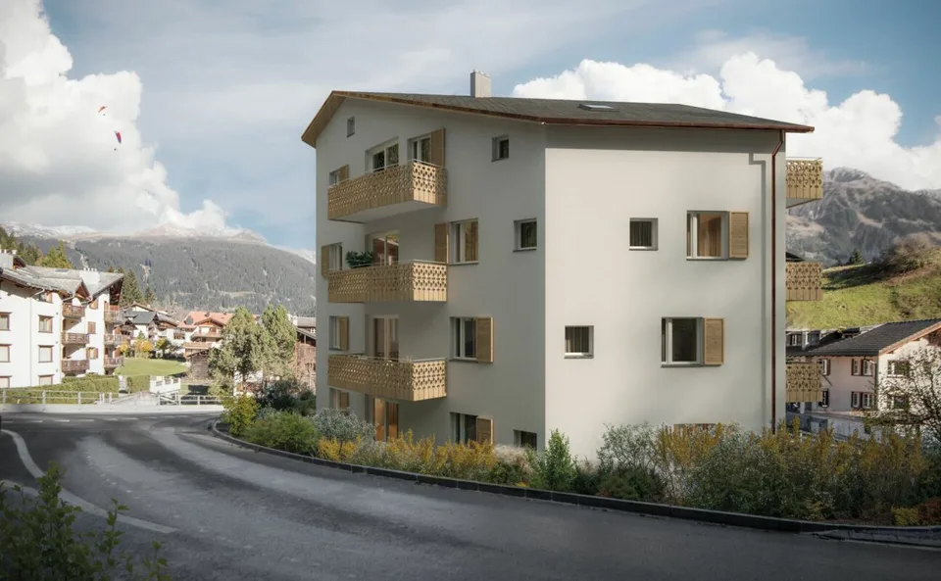
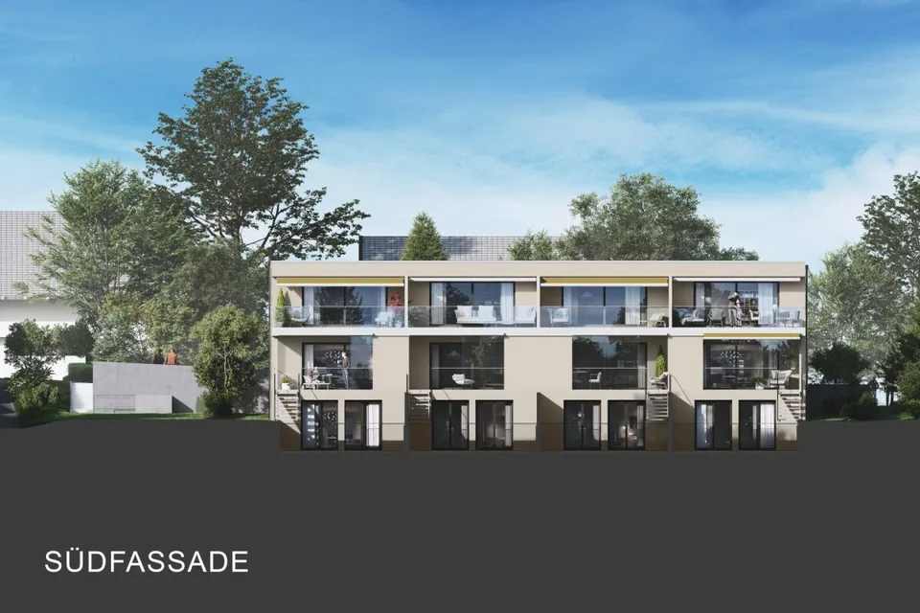
As a primary residence, this garden apartment offers the opportunity to enjoy Klosters all year round as a fixed residence in a location that combines sun, peace, and views. The new Soldanella construction project combines modern living with an alpine character and creates space for arrival, well-being, and staying. The floor plan is generous and well thought out. The open living and dining area with extensive window fronts creates a bright, inviting atmosphere and leads directly to the covered seating area. As a garden apartment, it also offers direct access to its own garden area - an extended living space outdoors and at the same time a special connection to the alpine surroundings. Two quietly located bedrooms, three modern bathrooms, and practical ancillary rooms ensure a high level of living comfort. Particularly comfortable is the pantry accessible from the kitchen and the large housekeeping room directly in the apartment. The architecture interprets the traditional chalet style in a contemporary way with high-quality materials, visible wood elements, and a harmonious color and form language. An earth heat pump with floor heating ensures a pleasant and sustainable living climate. The power supply via the private photovoltaic system rounds off the sustainability. For communal use, modern ski rooms, spacious bike rooms with washing facilities, and a direct connection to the car parking garage are available. In the basement, each apartment has its own large cellar with a washing tower and water connection. The move-in date is planned for summer 2027. The property: - High-quality chalet style with a lot of privacy - Open, bright floor plans - 3.5-room garden apartment - Approx. 122 m² living space - Approx. 42 m² seating area - Approx. 79 m garden - Primary residence (main residence) - Move-in from summer 2027
Features & amenities
All characteristics
Equipment
Condition & location
Dimensions
Distances
Location & surroundings
- Bus Klosters, Täschi 236 m
- Bus Klosters, Höfji 236 m
- Bus Klosters, Brachweg 443 m
- Bus Klosters, Sportzentrum 461 m