Klosters: New-Build Penthouse Maisonette with Elegant Interior and Views
7250 Klosters
Last checked 1 Tag ago 5 days on the market
Purchase price
On request
- 5.5
- Rooms
- 250 m²
- Living area
At a glance
- Available from
- On request
- Property type
- Penthouse
- Year built
- 2027
- Shops
- 1'400 m
- Motorway
- 34'900 m
- Primary school
- 1'300 m
Equipment
Condition & location
Taxes per year
Description
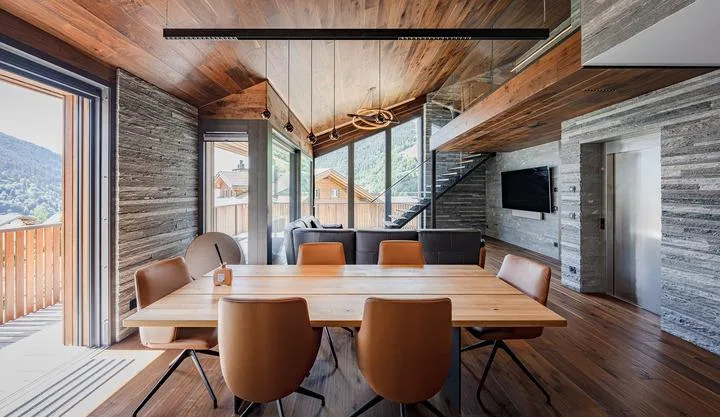
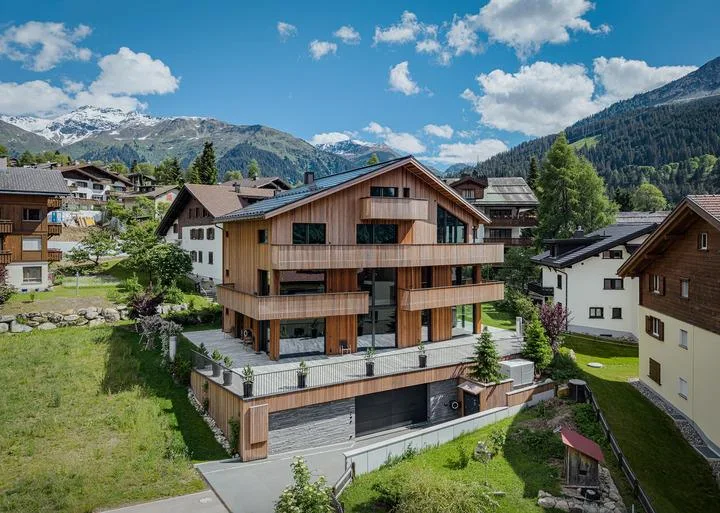
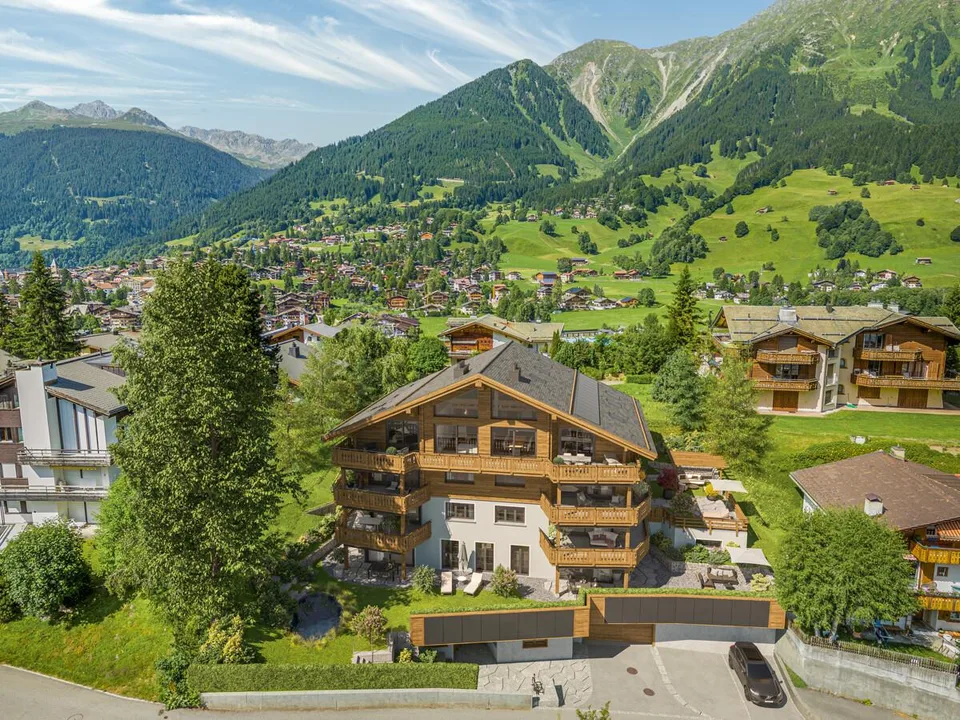
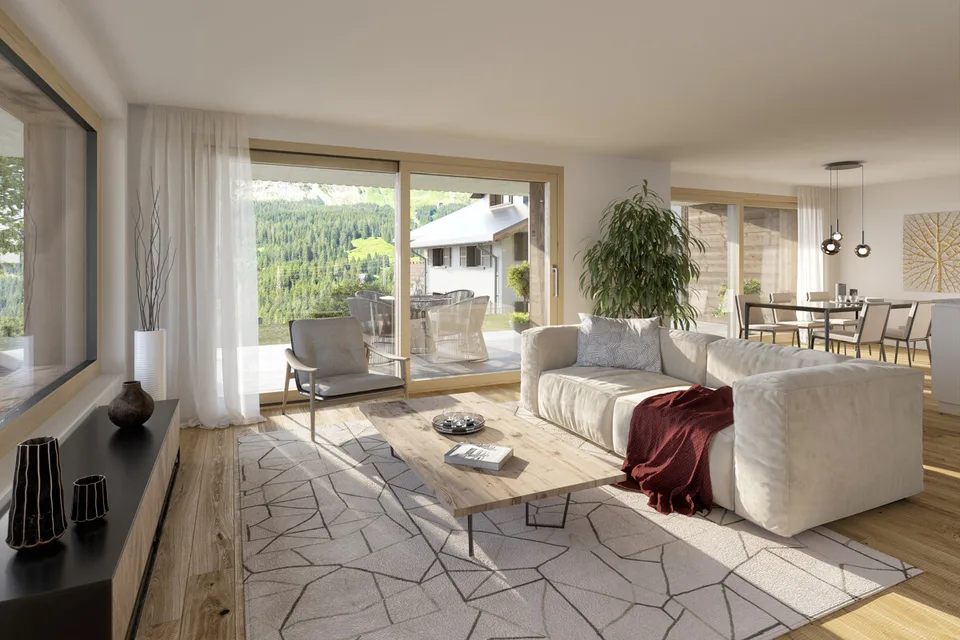
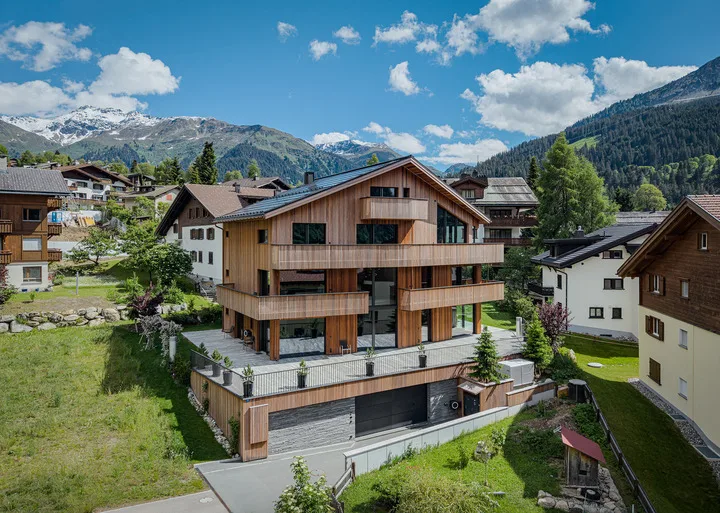
In Klosters, a high-quality new building with seven residential units is being constructed, quietly located yet close to the village center. The offered penthouse maisonette spans two floors and provides a living area of 250 square meters as well as an additional 34 square meters of secondary use area. The elevator leads directly into the apartment, creating a private, exclusive atmosphere. The open living and dining area impresses with generosity, room height, and floor-to-ceiling windows that let in plenty of light and offer a wide view of the surrounding mountain landscape. The floor plan is carefully thought out and offers four bedrooms as well as a gallery that can be ideally used as a retreat or workspace. Further amenities include a private wine cellar, a large hobby room, and three underground parking spaces. A communal wellness area with sauna, whirlpool, and fitness is available to all parties. This penthouse maisonette in Klosters combines modern living comfort, architectural quality, and natural tranquility. The property: -5.5-room penthouse maisonette in Klosters -Approx. 250 m² living area -Approx. 301 m² usable area -Terrace with southwest orientation -Direct elevator access -Private wine cellar, hobby room -Wellness area with sauna, whirlpool, and fitness for shared use -3 garage parking spaces
Location & surroundings
- Bus Klosters, Täschi 236 m
- Bus Klosters, Höfji 236 m
- Bus Klosters, Brachweg 443 m
- Bus Klosters, Sportzentrum 461 m
On request
7250 Klosters