Your Multi-Family House Krone Malans
Kronengasse 1, 7208 Malans GR
Last checked 16 hours ago 189 days on the market
At a glance
Description
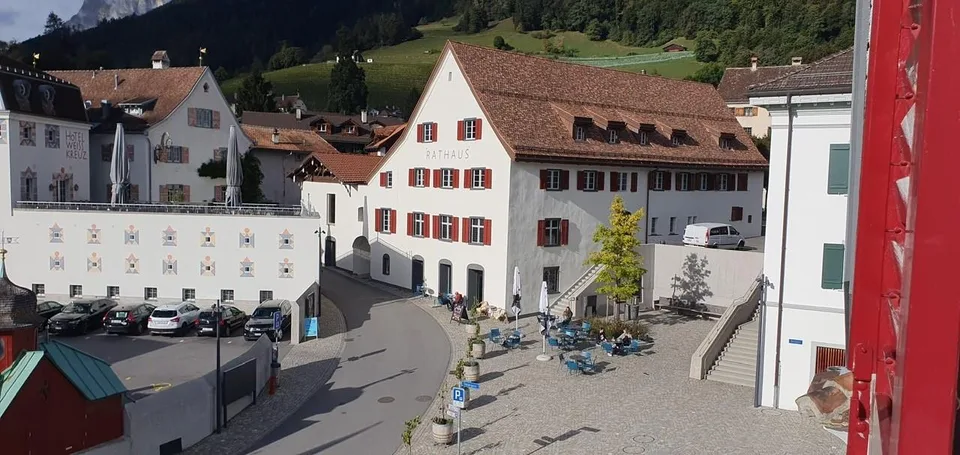
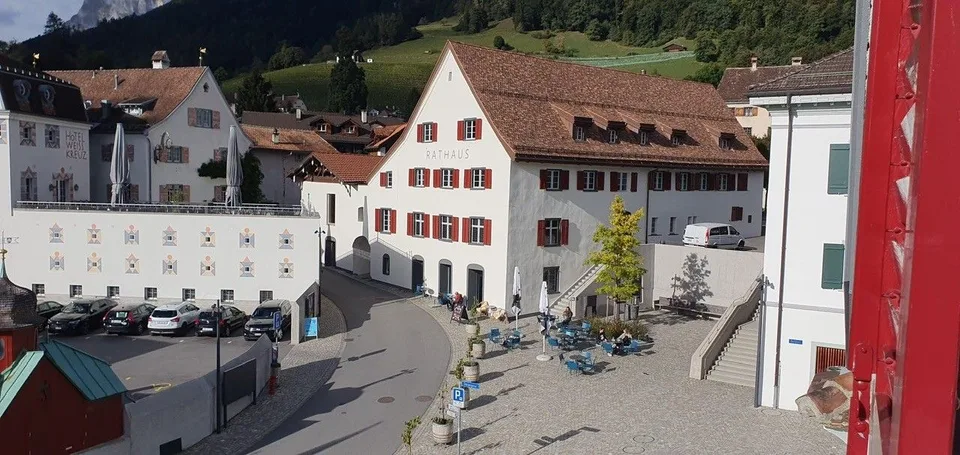
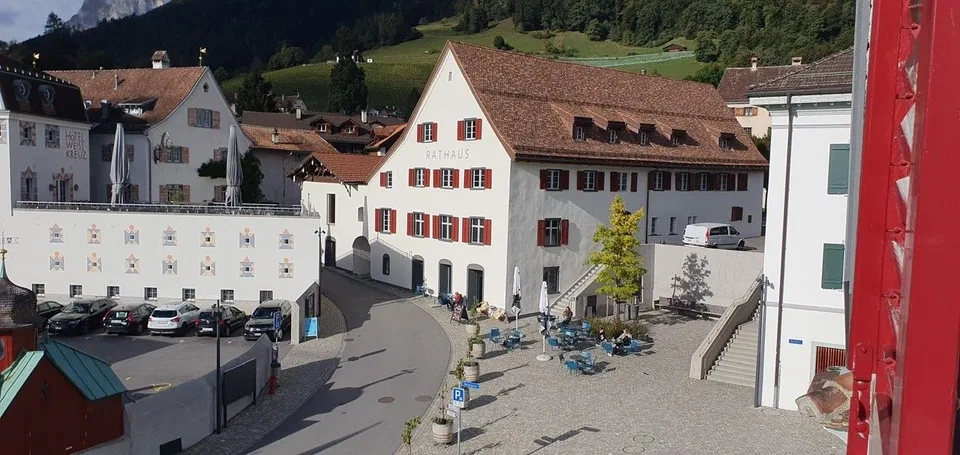
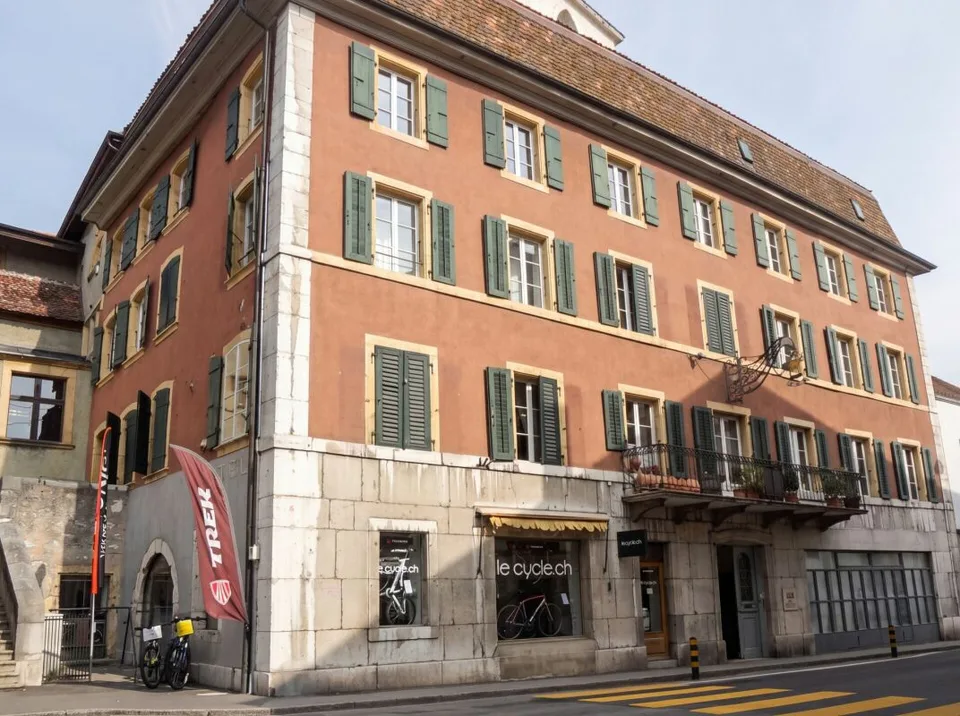
For the new owner of the "Krone", numerous possibilities arise. The property consists of the main house with several rooms and overnight rooms, a perfectly preserved Torkel, a spacious garage, several outdoor parking spaces, a staff house, and various ancillary rooms and cellars. The main house also has an elevator from the ground floor to the 3rd upper floor. Particularly noteworthy is the existing land reserve, on which a gross floor area of up to 1,000m2 can be realized. From hotel/restaurant operations to mixed residential-commercial use (e.g., assisted living) to conversion into pure residential space - this property offers the new owner a very large and individually designable scope. Object: Gasthaus Krone, outbuilding, and land reserve Year of construction: 1801/1802 (Source: Settlement inventory of the municipality of Malans) Property number: 39 Plan number: 1 Property area: 1,375 m2 Floor area: 1,880 m2 Building: Hotel Krone, Vers.-Nr. 69, Torkel, Vers.-Nr. 69-A, building (Büttigemach), Vers.-Nr. 69-B, building (distillery with cellar), Vers.-Nr. 69-C, garage, Vers.-Nr. 69-D) Inventory: Complete equipment including kitchen - numerous antique furniture and fixtures in very good condition Condition: In need of renovation Parking spaces: at least 10 outdoor parking spaces Special features: The Maria Schaeppi Foundation, based in Malans, supports the renovation of protected or otherwise worthy buildings in the municipality of Malans. President: Susanna Krättli-Lori, phone number: 081 300 00 20
Media
Location & surroundings
- Bus Malans Postplatz 69 m
- Bus Malans, Postplatz 79 m
- Bus Malans Postplatz 87 m
- Bus Valära 343 m
- Heating
- Boiler · Oil
- Hot water
- Boiler · Oil
- Dwellings in building
- 1
- Floors
- 5
Source: FSO – Federal Register of Buildings and Dwellings (RBD) · As of 2001