The Atelier - Area of 409 m2
Chemin du Pré-Fleuri 15, 1228 Plan-les-Ouates
Last checked 1 hour ago 423 days on the market
At a glance
Description
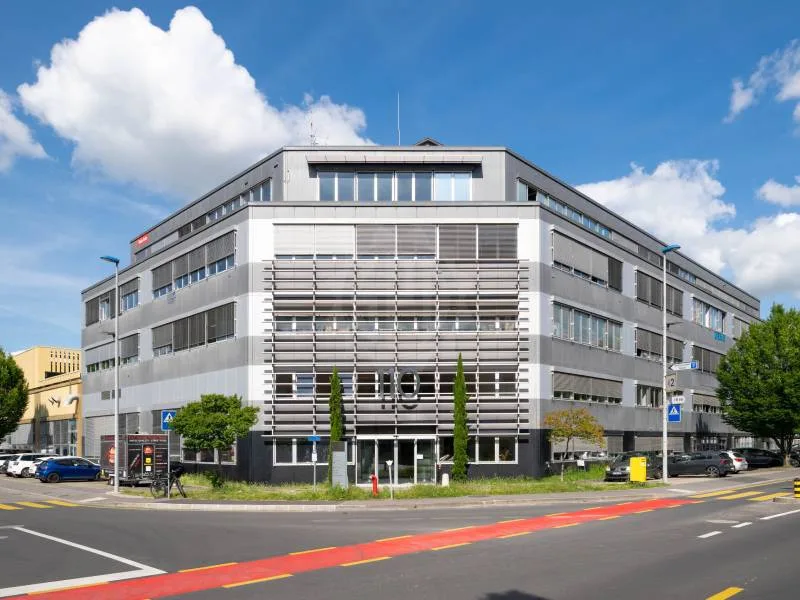
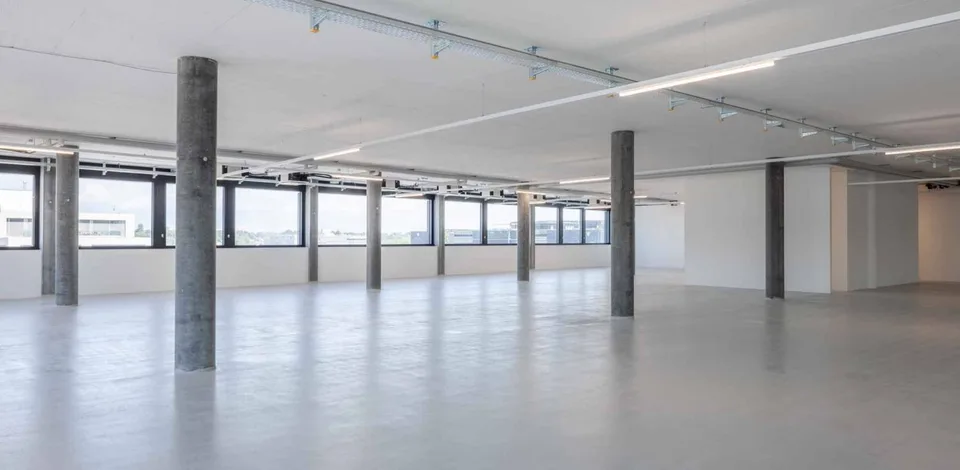
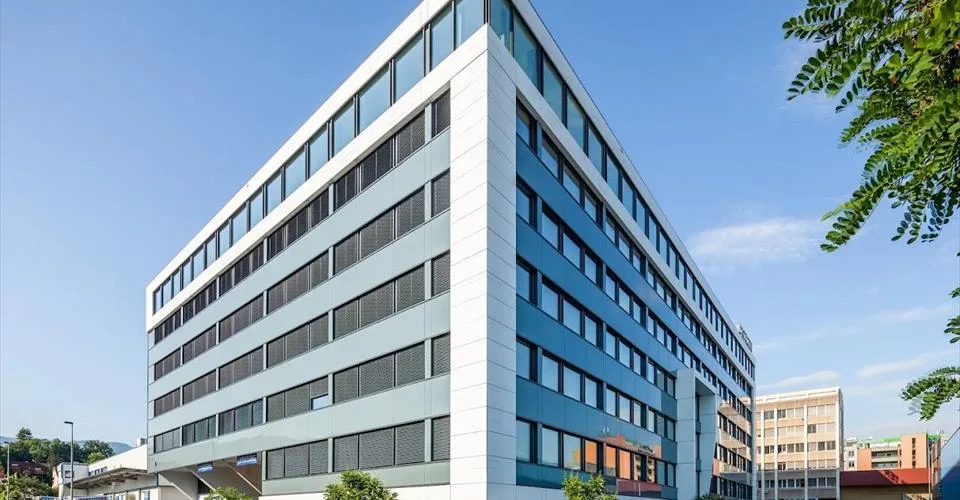
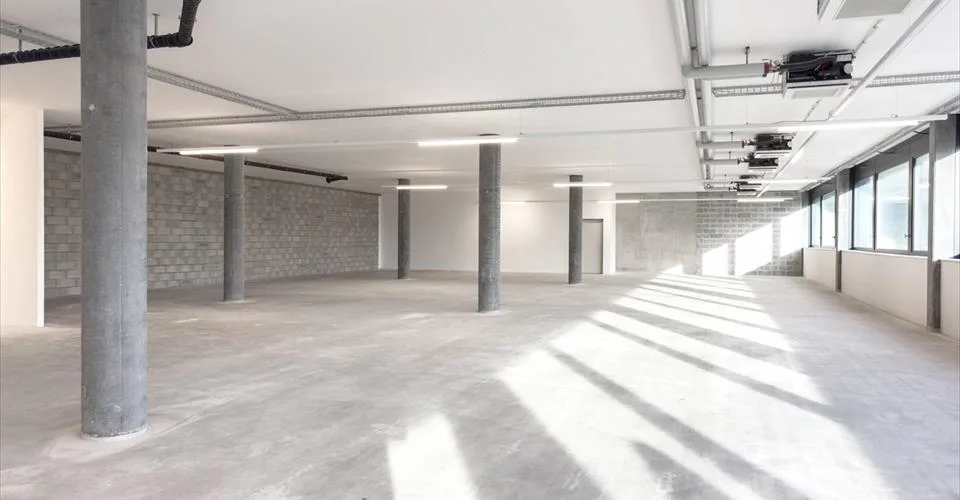
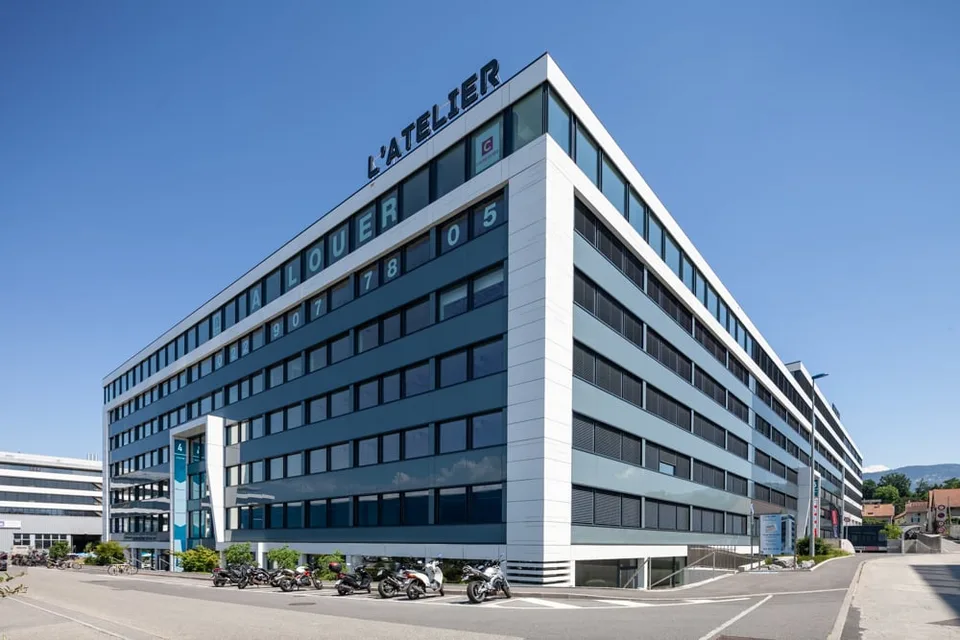
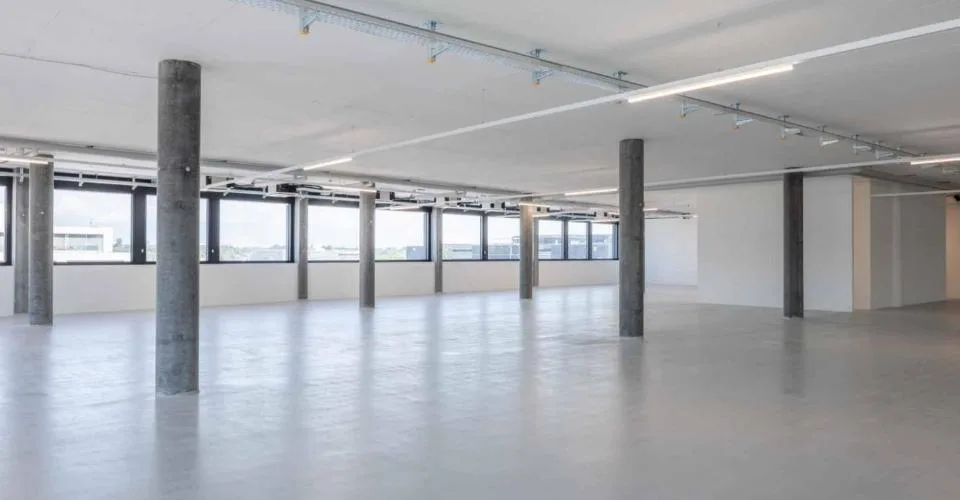
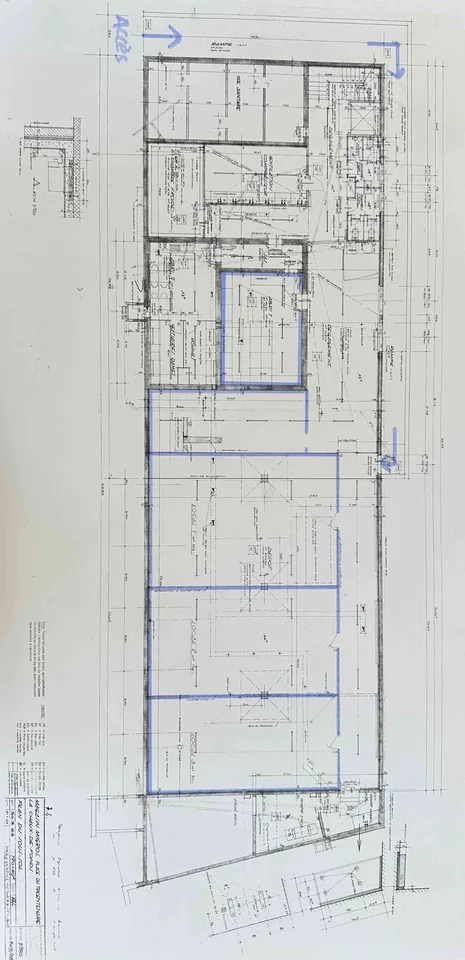
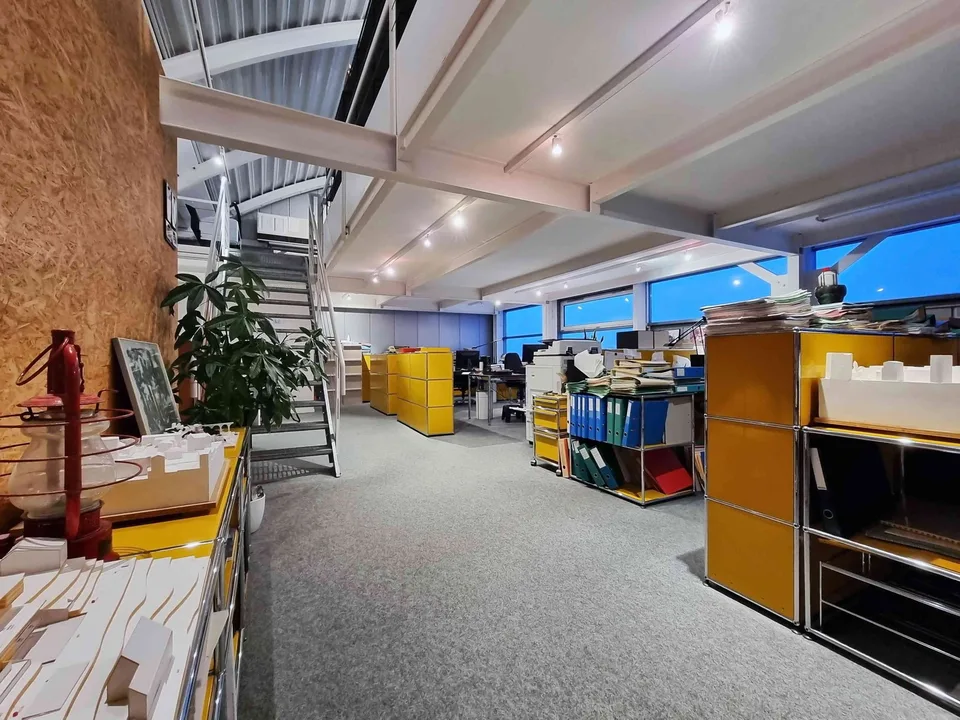
Located in the high-tech district of Geneva, The Atelier spans 30,000 m² of modular surfaces, offering an optimal working environment for companies active in various sectors such as biotechnology, industry, and craftsmanship. Composed of two distinct buildings, each with its own entrance, The Atelier stands out for its flexibility and modern workspace. Floors of 470 m² to 1000 m², divisible and adaptable to the specific needs of tenants. False ceilings and false floors included Sanitary facilities included Delivery quays equipped with lifting tables, Transshipment zones Hoists with a capacity of 1, 2 and 5 tons Triple-glazed windows of full height Site secured by badges and video surveillance in common areas Enjoy common spaces including restaurants with terraces, a wine merchant, a crossfit room, as well as a bicycle shop. The Atelier is certified with the BREEAM and Minergie labels, guaranteeing high environmental performance. Rent: From 375 CHF/m²/year. Join a community of entrepreneurs in a space where production and realization come together in a modern and secure setting.
Location & surroundings
ZIPLO
Features & amenities
All characteristics
Equipment
Condition & location
Dimensions
Distances
Location & surroundings
- Bus Pré-Fleuri 144 m
- Bus Arare 188 m
- Bus Champ-des-Filles 221 m
- Bus Champ-des-Filles 230 m
- Heating
- District heating
- Hot water
- District heating
- Floors
- 8
Source: FSO – Federal Register of Buildings and Dwellings (RBD) · As of 2025