Skip to content
immomax

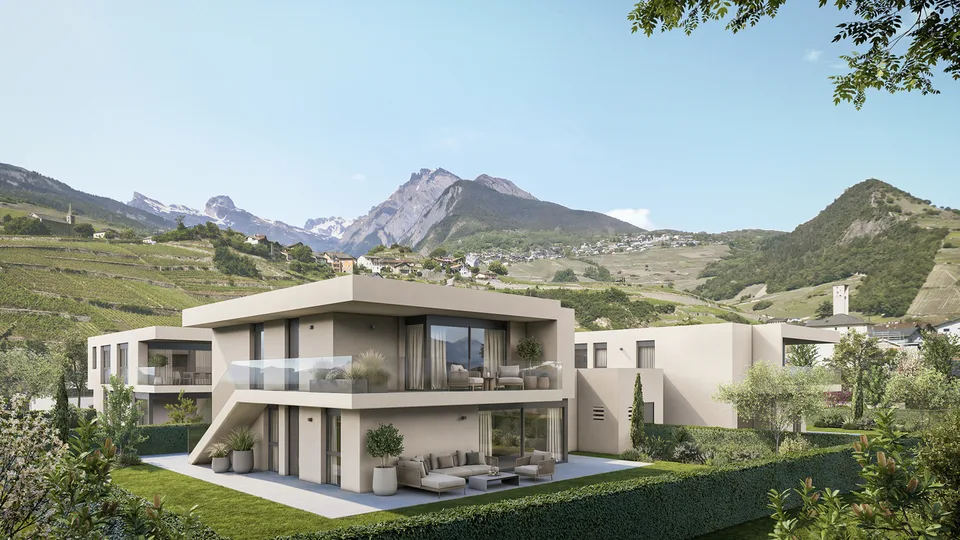
L'Écrin d'Erbignon - Contemporary Villa in Conthey

1964 Conthey

Auto-translated

Last checked 1 hour ago 78 days on the market

At a glance

7Rooms
210 m²Living area
GroundFloor
01.12.2027Available from
2027Year built
Detached houseProperty type
CHF 7’500.00Price / m²

Description

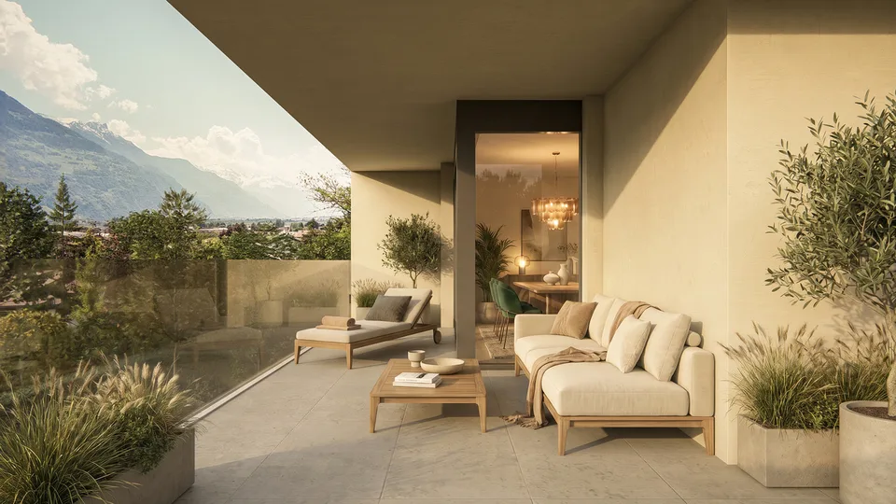
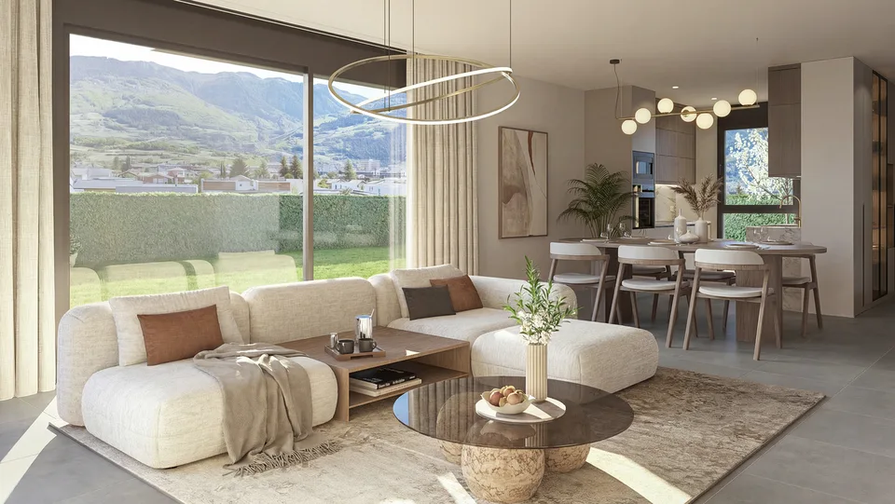
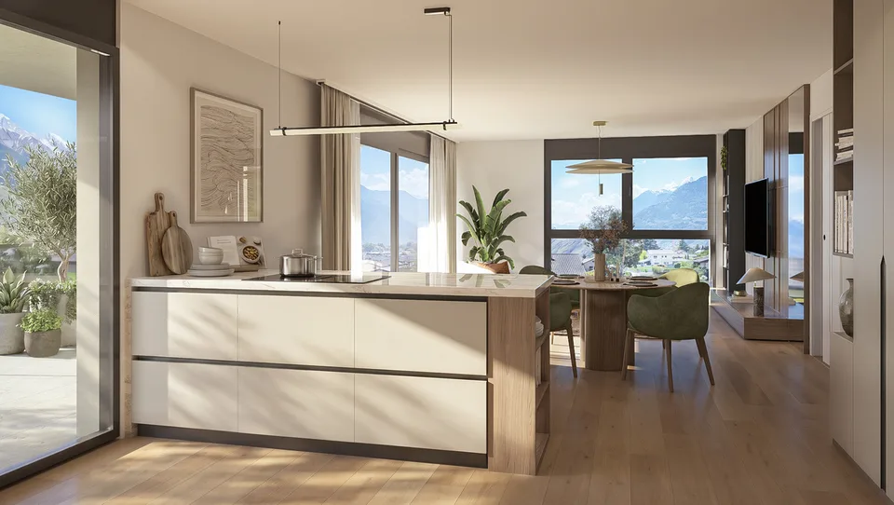
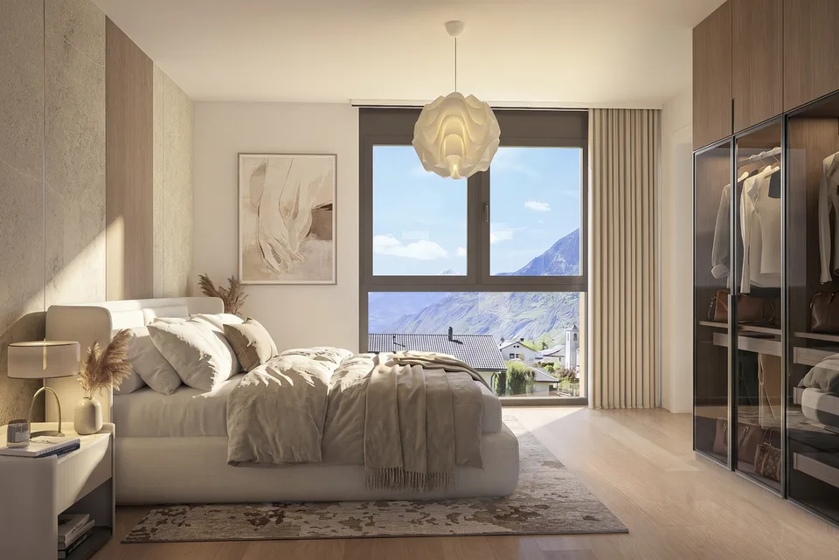
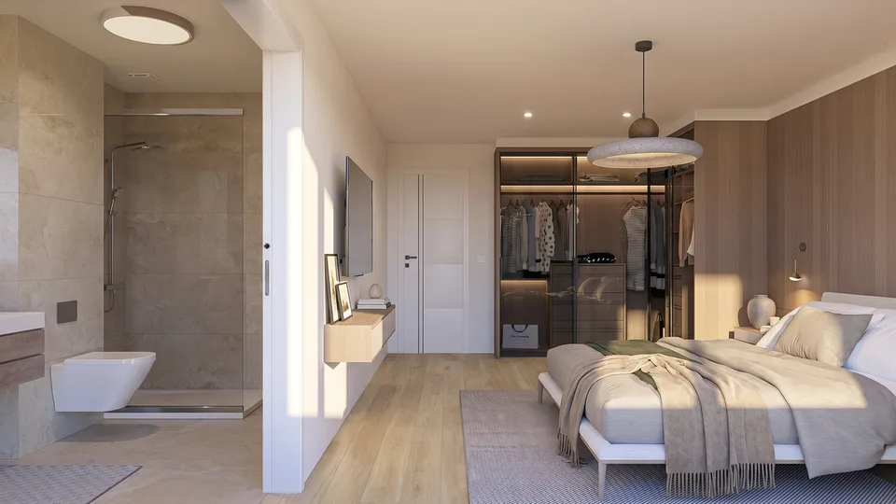
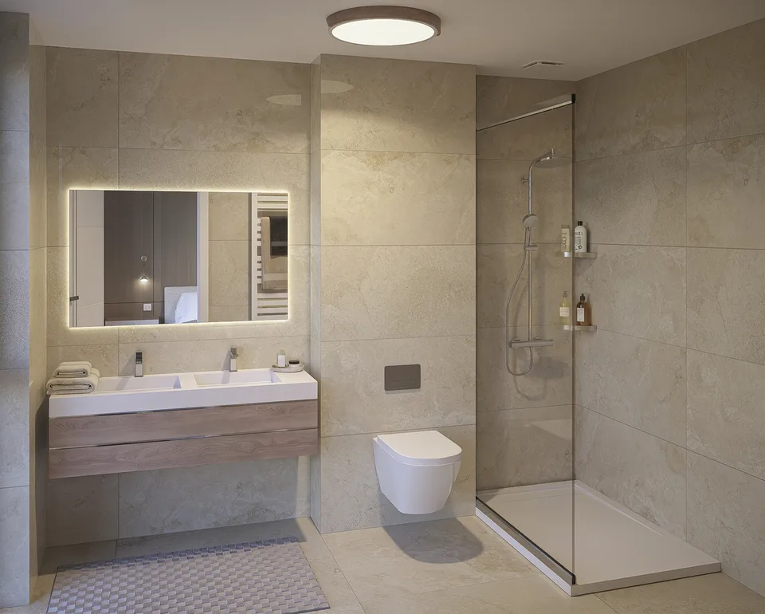
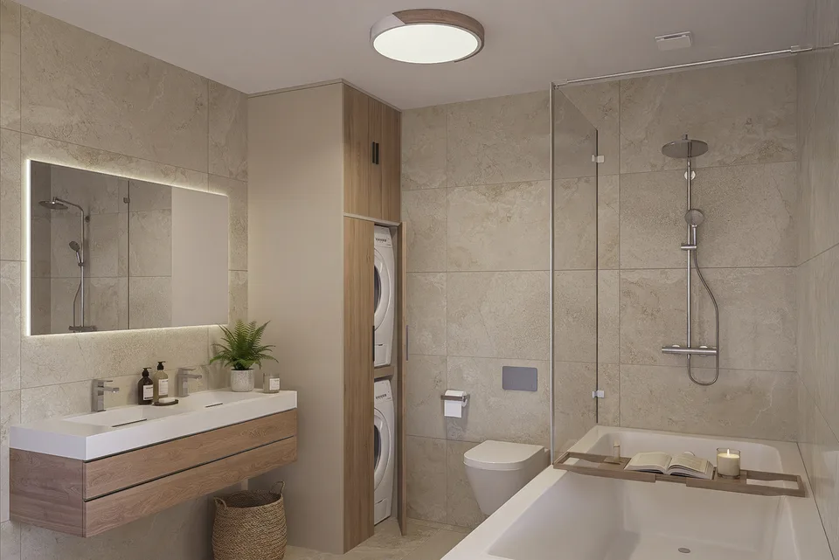
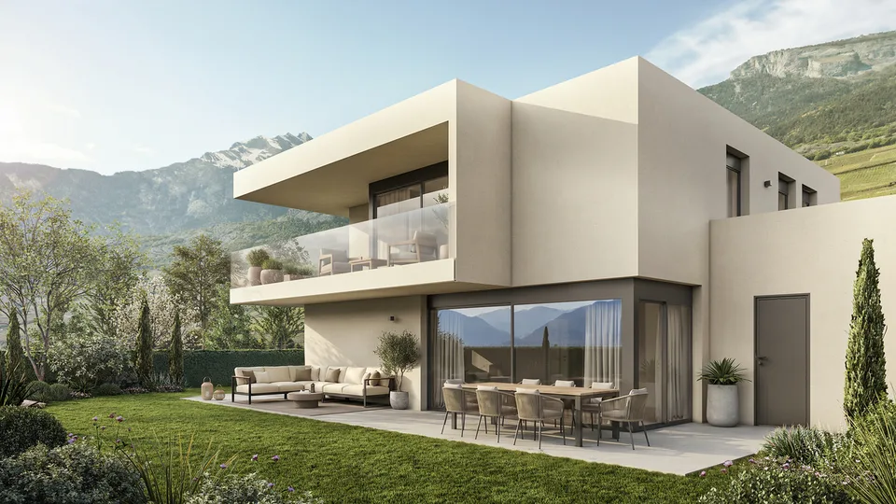
A villa today, two homes tomorrow Offer yourself a vast, evolving family villa designed to adapt to your lifestyle: single dwelling or two independent homes, today or in the future. The project L'Écrin d'Erbignon is an exclusive development of 4 contemporary villas with two homes, located in a quiet and pleasant residential area in Conthey. The project stands out for its flexibility, generous volumes, and sustainable design. Kitchens, bathrooms, and flooring are offered with particularly comfortable budgets and a wide choice of materials, providing true freedom of personalization and high-quality finishes. Budgets per dwelling unit : Custom-made kitchen ( local craftsmen ) : CHF 28'000.- * Bathrooms: CHF 1'750.- per unit * Tiling (supply) : CHF 70.-/m² * Parquet (supply) : CHF 110.-/m² Location In the immediate vicinity of amenities, schools, shops, and communication axes, the residence benefits from an excellent connection to the central Valais infrastructure, while offering a peaceful living environment. Architecture & layout Each villa is organized on two levels and can be realized as follows: either as a single-family home (approx. 210 to 240 m² living area, up to 6 or 7 rooms), or as a multi-family home with two independent homes (ground floor + upper floor), each with its own private outdoor spaces. Large windows provide beautiful light and a natural connection between indoors and outdoors (terraces, gardens, balconies). Services Air/water reversible heat pump Photovoltaic panels with storage option Motorized shutters Optimized interior distribution Comfortable budgets for customizable finishes according to the tenant's wishes Annexes 2 parking spaces per plot (outside and/or covered) 1 cellar per plot Villa description Villa A & B - 211 m² living area Ground floor: 3½ rooms - 97 m², terrace 62 m², garden 75 m² Upper floor: 4½ rooms - 114 m², balcony 39 m² Villa C - 224 m² living area Ground floor: 4½ rooms - 114 m², terrace 66 m², garden 88 m² Upper floor: 4½ rooms - 110 m², balcony 24 m², terrace 20 m², garden 25 m² Villa D - 242 m² living area Ground floor: 4½ rooms - 123 m², terrace 72 m², garden 91 m² Upper floor: 4½ rooms - 119 m², balcony 25 m², terrace 20 m², garden 25 m² Price Budget for a complete dwelling unit: from CHF 1'575'000.- (sales area 259 m2) (depending on the villa, configuration, and finish selection) Contact for more information: Norbert Dupertuis 079 907 16 16 www.ecrin-erbignon.ch

Location & surroundings

In the immediate vicinity of amenities, schools, shops, and communication axes, the residence benefits from an excellent connection to the central Valais infrastructure, while offering a peaceful living environment.

Features & amenities

Balcony
Parking

All characteristics

Equipment

Balcony
Parking
Nice view

Dimensions

Floor 0
Year built 2027
Rooms 7

Distances

Shops 546 m
Primary school 727 m
Public transport 263 m

Location & surroundings

Public transport
B Very goodPublic-transport quality
  • Bus Conthey, Grands-Prés 57 m
  • Bus Conthey, Grands-Prés 78 m
  • Bus Conthey, bif. Conthey-Plan 186 m
  • Bus Conthey, bif. Conthey-Plan 228 m
Surroundings
5 Schools
18 Shops
30 Restaurants
8 Health
Location score 100/100

Similar listings

Nearby

Same budget

Install immomax

Faster access and push alerts for new matches.