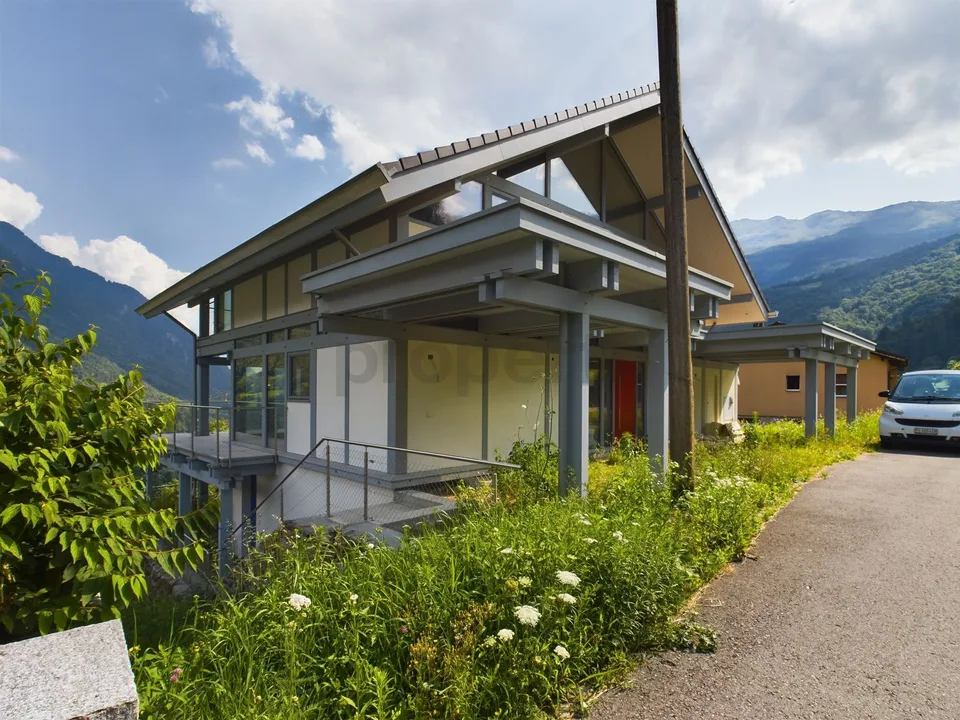
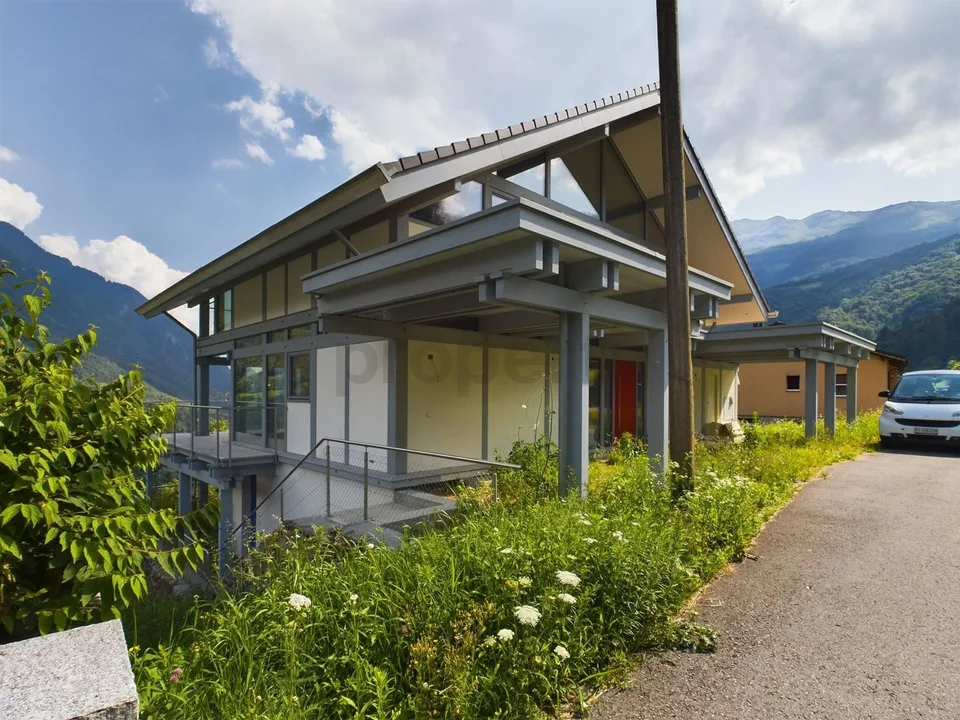
The dream house for a family!
2016 Cortaillod
Last checked 12 minutes ago 44 days on the market
At a glance
Description
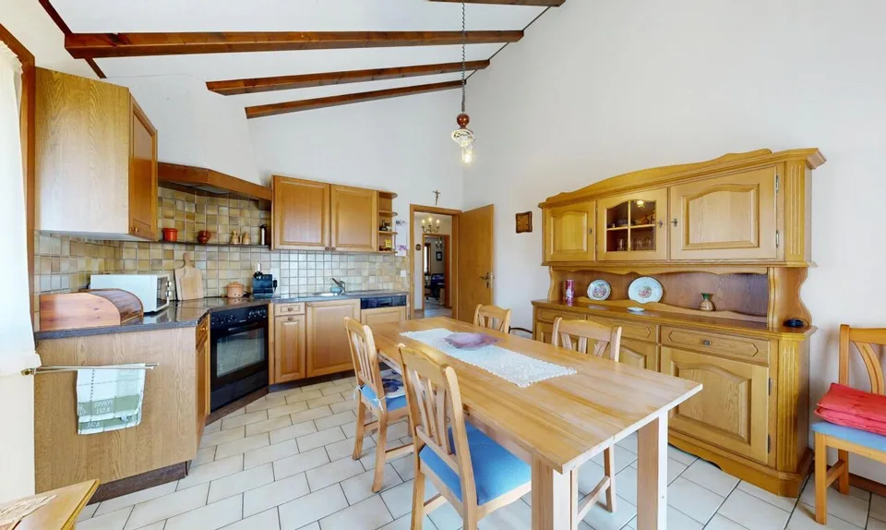
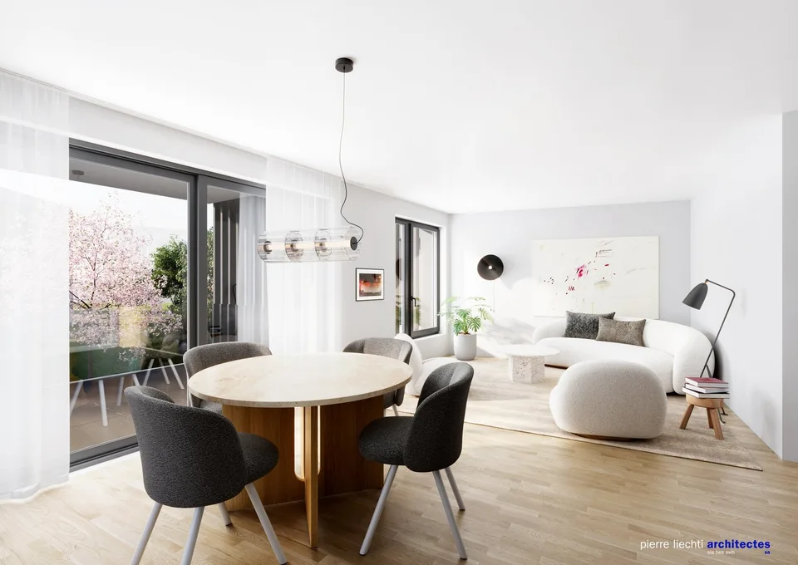
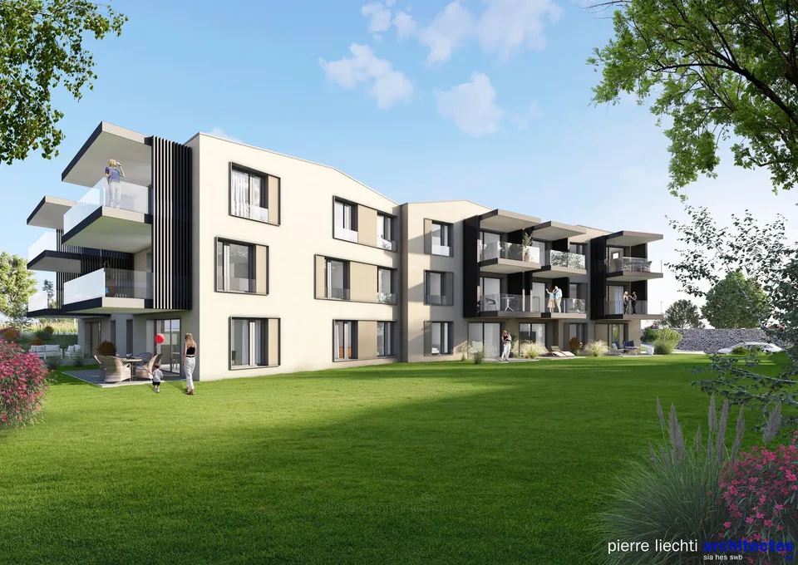
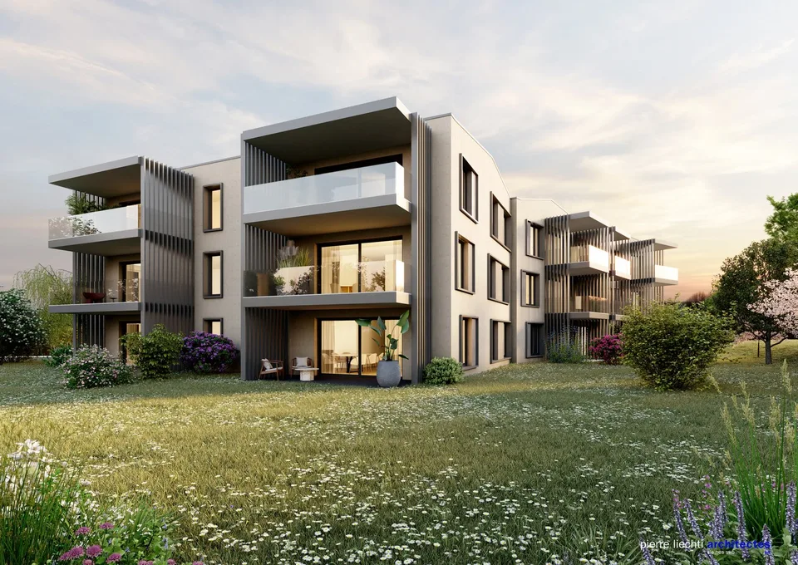
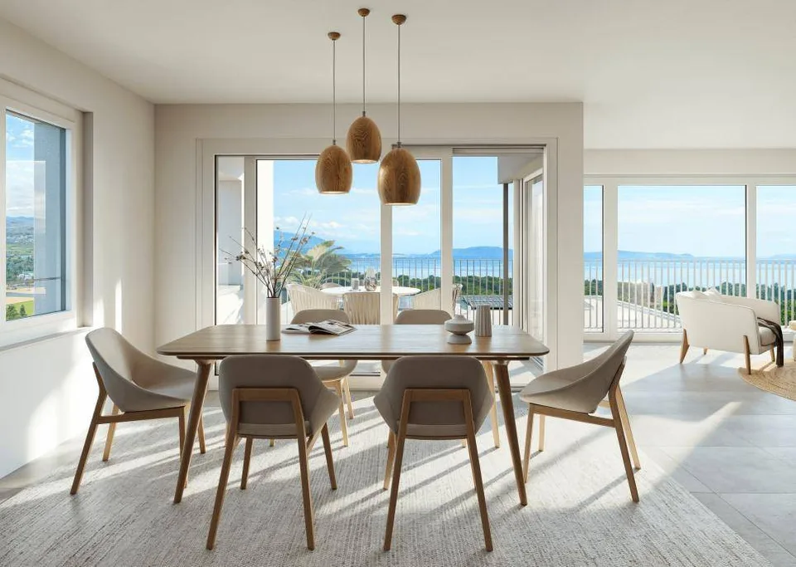
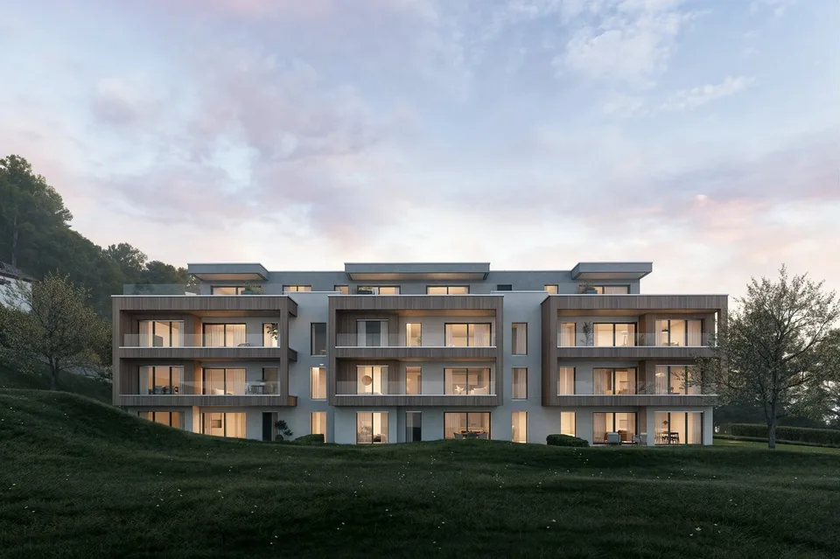
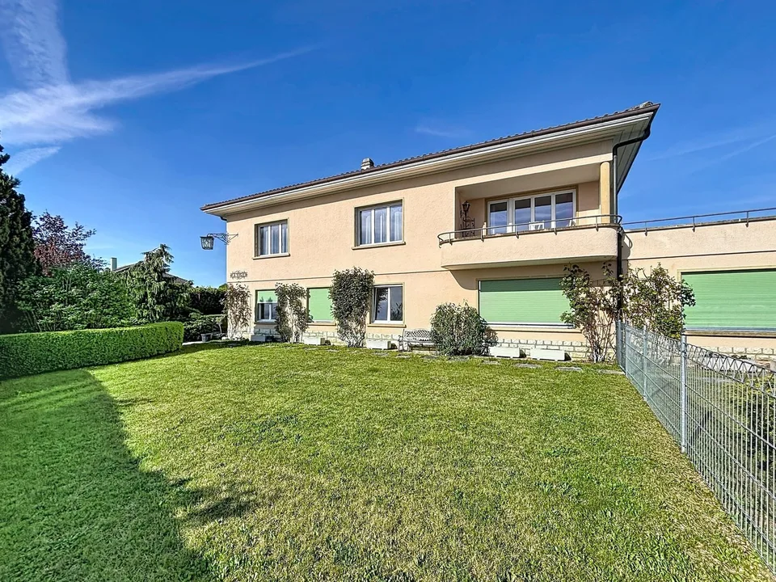
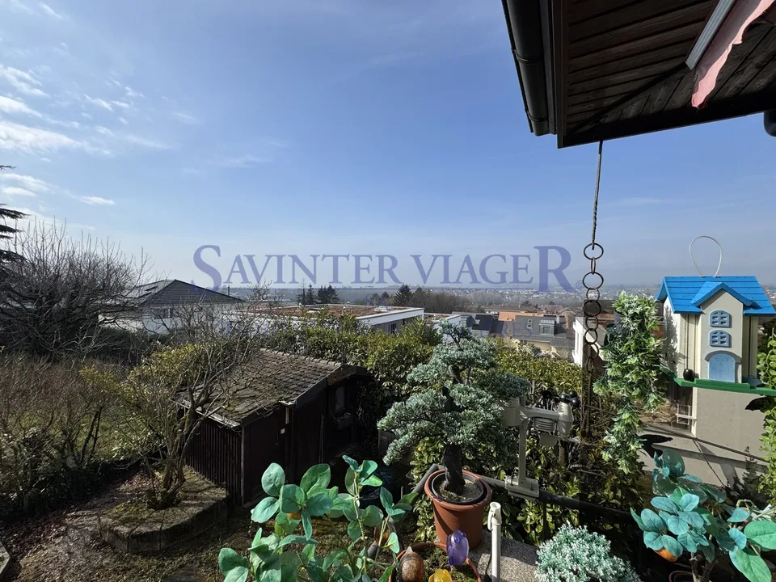
Let yourself be seduced by this beautiful, perfectly maintained semi-detached house, designed to offer comfort, space, and quality of life on a daily basis. From the entrance, you will be charmed by the splendid 63 m² living room with generous volumes, bathed in light, which gives the house an elegant and warm atmosphere. The materials have been selected with great taste and testify to a particular care taken in the finishes. The open kitchen is perfectly arranged, has numerous storage spaces, white, timeless cabinet doors, and an elegant granite worktop. The taupe-colored tiling adds a contemporary and refined touch, creating a perfect harmony with the whole. Upstairs, the beautiful oak parquet dresses the bedrooms as well as the staircase, reinforcing the warm atmosphere of the house. You will discover a comfortable parental suite with its private shower room, as well as three beautiful bedrooms. A second bathroom equipped with both a bathtub and a shower completes this level ideally. The basement also has some nice surprises in store. Ask for our sales brochure where you will find all the additional information, surfaces, plans, additional photos, and aerial views. Outside, the garden invites you to relax and enjoy moments of conviviality with family or friends. A pleasant, paved terrace extends the living areas and offers an ideal setting for outdoor meals, summer evenings, and barbecues. Two private parking spaces in the collective underground garage are also part of the unit. This house is part of a development of 18 units on a plot of 6930 m². In the center, you will find a playground and access to the underground parking. It presents itself as follows: Ground floor: 1 entrance hall of 7.85 m² 1 guest toilet of 1.70 m² 1 open kitchen of 10.90 m² 1 living room of 52.30 m² including living and dining areas First floor: 1 hall of 8.50 m² 1 parental suite with private shower room, totaling 18.25 m² 3 bedrooms of 12.5 m² 1 bathroom/shower of 7.2 m² Basement: 1 technical room/laundry room of 24.7 m² 1 storage room of 5.3 m² 1 room to be arranged according to your wishes of 38.6 m² 1 connecting area of 3.7 m² Exterior: 1 paved terrace 1 garden of 170 m² 1 playground in the center of the development 2 parking spaces in the underground garage 2 bicycle shelters Highlights: - Large living room of 63 m² - High-quality materials and careful finishes - House in very good condition, no renovation work required - Heat pump and solar panels - Quiet, family-friendly environment - Only 2 minutes' walk from the Littorail - Large basement - Private garden Price: CHF 1,300,000.-- In addition, 2 parking spaces in the underground garage: CHF 60,000.-- Areuse is a particularly appreciated residential area due to its high quality of life. It is located south of the municipality of Boudry, near the lake and Cortaillod, and offers a quiet, green environment while being perfectly connected to the urban centers. The center of Boudry is accessible in 3 minutes by car or at a tram stop. You will find all the necessary amenities here. Situation - distances: The nearest important centers are: Neuchâtel: 7 minutes / 7 km Yverdon: 24 minutes / 35 km La Chaux-de-Fonds: 23 minutes / 25 km Don't miss this opportunity! Contact person: Florence Delay, Tel: +41 (0)78 624 38 94 Florence DELAY
Location & surroundings
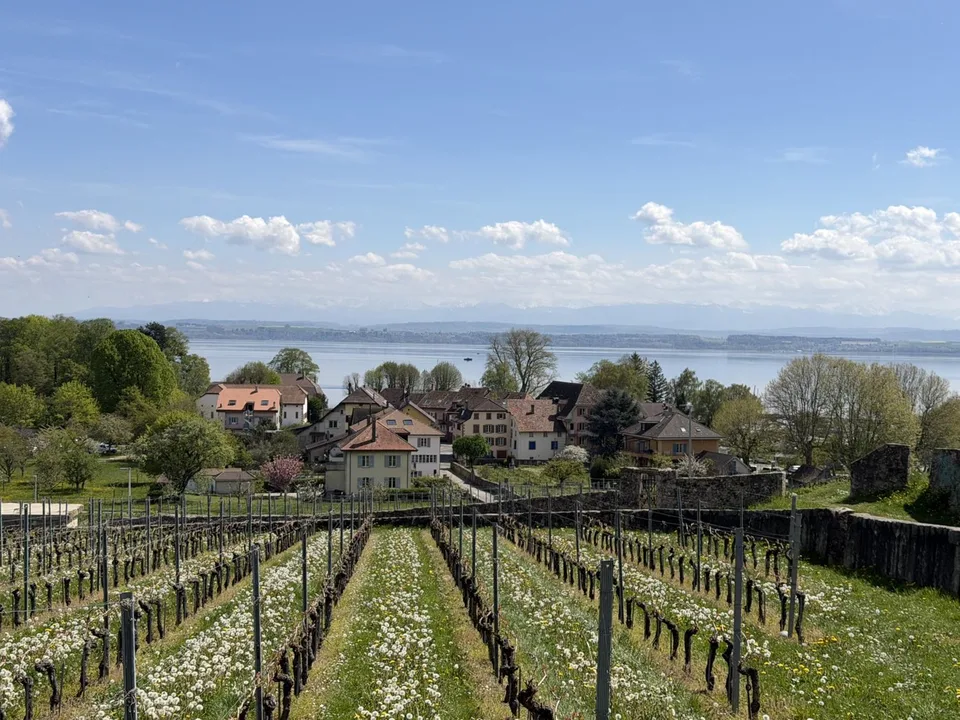
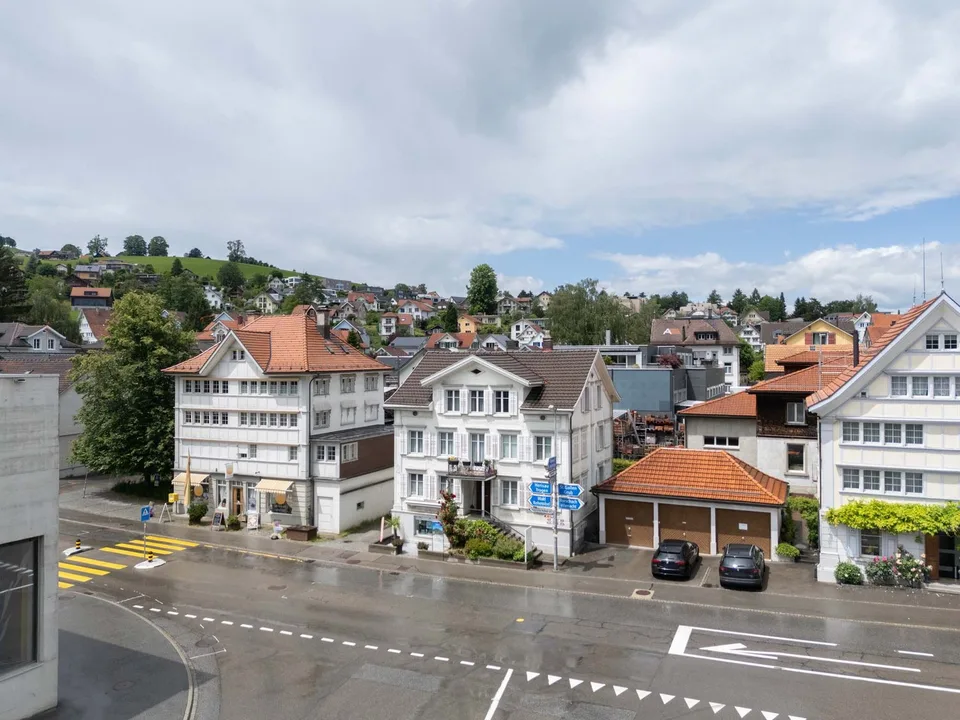
Areuse is a particularly appreciated residential area due to its high quality of life. It is located south of the municipality of Boudry, near the lake and Cortaillod, and offers a quiet, green environment while being perfectly connected to the urban centers.
All characteristics
Equipment
Dimensions
Distances
Location & surroundings
- Bus Cortaillod Temple 184 m
- Bus Cortaillod Temple 259 m
- Bus Cort'Agora 275 m
- Bus Cort'Agora 288 m