The residence of four - 3 villas with 6.5 rooms in La Tour-de-Peilz
1814 La Tour-de-Peilz
Last checked 2 hours ago Online today
Purchase price
CHF 1’990’000.–
- Price / m²
- CHF 12’284.–
- 6.5
- Rooms
- 162 m²
- Living area
At a glance
- Available from
- On request
- Property type
- Detached house
- Year built
- 2026
- Apartments
- 3
- Shops
- 1'145 m
- Secondary school
- 500 m
- Primary school
- 1'020 m
- Public transport
- 100 m
Equipment
Condition & location
Taxes per year
Description
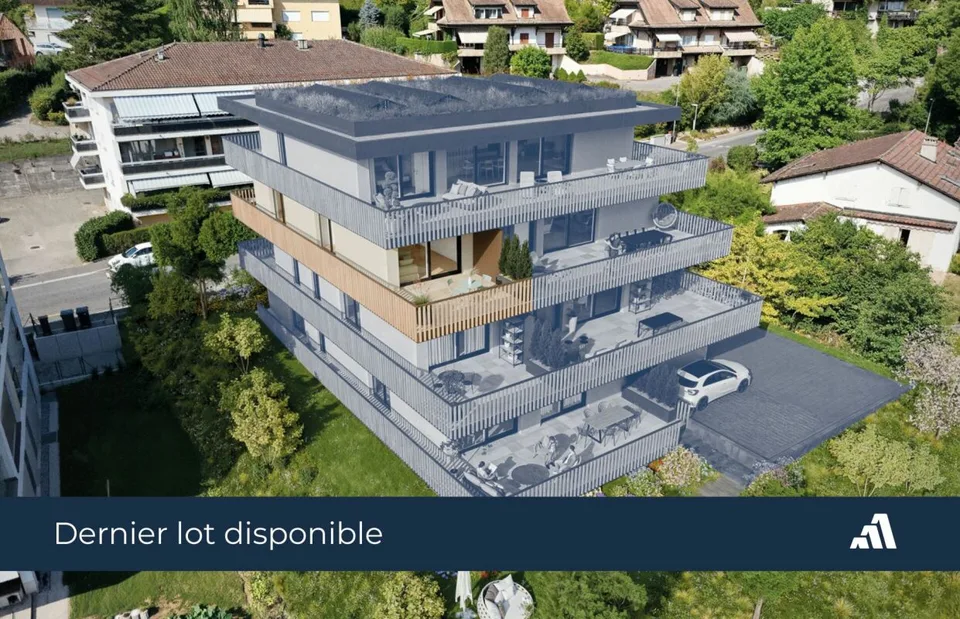
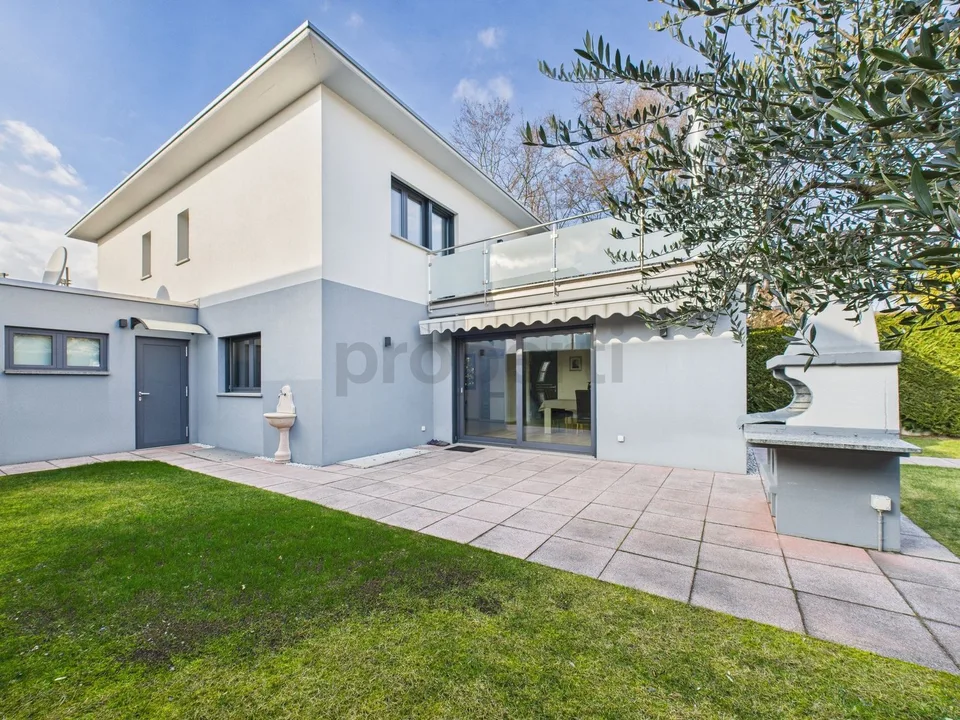
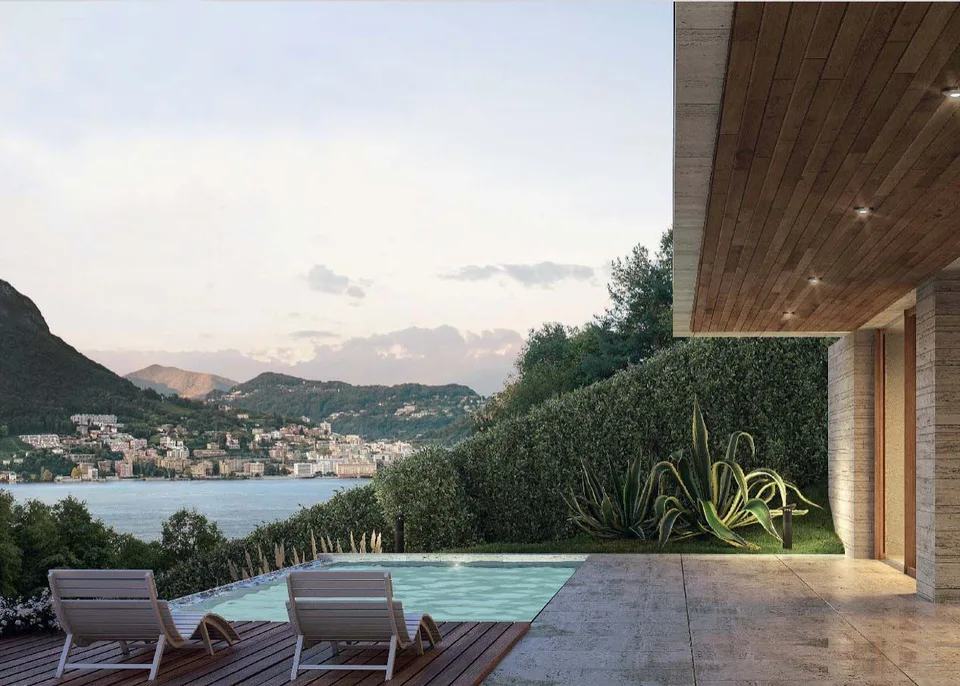
A rare opportunity in the heart of a sought-after neighborhood, this exclusive project of three individual villas combines contemporary architecture and high-end finishes. These homes are designed to offer spacious rooms and maximum brightness and can be fully personalized to create the ideal family living space in a quiet and privileged environment. The houses consist of the following: Ground floor: Upon entering, a spacious hall welcomes you and leads to a living area The living/dining room, bathed in light, is arranged around a high-end open kitchen, creating an unlimited space for conviviality. A room or office of 13 m², according to needs An ideal storage room to optimize storage Visitor toilets. Upstairs: A beautiful master bedroom with private shower room Three large, spacious bedrooms A bathroom. Basement: More than just a technical area, this level offers a laundry room, a cellar, a storage room, and above all, the possibility of having an additional, versatile space of 26m2 (in addition) allowing you to give free rein to your desires: home cinema, game room, carnotzet or creation workshop. The outdoors: The gardens (from 184 to 375 m²) are true extensions of the living areas and a real invitation to relaxation in the open air. An external parking space (in addition) completes this rare property on the market.
Location & surroundings
- Bus Gérénaz 177 m
- Bus Gérénaz 183 m
- Bus Vassin 272 m
- Bus Bulesses 298 m
CHF 1’990’000.–
1814 La Tour-de-Peilz