Living by the lake - living where others vacation
Seeweingarten 3, 8592 Uttwil
Last checked 17 hours ago 26 days on the market
At a glance
Description
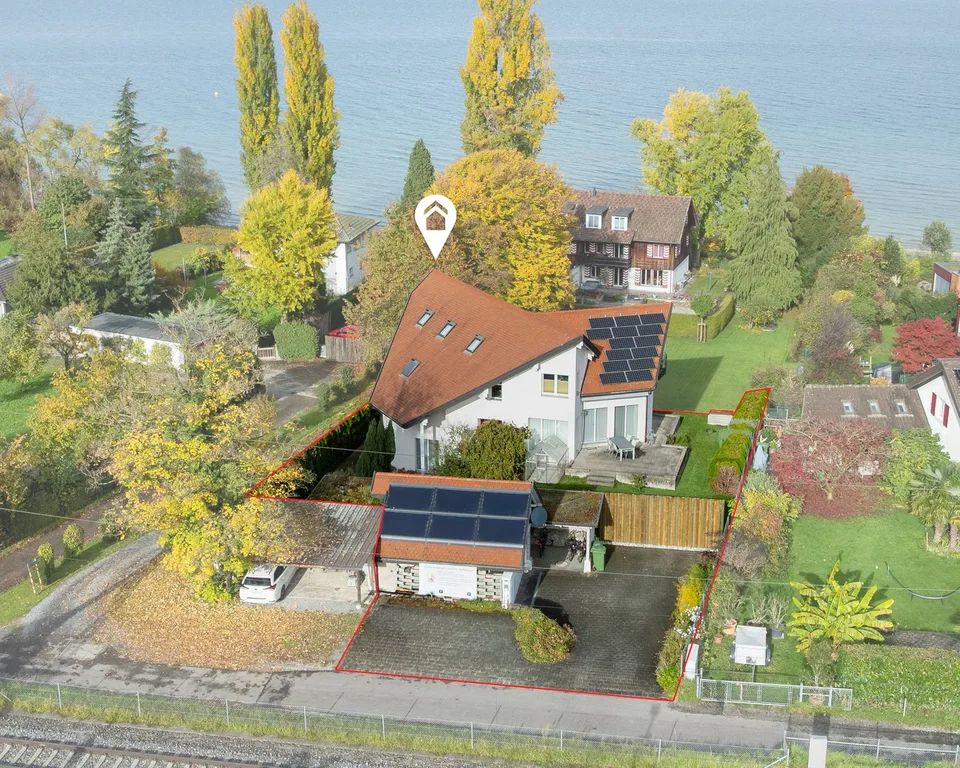
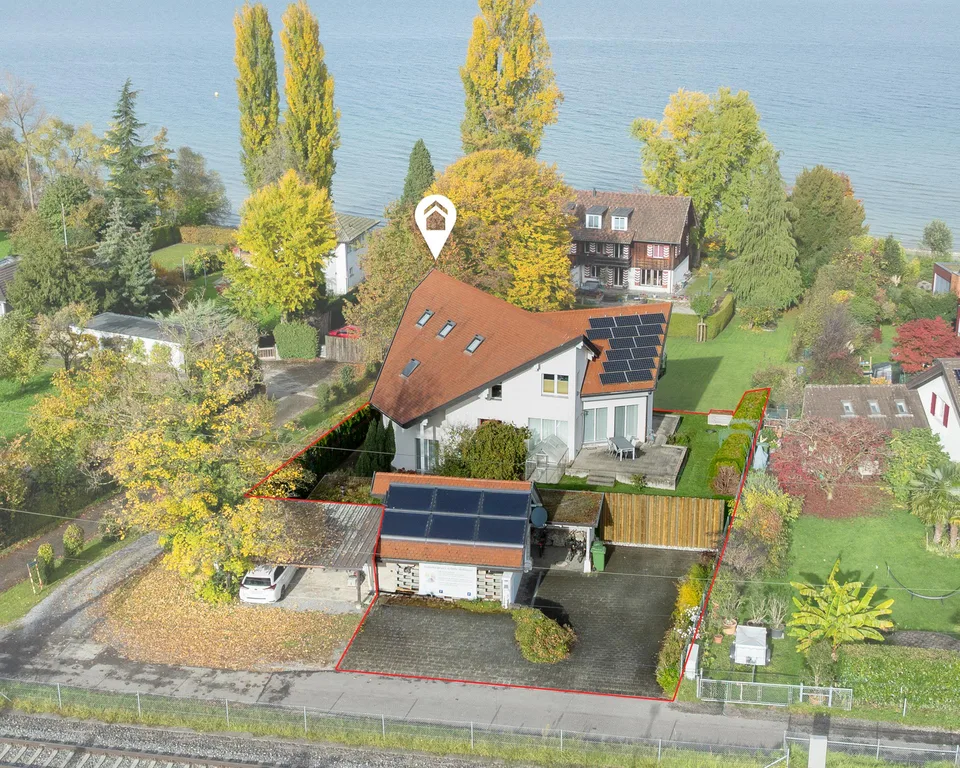
MÜLLER FAMILY OFFICE AG Real Estate - Asset Management - Art presents: Living by the lake - living where others vacation Directly on the water. In a world of its own. Located in the attractive and tax-friendly municipality of Uttwil, this exceptional single-family home embodies the rare combination of unique location, generous privacy, and architectural expressiveness. Nestled in a well-maintained plot of over 1,100 m2, the property opens directly onto Lake Constance, with direct lake access, an unobstructed view of the water, and a tranquility that is hard to find. The property is situated in a quiet, well-maintained residential area with a high quality of life. Thanks to its excellent location, you can easily and conveniently reach the train station and shopping facilities such as the Volg with a post office, the Kunz bakery, and a doctor's house in just a few minutes' walk. As soon as you enter, you can feel that this house was designed with a sense of space, light, and perspective. Large window areas bring the vastness of the lake into the interior, while open room heights, visible roof beams, and flowing transitions between the living area and winter garden create a almost Mediterranean lightness. The approx. 183 m2 of living space are distributed over 5 1/2 rooms on three levels, which are connected by a representative staircase. The heart of the house is revealed on the ground floor. A spacious living and dining area that seamlessly merges into the glazed and heated winter garden. Through the floor-to-ceiling windows, a unparalleled view of Lake Constance opens up, a panorama that fascinates at any time of day and year. The interplay of architecture, light, and view creates an atmosphere of openness and coziness at the same time. Whether in front of the stylish chimney, during a joint meal with family and friends, or in a quiet moment with a view into the distance, this area invites you to linger and relax. The kitchen presents itself in the well-maintained style of the 80s and convinces with a well-thought-out corner solution and functional arrangement. It can be stylishly modernized and reinterpreted without losing its typical character. An additional room on this floor offers a variety of uses, whether as a quiet office, personal studio, or cozy guest room. The space offer on this level is rounded off by a separate guest toilet with shower. The upper floor houses the spacious master bedroom with breathtaking lake views and a private balcony; a refuge of peace under the open roof truss. Another room, just as stylish as it is individually designed, offers versatile uses; whether as a children's room, guest room, or personal retreat. The spacious bathroom with daylight, double sink, and bathtub combines functionality with timeless style. This floor is complemented by a separate toilet. The basement surprisingly offers a lot of space and flexibility for different life concepts. The spacious area, currently used as a stylish billiard room, already has two separate entrances and thus offers ideal conditions for a possible subdivision into two independent rooms. Whether as a quiet home office, guest room, hobby room, or additional bedroom, individual living needs can be optimally realized here. Additionally, there are functional ancillary rooms such as the heating system with laundry room and a practical cellar room. The spacious garden of this property is an oasis of peace; nestled between well-maintained greenery, decoratively cut shrubs, and the open view of Lake Constance. Located directly on the shore, the property extends with impressive generosity to the lake promenade, where an access path makes the lake almost tangible. The harmoniously designed garden architecture combines nature and design in an elegant way: gravel areas, sculptural elements, and selected planting set accents without stealing the show from the panorama. Whether breakfast in the morning sun, a glass of wine at sunset on the outdoor terrace, or a barefoot walk on the lawn, this garden offers space for relaxation and quality of life. The outdoor offer is rounded off by a garage and an additional outdoor parking space. This property is aimed at people with an eye for the special; at those who do not only seek to live by the water but want to live in its most beautiful form. Whether as a private retreat, stylish main residence, or exclusive investment: a new chapter in life begins here at Seeweingarten 3 in beautiful Uttwil. Sales price CHF 4,500,000.- We would be happy to show you this exclusive property, also in the evening or on the weekend.
Location & surroundings
No situation provided
Features & amenities
All characteristics
Equipment
Dimensions
Location & surroundings
- Bahn Uttwil 333 m
- Schiff Uttwil (See) 675 m
- Heating
- Boiler · Gas
- Hot water
- Electric boiler · Electricity
- Dwellings in building
- 1
- Floors
- 2
Source: FSO – Federal Register of Buildings and Dwellings (RBD) · As of 2001