Life by the Wildbach in Hinwil: 4.5 room attic apartment
Zürichstrasse 50, 8340 Hinwil
Last checked 9 hours ago 181 days on the market
At a glance
Description
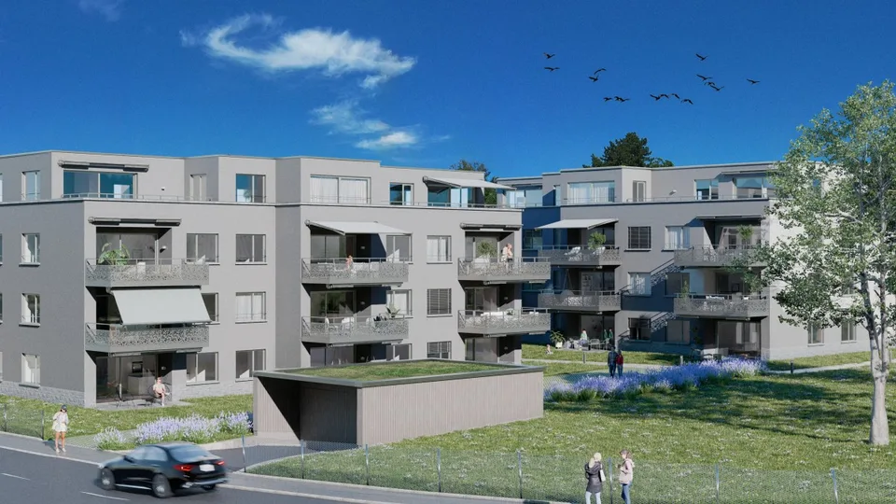
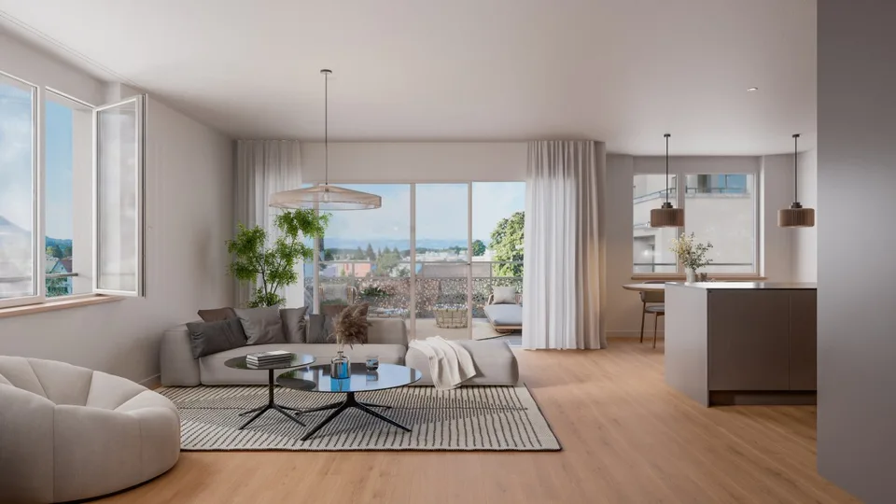
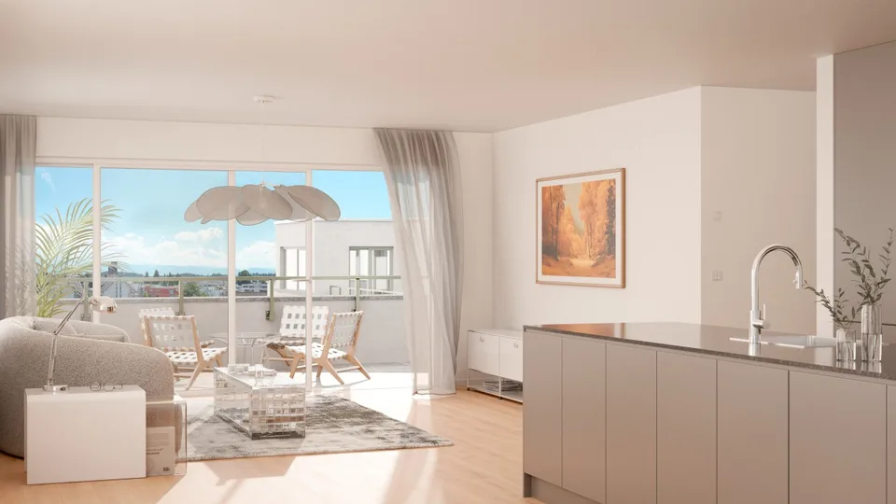
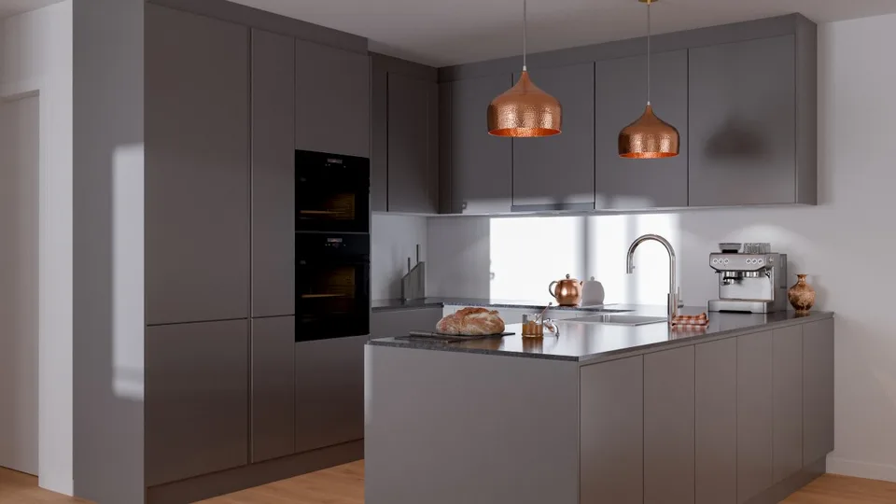
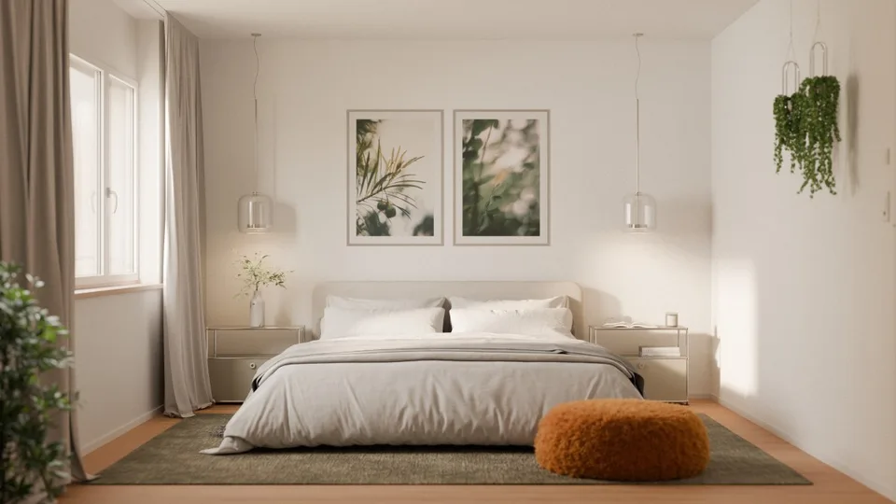
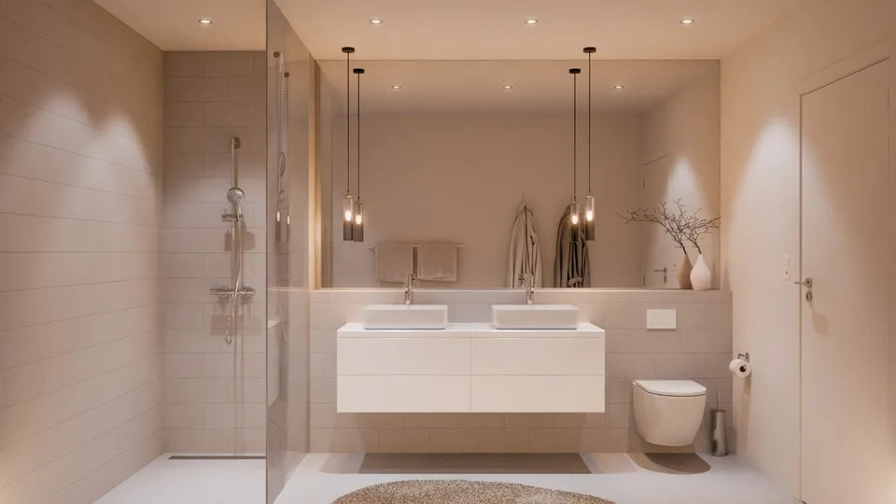
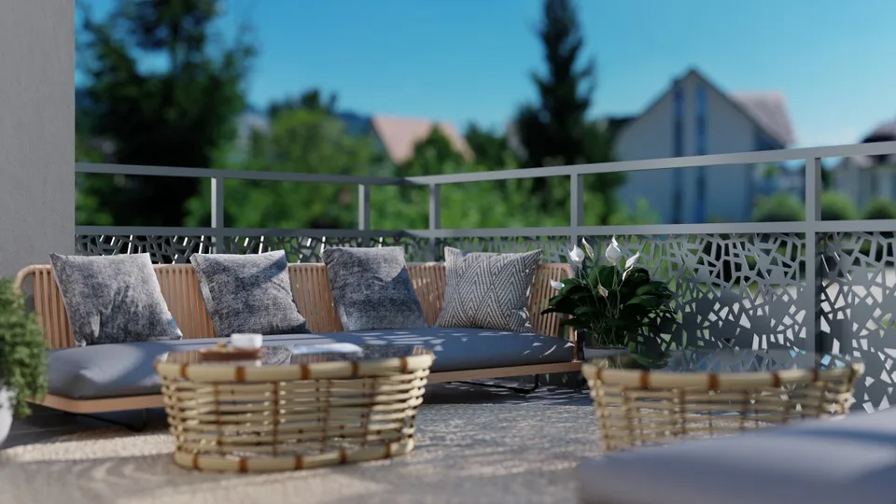
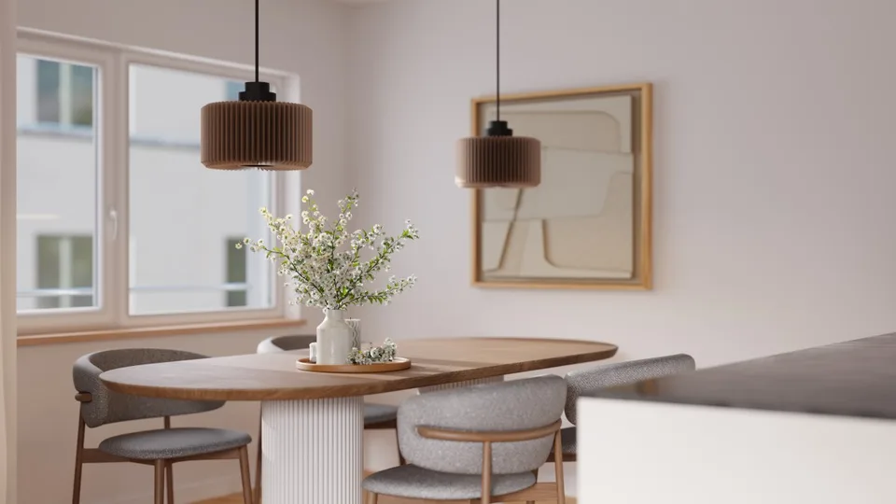
Description: Vision & Architectural Concept - Experience Nature The Wildbach residential development in Hinwil (ZH) combines sustainable construction, timeless architecture, and attractive prices in an optimal location. High-quality, ecological materials combined with modern thermal insulation create a long-lasting home for the whole family. The architecturally identical houses A and B enclose a protected inner courtyard and offer 11 apartments each with 2.5-, 3.5-, and 4.5-rooms as well as attic apartments with spacious terraces. Identical floor plans in both houses enable maximum flexibility in choosing your desired layout. Ground-floor apartments have private garden seats, while balconies and roof terraces on the upper floors invite you to relaxed summer evenings. A communal playground and a fireplace with pergola promote encounters and relaxation. Directly in front of the property is a new bus stop, and the adjacent Wildbach invites you to take walks in nature. The environmental design comes from the multiple award-winning landscape architect Daniel Berg. Green roofs with photovoltaics, bright facades, and clear lines give the development a modern lightness. Hiking trails to the Bachtel, the Wildbachtobel with a waterfall, and the proximity to Lake Zurich and the city of Zurich (A52, S-Bahn S14) guarantee high quality of life and excellent accessibility. Visit our website www.wildbach-hinwil.ch Equipment: Attic floor: - Entrance with cloakroom - Room - Bathroom with bathtub, shower, WC, double sink - Bathroom with shower, WC, sink - Room - Room - Corridor - Storage room with washing machine, tumble dryer - Spacious living room with two terraces - Modern open kitchen with dining room - Two terraces 26.3 m² and 17.3 m² Further advantages - Controlled apartment ventilation (KWL) - Basement compartment - Modernest home technology - Low-temperature underfloor heating - Photovoltaic system - Minergie standard - District heating with room-by-room control - Wheelchair accessible - Large garden and meeting area on the ground floor - 1 to 2 garage parking spaces can be purchased for CHF 40,000.- Contact: Sales process: - Personal project discussion - Reservation contract with a deposit of CHF 30,000.- - Purchase contract, notarization, transfer of ownership autumn 2027 Interested parties are cordially invited to contact us. Please call our Mr. Csaba von Zalan at phone number 043 222 35 22 personally if you wish to receive additional information or a non-binding viewing. We look forward to accompanying you in fulfilling your housing dreams.
All characteristics
Dimensions
Location & surroundings
- Bus Hinwil Unterdorf 150 m
- Bus Hinwil Unterdorf 173 m
- Bus Hinwil Dorf 293 m
- Bus Hinwil Dorf 308 m
- Heating
- Stove · Wood
- Hot water
- Boiler · Wood
- Dwellings in building
- 2
- Floors
- 2
Source: FSO – Federal Register of Buildings and Dwellings (RBD) · As of 2001