Les Atoles 1 on high-standard plan certified Minergie
1296 Coppet
Last checked 14 hours ago 125 days on the market
At a glance
Description
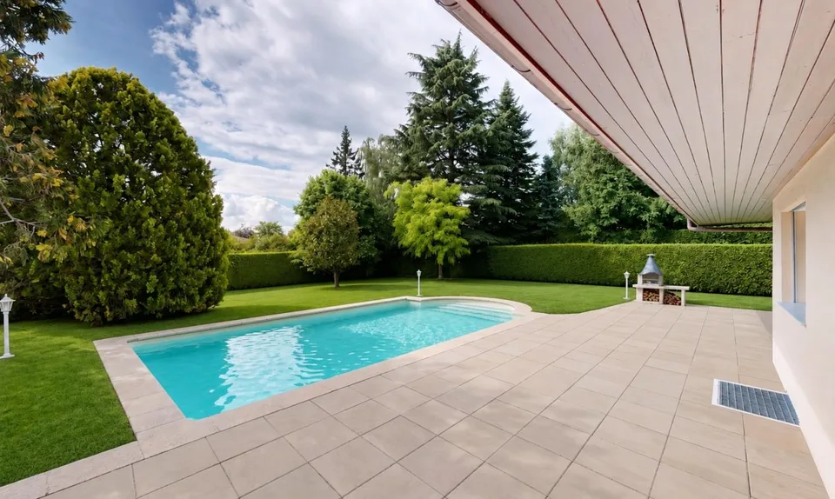
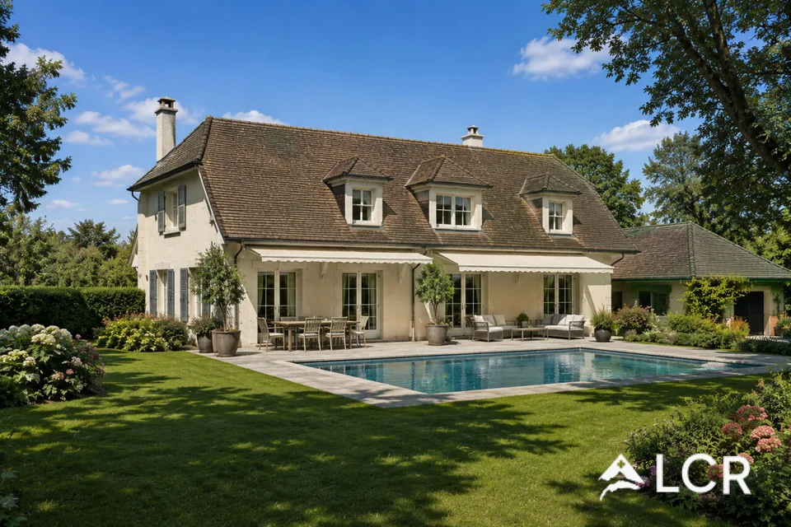
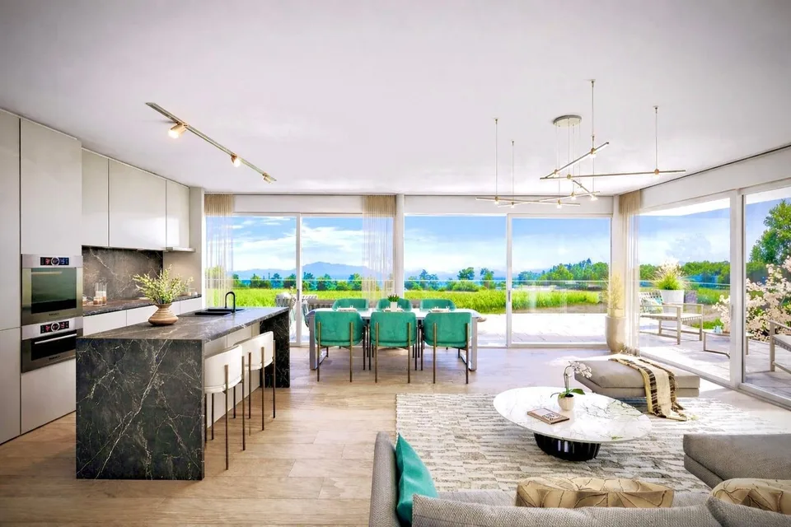
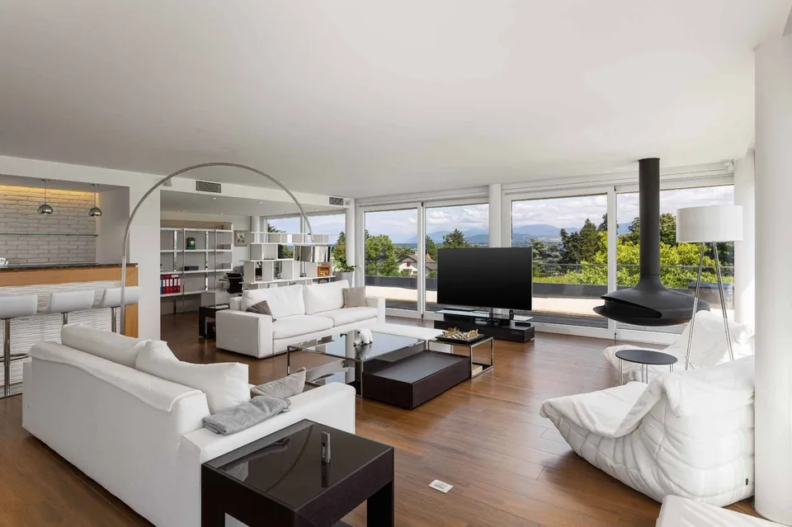
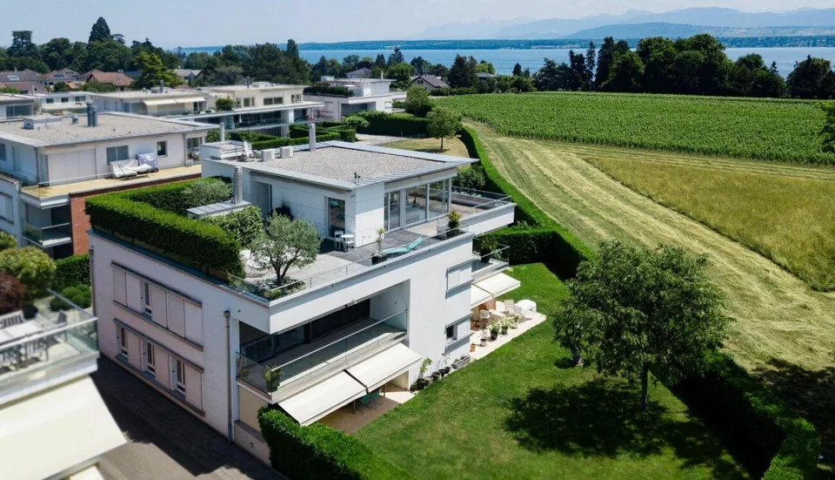
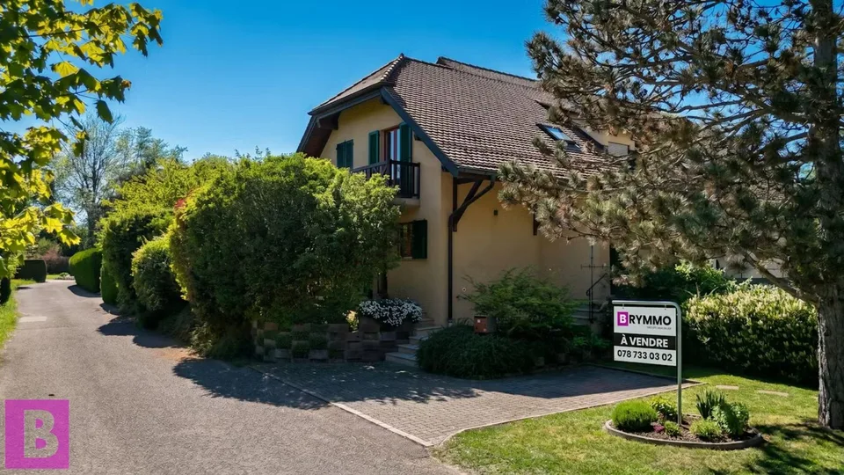
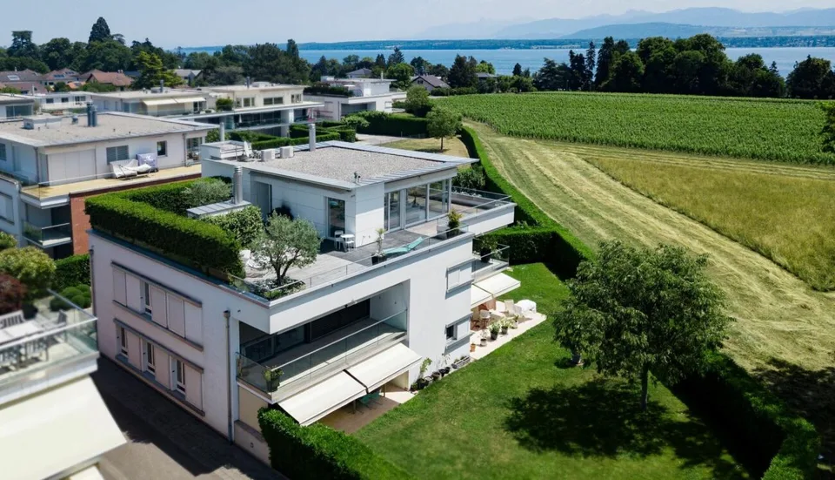
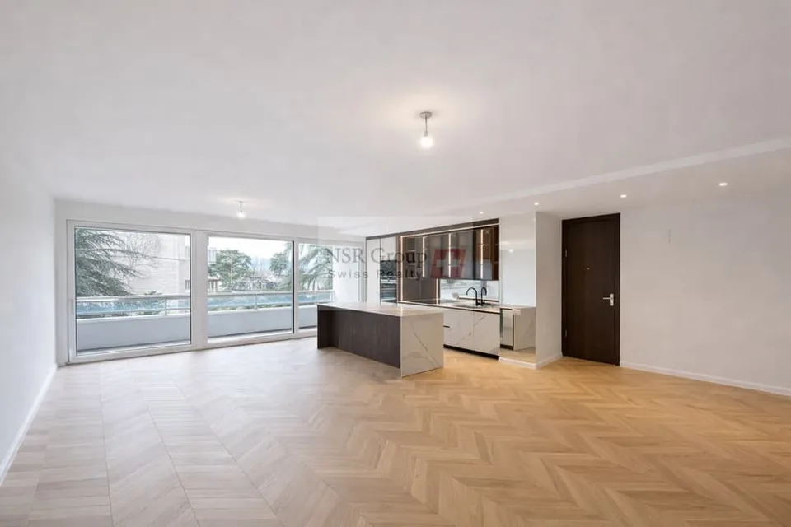
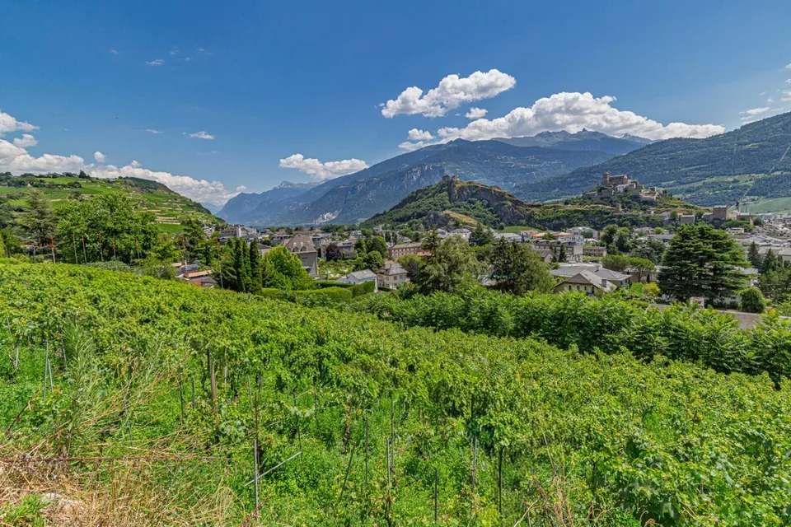
VPI Courtage SA has the pleasure of presenting to you, exclusively, Villa 1 of the Les Atoles project, a set of two high-standard villas certified Minergie, sold on plan. This 5-room villa offers a useful area of approximately 229 m² and benefits from a privileged location in a highly sought-after residential area in Coppet. Located in the Les Perrières neighborhood, on the edge of the vineyard area, it will enjoy a calm and green environment, while remaining close to amenities. The villa has three parking spaces and will be equipped with underfloor heating by geothermal energy with geocooling function, as well as photovoltaic panels, ensuring comfort and energy performance. Delivery is planned for the last quarter of 2027. Located less than 9 minutes' walk from Coppet station, 2 minutes from Les Rocailles beach, and less than 10 minutes from Coppet's town center, the villa benefits from a practical and pleasant living environment. The schools in Coppet - Terre Sainte are easily accessible on foot: 5 minutes for primary schools (1P-8P) and 9 minutes for secondary schools (9P-11P), allowing children to go to school safely without public transportation or changing municipalities. The advantages of this property: - A calm and green environment on the edge of the vineyard area; - Minergie certification; - 3 parking spaces; - Poolable land; - Immediate proximity to primary and secondary schools; - Quick access to the lake and the town center. The villa is organized on 3 levels: Ground floor: - Entrance hall with built-in closets; - Living room with dining area giving access to the terrace and garden; - Open kitchen; - Guest toilet. First floor: - Master bedroom with dressing room and private shower giving access to the balcony; - Two bedrooms, one of which gives access to the balcony; - Shower room; - Bathroom. Basement: - Available; - Cellar; - Technical room and laundry room. Outbuilding: - Closed garage for one car; - Two outdoor parking spaces. Budget: - Ceramic floor and wall covering: CHF 80.-/m² incl. VAT - Wooden floor covering: CHF 120.-/m² incl. VAT - Floor covering in the basement, parquet or tiles: CHF 60.-/m² - Kitchen equipment: CHF 50'000.- incl. VAT - Sanitary facilities: CHF 30'000.- incl. VAT Start of construction: June 2026 Planned completion: last quarter 2027 Do not hesitate to contact us if you have any questions or to arrange an appointment with our broker. -------------------------------------------------------------------------------------------------------------------------------------------------------------------------- Property tax: 1.5% / Municipal tax: 57%
Location & surroundings
No information available