The Quadruplets - Villa C in the center
1964 Conthey
Last checked 1 Tag ago 3 days on the market
Purchase price
CHF 890’000.–
- Price / m²
- CHF 6’496.–
- 5.5
- Rooms
- 137 m²
- Living area
At a glance
- Available from
- On request
- Property type
- Two-family house
- Year built
- 2026
- Shops
- 555 m
- Primary school
- 627 m
- Public transport
- 242 m
Equipment
Condition & location
Taxes per year
Description
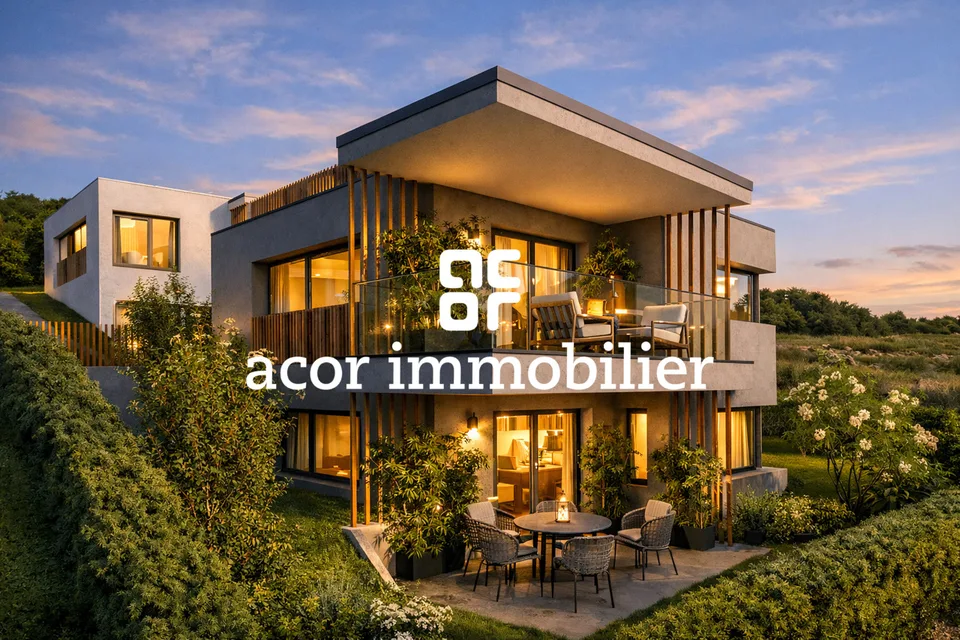
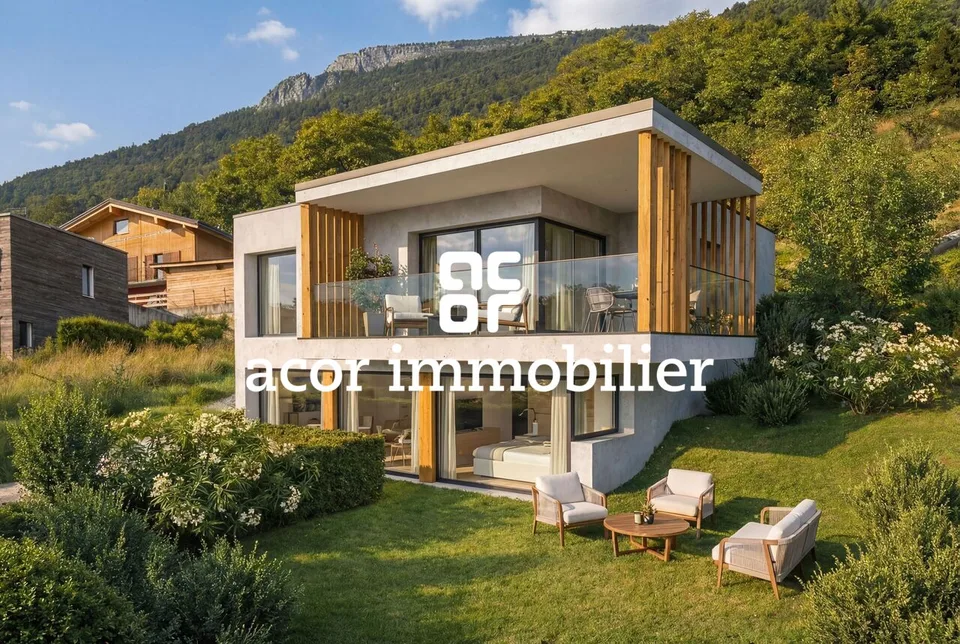
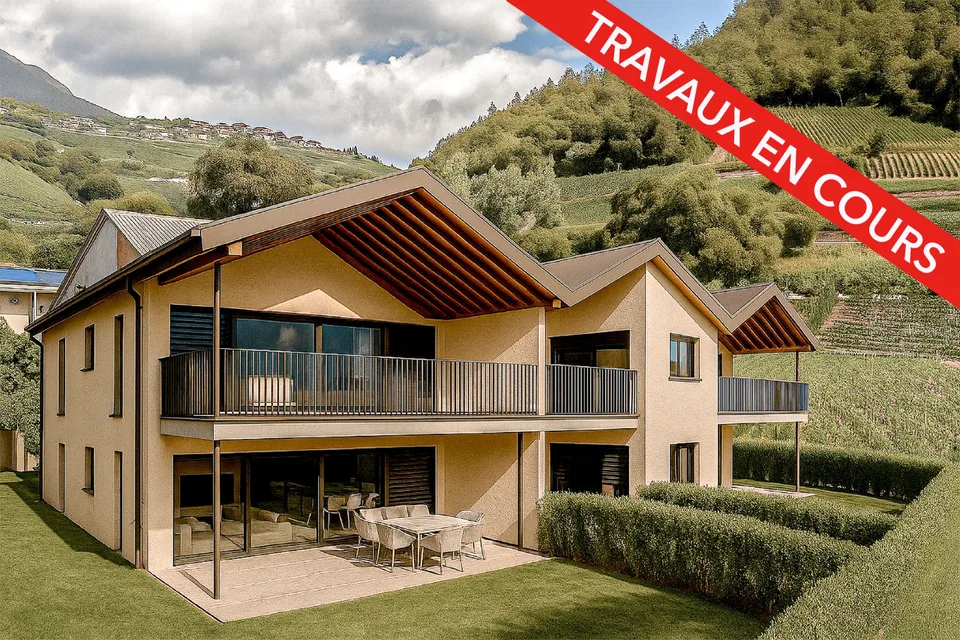
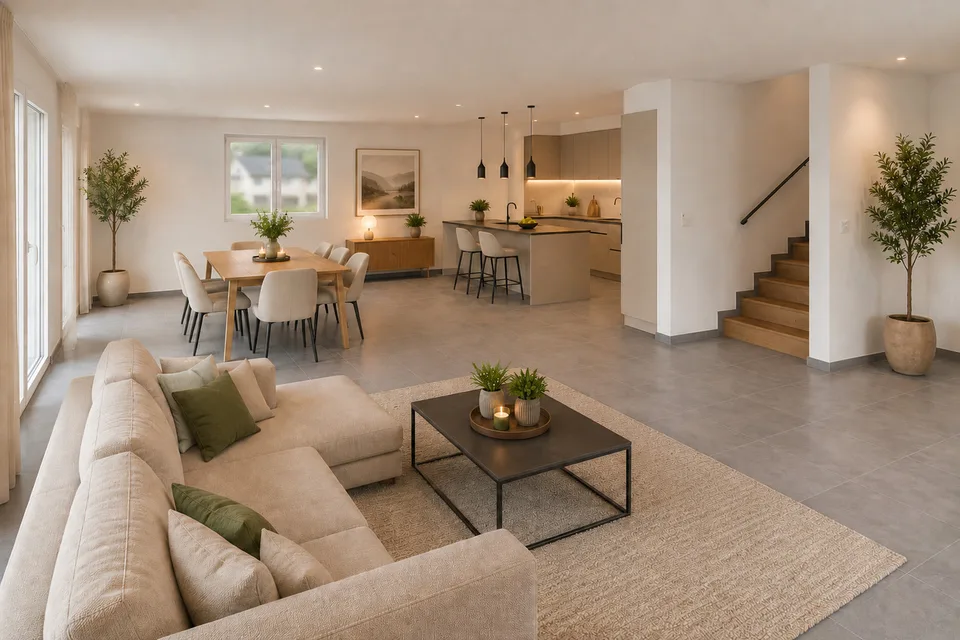
These villas are designed to offer a modern and functional living environment. They feature beautiful spaces spread over two levels, 4 bedrooms, two bathrooms, and private outdoor areas. The situation The development in Conthey offers a practical residential situation for a family wanting to enjoy the many advantages of the region while having their own home with outdoor spaces. The development The project consists of 4 villas with 5.5 rooms, distributed as follows: - Villa A on the corner: approx. 142.6 m² - Villa B: approx. 137.4 m² - Villa C: approx. 137.4 m² - Villa D on the corner: approx. 142.6 m² Each villa also has a private basement. The distribution Ground floor The living level includes: - an entrance - a living/dining room with open kitchen - a living area of approx. 34.6 m² - a WC with shower - a pantry - access to the outdoor areas The open design of the living room and kitchen allows for a convivial and bright living space. First floor The sleeping area offers: 4 bedrooms - a main bedroom of approx. 15 m² - additional bedrooms of approx. 11.7 to 12.2 m² - a bathroom - a distribution hall A configuration particularly suited to the needs of a family, with the possibility of using one of the bedrooms as an office or guest room. The technical features The construction includes: - air/water heat pump - underfloor heating in the living areas - regulation by ambient thermostats - thermal insulation in accordance with the energy balance - PVC windows - adjustable blinds - insulated flat roof construction - construction in reinforced concrete and masonry - possibility of installing photovoltaic systems according to the project requirements - connection to the municipal networks The finishes The future owners have budgets to choose their finishes and personalize their interior. The description includes: - an equipped kitchen - sanitary facilities - tiles on the ground floor and in the bathrooms - parquet on the first floor - entrance cupboard - walls with plaster and white ceilings The various choices and possible additional services can be defined during construction according to the description of the development. The highlights - Intimate development with only 4 villas - Family homes with 5.5 rooms - 4 bedrooms - Spacious living areas - Large, open living spaces - Two bathrooms - Pantry - Private basement - Private outdoor areas - New construction - Air/water heat pump - Underfloor heating - Possibility to personalize the finishes A new, particularly interesting development for families who want to own a new house in Conthey, with the comfort of a modern construction and spaces designed for daily life. Brochure on request Do not hesitate to contact us for more information.
About the location
Conthey
Video (YouTube)
Location & surroundings
- Bus Conthey, Grands-Prés 57 m
- Bus Conthey, Grands-Prés 78 m
- Bus Conthey, bif. Conthey-Plan 186 m
- Bus Conthey, bif. Conthey-Plan 228 m
CHF 890’000.–
1964 Conthey