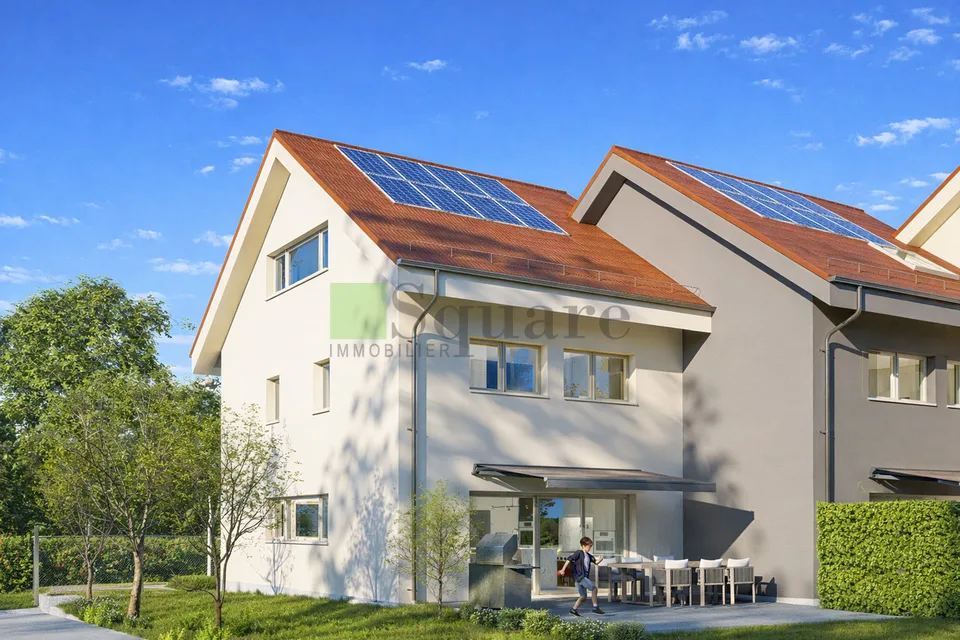
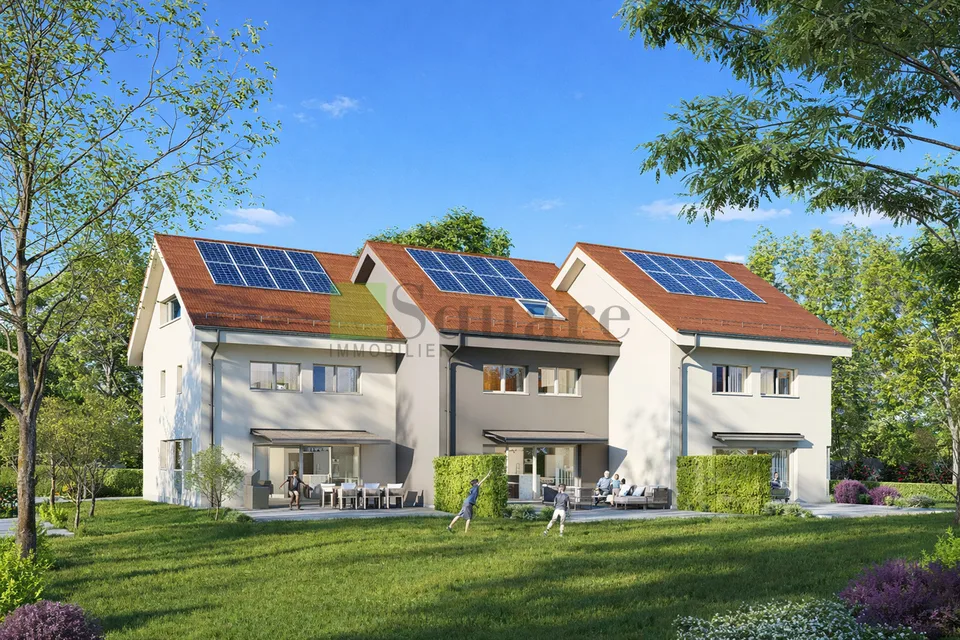
The Calamin Villas - a magnificent project of 3 semi-detached villas
Chemin de Calamin 2, 1400 Yverdon-les-Bains
Last checked 11 hours ago 140 days on the market
At a glance
Description
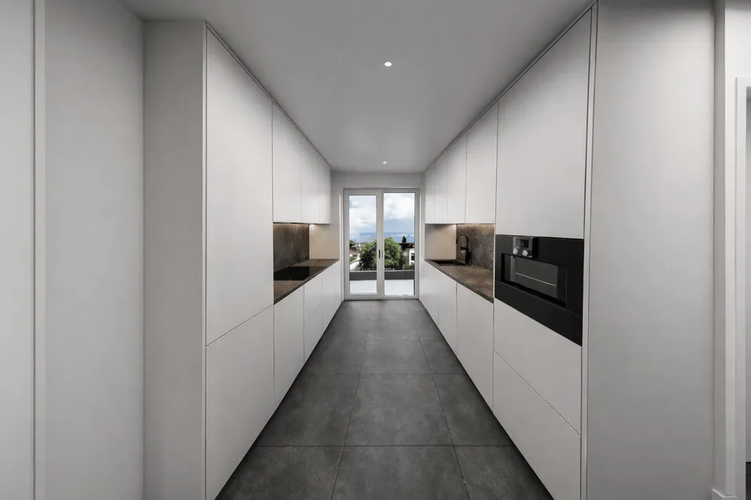
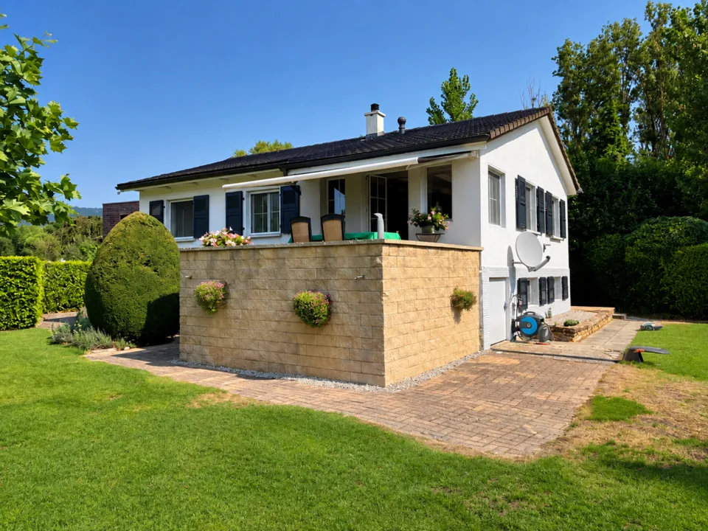
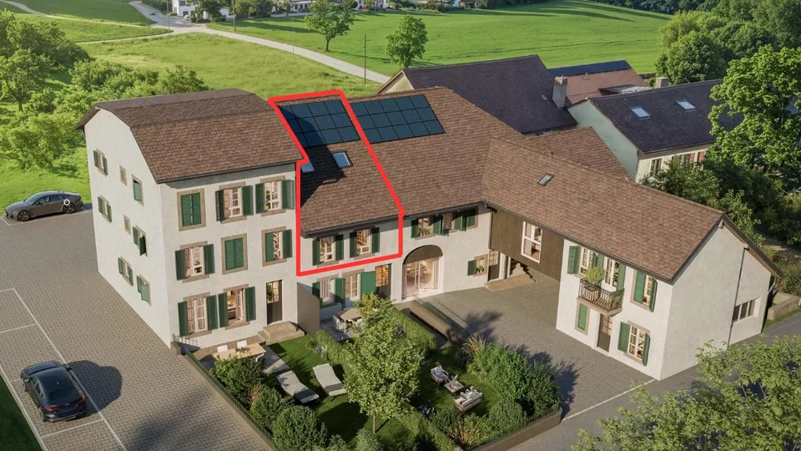
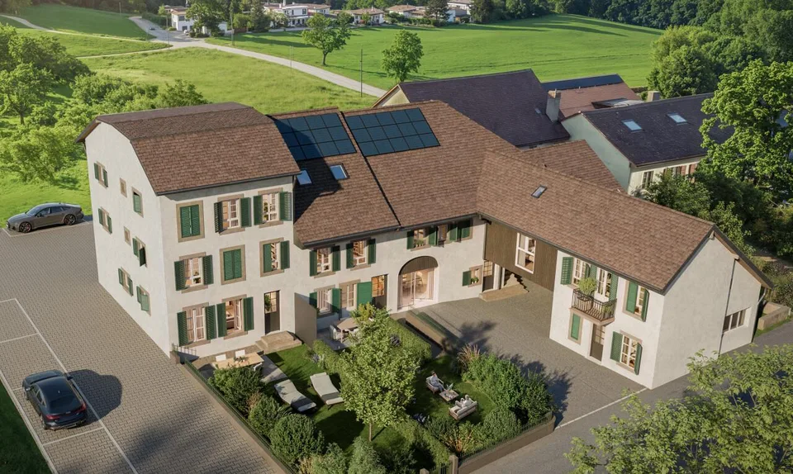
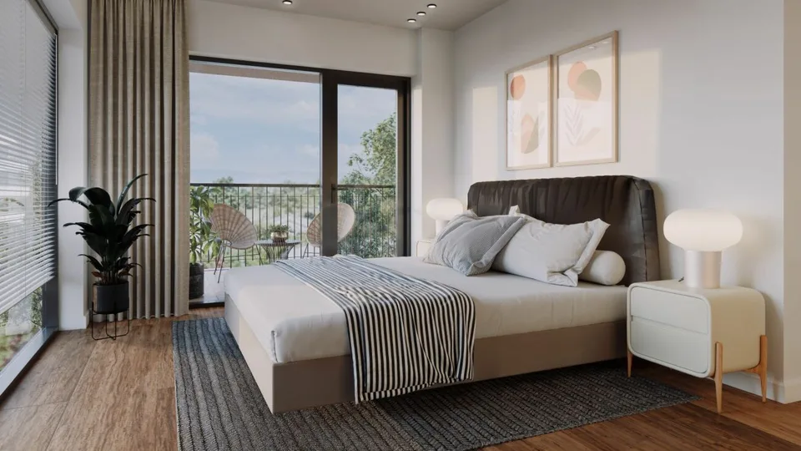
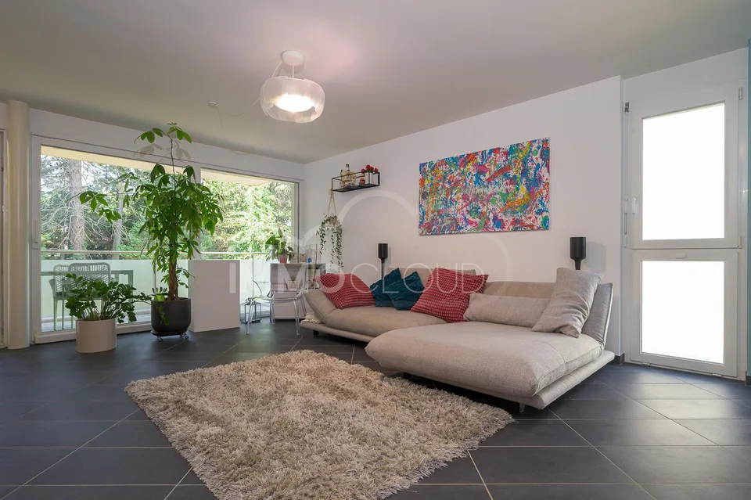
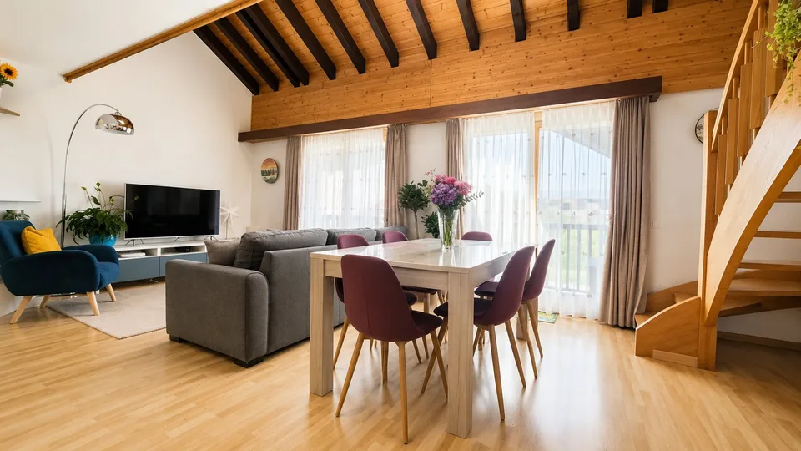
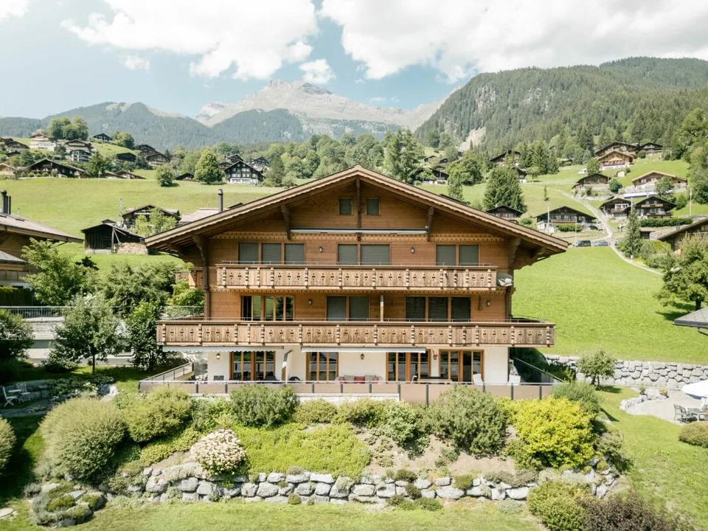
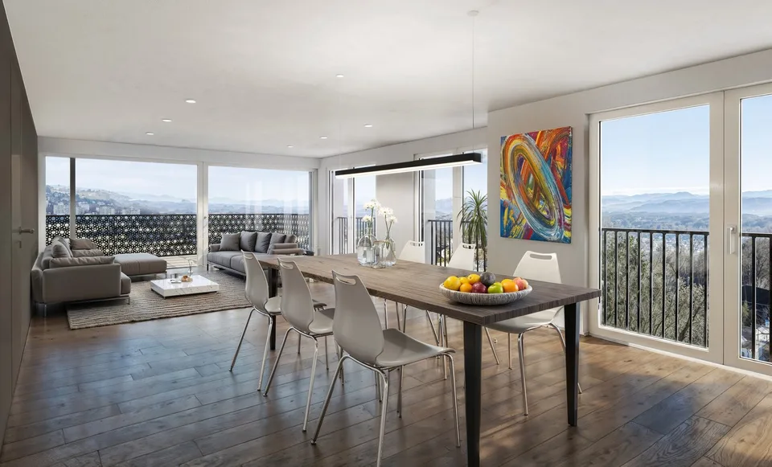
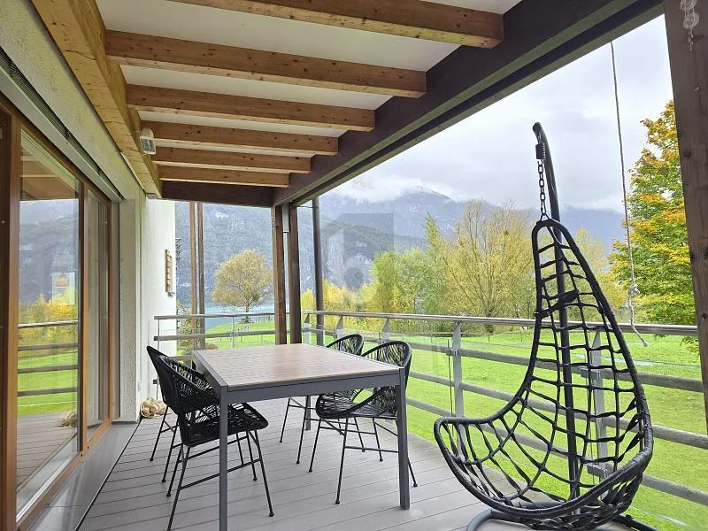
Project - the Calamin Villas Located at the entrance of Yverdon-les-Bains, this project of three semi-detached villas offers a modern and serene living environment. Close to nature and amenities, it perfectly combines tranquility and daily comfort. Yverdon-les-Bains seduces with its dynamism and quality of life, while its eastern district stands out for its calm and accessibility. This beautiful semi-detached villa offers generous volumes and bright spaces. Ideally located in a quiet and pleasant district in the east of Yverdon-les-Bains, it will seduce with its modern comfort and privileged living environment. Ground Floor The ground floor opens onto a welcoming entrance hall leading directly to a modern open kitchen, perfectly integrated into a vast living room - dining room of approximately 60 m². This bright living space gives access to a nice terrace and a private garden, perfect for enjoying the beautiful days. A guest toilet completes this level. Basement The basement has a available space of 21 m², a second available space of 11 m², a cellar and a laundry room, offering numerous storage and storage spaces. 1st Floor The first floor accommodates a beautiful parental suite of approximately 15 m², equipped with a built-in wardrobe and a private shower room. Two other comfortable bedrooms and a bathroom complete this level. Attic The attic, which is fully convertible and offers a surface area of 39 m², allows you to create an additional space according to your wishes: office, playroom, bedroom or workshop. An ideal place to enjoy a harmonious and pleasant daily life.
Features & amenities
All characteristics
Equipment
Dimensions
Distances
Location & surroundings
- Bus Condémines 21 m
- Bus Condémines 26 m
- Bus Condémines 100 m
- Bus Les Pins 168 m
- Heating
- Boiler · Oil
- Dwellings in building
- 1
- Floors
- 2
Source: FSO – Federal Register of Buildings and Dwellings (RBD) · As of 2006