The Villas Zénith - Lot A
1052 Le Mont-sur-Lausanne
Last checked 44 minutes ago 71 days on the market
At a glance
Description
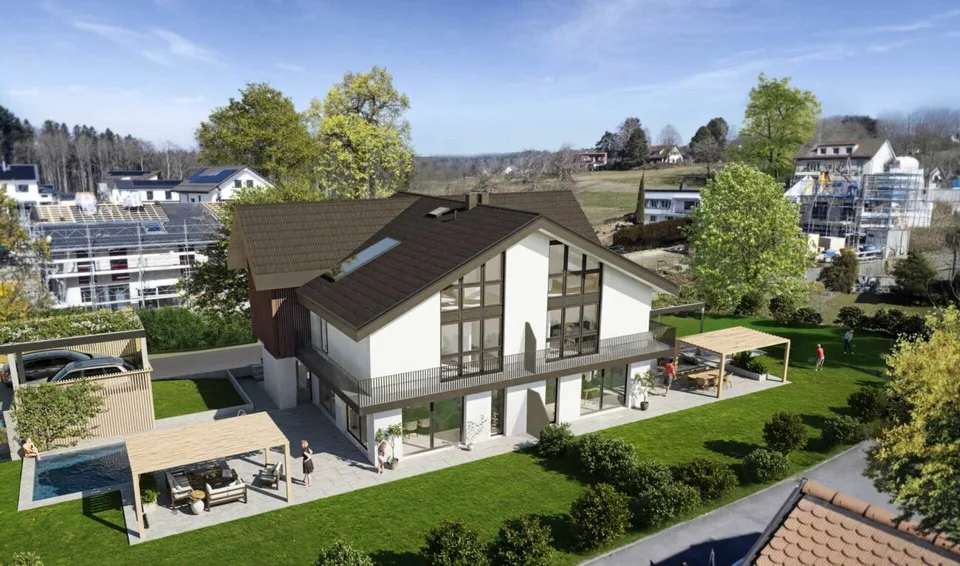
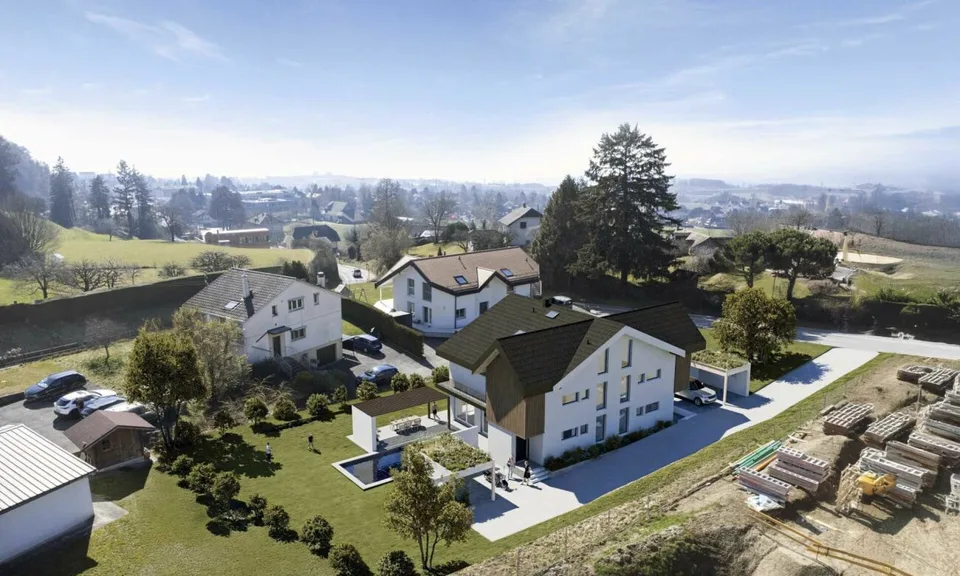
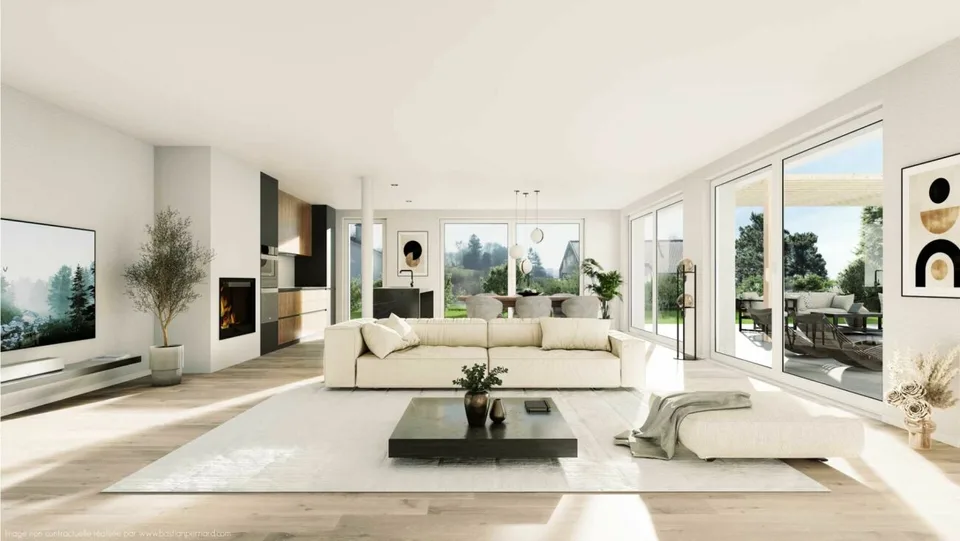
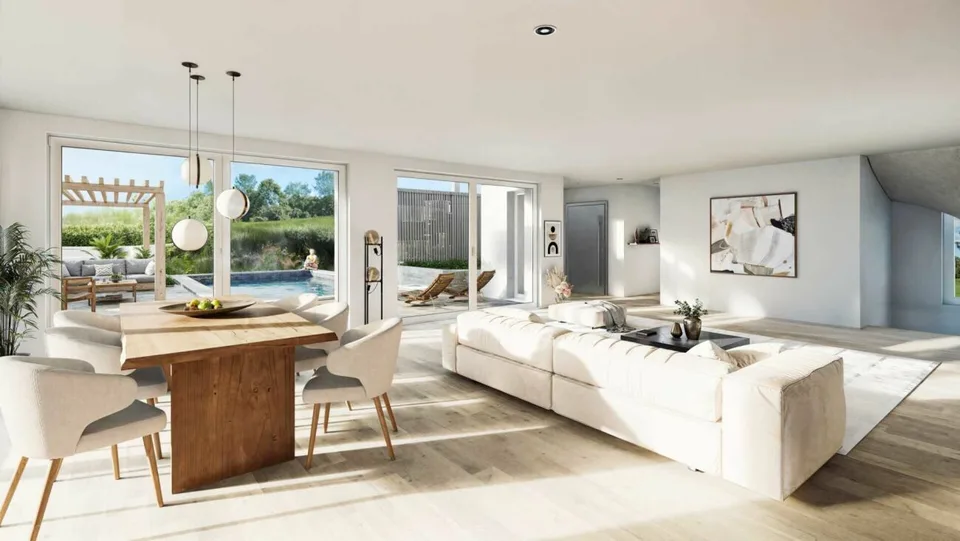
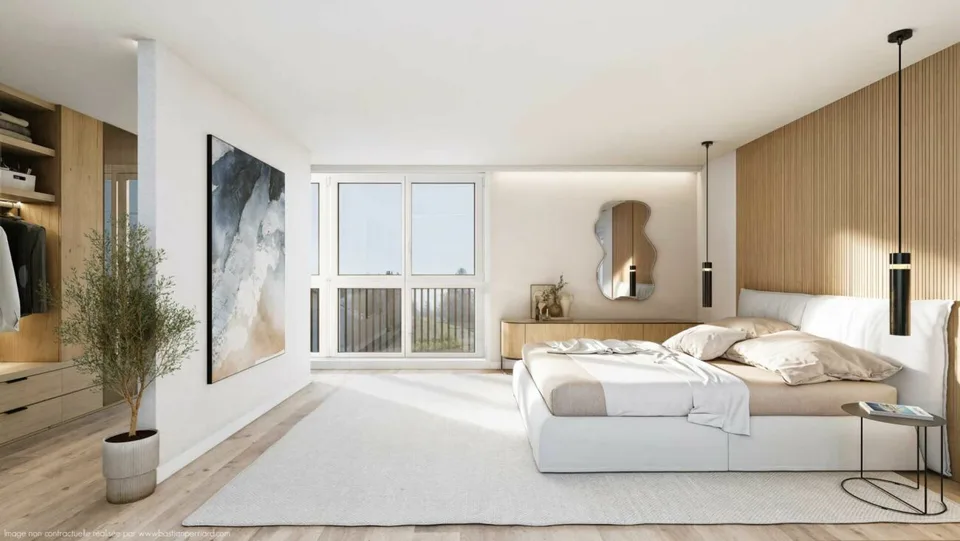
In the prized setting of Mont-sur-Lausanne, the Villas Zénith reveal a rare opportunity: a villa with exceptional volumes of 8.5 rooms Designed for families and lovers of large volumes, the Villas Zénith offer you a unique opportunity to acquire a semi-detached villa with 8.5 rooms, totaling a useful area of 290 m² (207 m² habitable). This vast interior can be fully personalized according to your tastes by choosing the finishes from our approved suppliers. The plot, generous and exposed to the south for optimal sunlight, extends over 754 m² with the possibility of building a pool (in addition to the displayed price). The outdoor amenities, carefully studied, will allow you to fully enjoy a peaceful and green living environment. This project with unique architecture benefits from a prime location within the highly sought-after commune of Mont-sur-Lausanne. At the gates of the Vaudois capital, you will enjoy all the amenities in the immediate vicinity. Interior distribution : This exceptional property spans four levels : Ground floor: A welcoming entrance hall with cloakroom and guest toilet (approx. 9 m²). It opens onto a spectacular living area of approx. 58 m², bathed in light thanks to its large windows giving onto the terrace and garden. This space combines a dining room, a living room, and a kitchen with a central island, the true heart of the house conducive to conviviality. 1st floor: A distribution hall (approx. 9 m²) serves the parental suite of approx. 30 m², equipped with its own dressing room and an Italian shower. This level also includes two bedrooms (approx. 12 and 10 m²) sharing a bathroom with a double sink and bathtub (approx. 6 m²). Attic: A vast, multipurpose space of approx. 21 m², ideal for an office or a playroom, serves two additional bedrooms (approx. 17 and 19 m²) as well as a shower room with WC (approx. 4 m²). Basement: Passage (approx. 14 m²), cellar (approx. 5 m²), and laundry room (approx. 5 m²). Technical data : The villa aims for high energy performance: high-performance peripheral insulation, triple-glazed windows, air-water heat pump heating, and photovoltaic panels on the roof. Sales conditions: The acquisition is made in the form of a land share, which allows you to benefit from a significant reduction in purchase costs (reduced notary fees for the construction share). Expected delivery: 4th quarter 2027. Summary of the sale price : Price of the villa: CHF 2'450'000.- One covered parking space: CHF 35'000.- One outdoor parking space: CHF 15'000.- Total price: CHF 2'500'000.- In summary, the Villas Zénith represent an exceptional opportunity to acquire a spacious, high-quality accommodation that combines volume and comfort in a paradisiacal location. To be seized quickly.
Location & surroundings
The living environment: tranquility and proximity Mont-sur-Lausanne is a sought-after commune, recognized for its quality of life combining urban proximity and a green setting. The Chemin du Bois de l'Hôpital benefits from an ideal location : Schools : The commune has an excellent school network. The Primary and Secondary School of Mont-sur-Lausanne (Collège du Mottier) ensures the schooling of your children from the 1st to the 11th year. The project is also located ne...
All characteristics
Dimensions
Media
Video (YouTube)
Location & surroundings
- Bus Petit-Mont 88 m
- Bus Petit-Mont 93 m
- Bus Coppoz-Poste 228 m
- Bus Coppoz-Poste 232 m