Last, unique attic apartment on one floor with direct elevator access "at Gerenbach"
Küttigerstrasse 22, 5018 Erlinsbach
Last checked 10 hours ago 744 days on the market
At a glance
Description
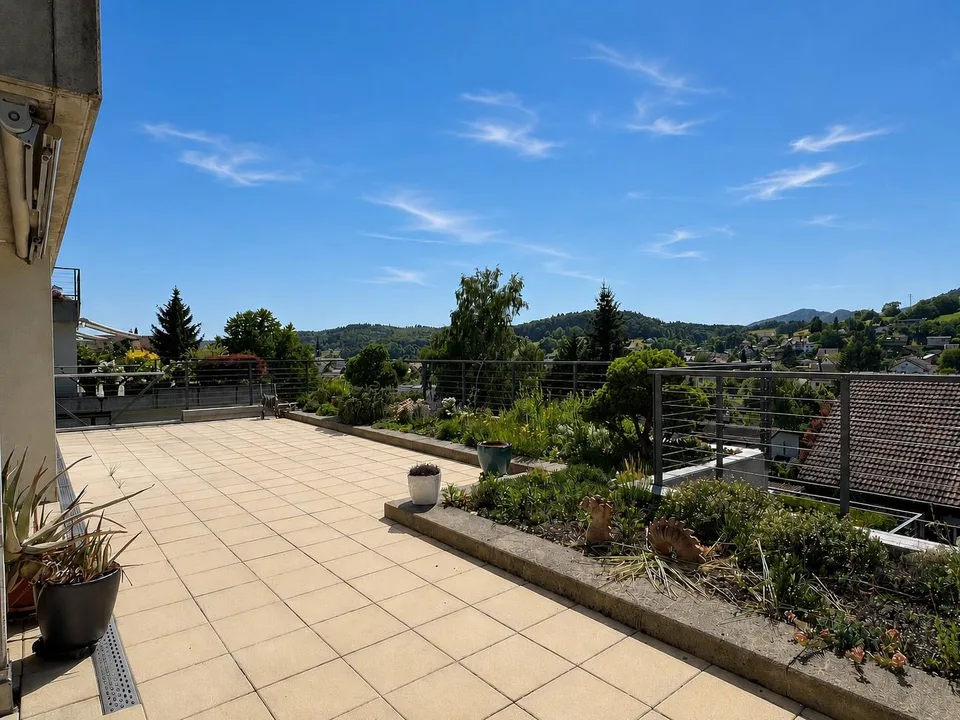
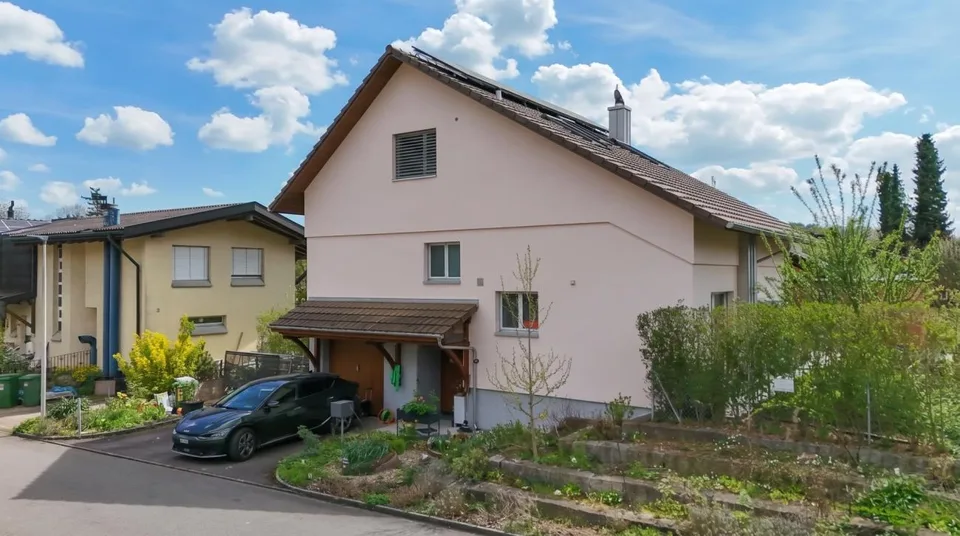
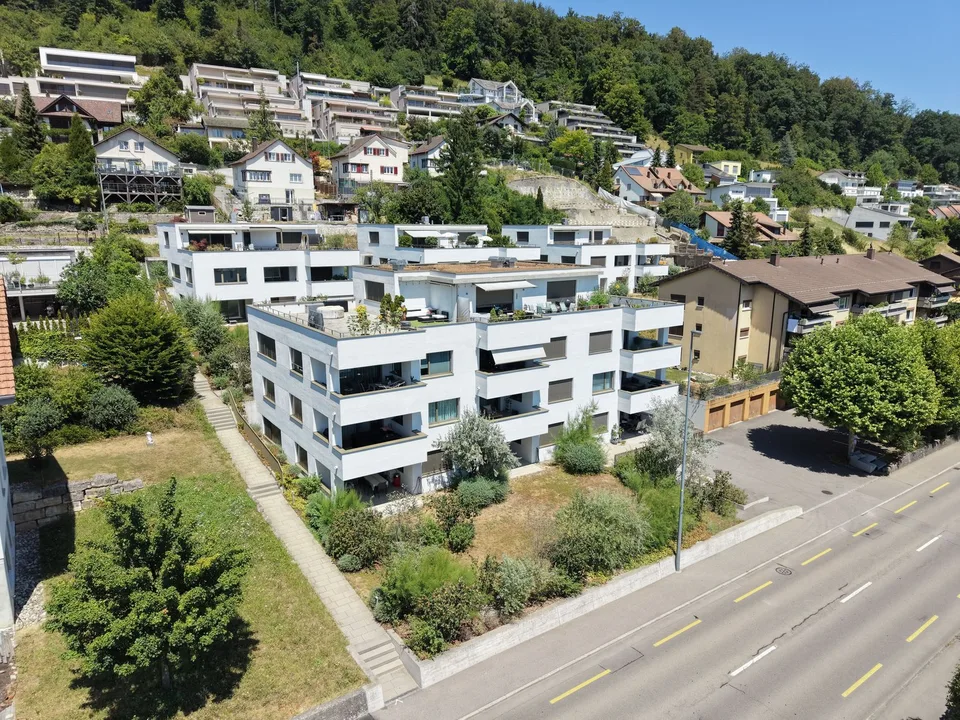
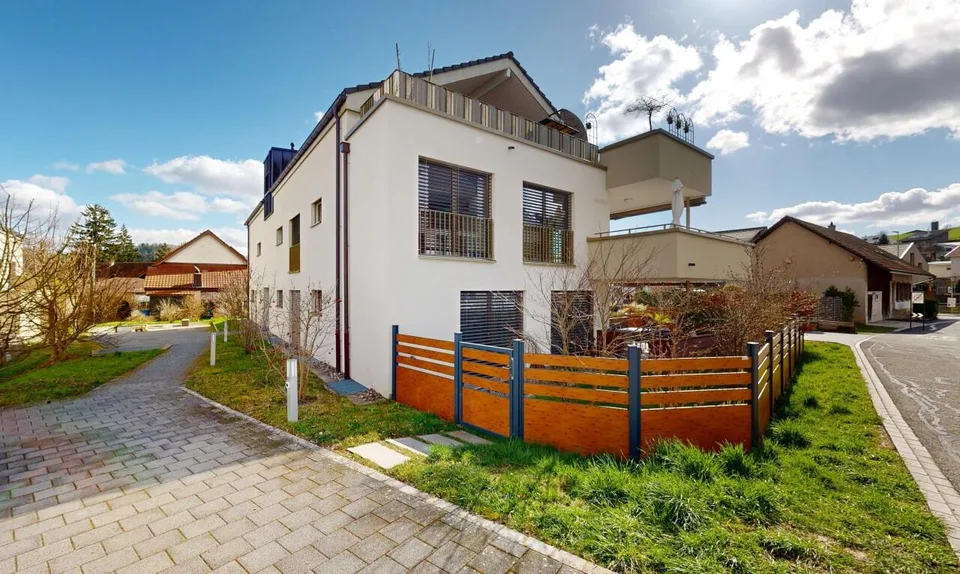
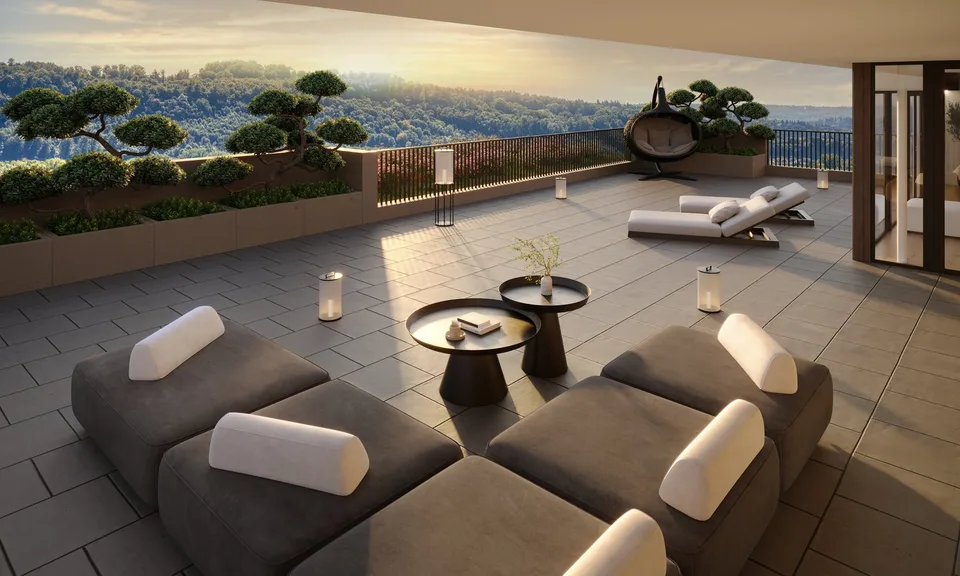
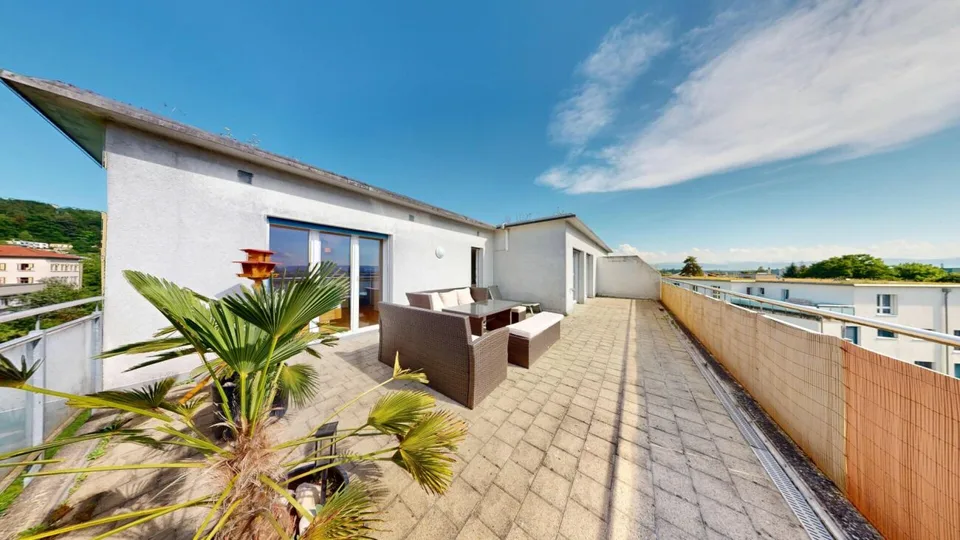
The Project: The residential building located in the idyllic "Gerenbach" area, consists of 3 multi-family houses with a shared garage and park, in a quiet neighborhood on the northeastern edge of the Erlinsbach Aargau municipality. The village center with the town hall, shopping facilities, and school can be reached on foot in just five minutes. In each multi-family house, the following 4 apartments will be created: 4.5 room duplex apartment on the ground floor/upper floor, with a garden share, covered seating area on the ground floor, and an additional balcony on the upper floor (all apartments sold) 4.5 room apartment on the ground floor with a garden share and covered seating area (all apartments sold) 4.5 room apartment on the upper floor with a covered balcony (all apartments sold) 5.5 room attic apartment with direct elevator access, terrace, and covered seating area Modern architecture with bright, light-filled rooms. The spacious floor plans are optimized from an interior design perspective and offer many possibilities for individual design. The sunny seating areas, balconies, and terraces are all oriented towards the south or west. High living comfort through MINERGIE buildings: The MINERGIE standard designates and qualifies low-energy buildings. The focus is on the living and working comfort of building users. This comfort is made possible by a high-quality insulated building shell and systematic air renewal. MINERGIE buildings are also characterized by low energy requirements and a high proportion of renewable energies. You have the choice of materials and colors for the interior design. We consider high-quality construction to be very important. The Properties: Apartments with living areas of 123 to 171 m² Covered seating areas, balconies, and terrace shares Spacious garden areas of 60 to 165 m² Certified, sustainable energy concept according to the MINERGIE® standard with a photovoltaic system Well-thought-out floor plan design with bright, light-filled rooms Open living, dining, and kitchen areas Parent's bedroom with "en suite" bathroom Washing machine/tumbler in the apartment Comprehensive interior design for modern and comfortable living and much more... The completion of the sold apartments is scheduled for July 2026, and the move-in date for the attic apartment for sale can be within 4 to 6 months. Has our living concept sparked your interest? Detailed information about the apartments is available on our website at www.harkohomes.ch. Feel free to contact us for a presentation of the project. We will be happy to advise you comprehensively and competently in all matters. We look forward to your contact.
Features & amenities
All characteristics
Equipment
Condition & location
Dimensions
Location & surroundings
- Bus Rössli 407 m
- Bus Rössli 422 m
- Bus Kilbig 430 m
- Bus Kilbig 439 m