Last apartment in "B27"
Bahnhofstrasse 27, 9242 Oberuzwil
Last checked 2 hours ago 947 days on the market
At a glance
Description
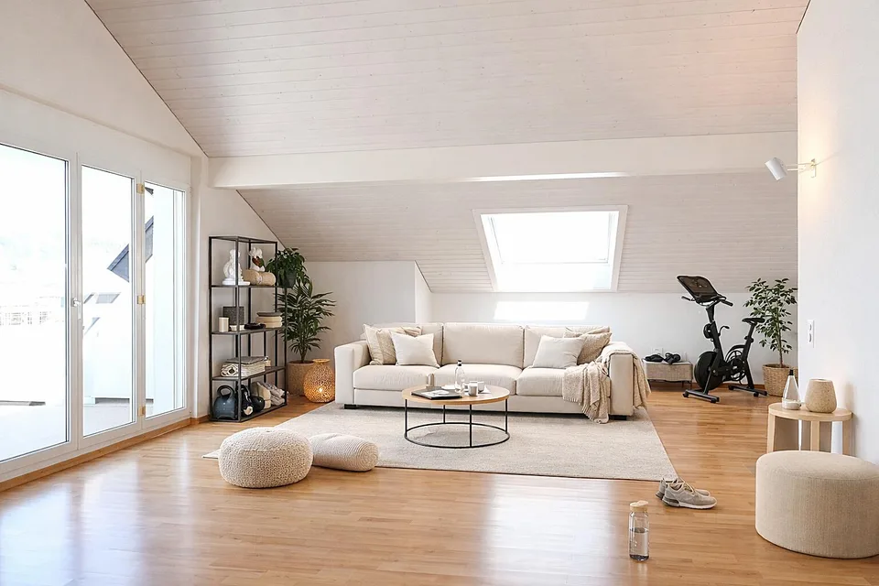
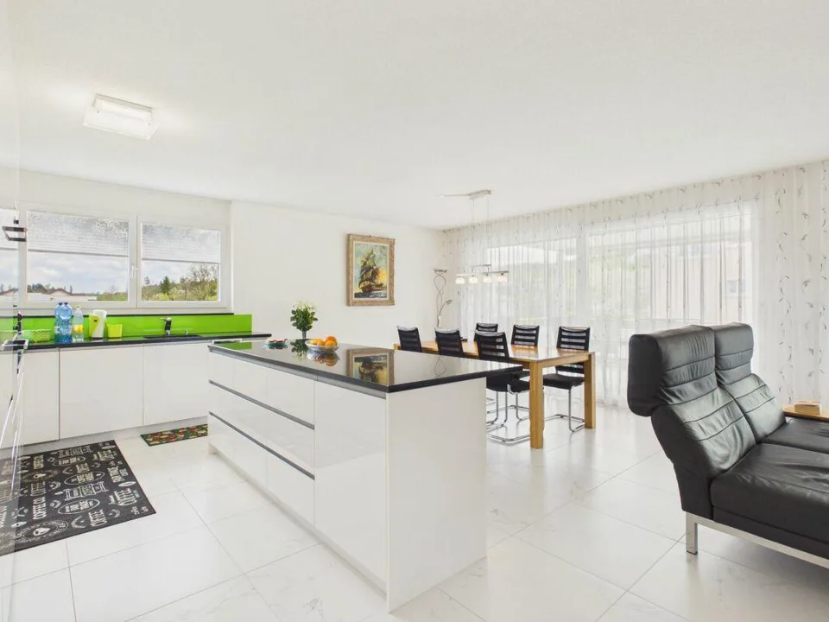
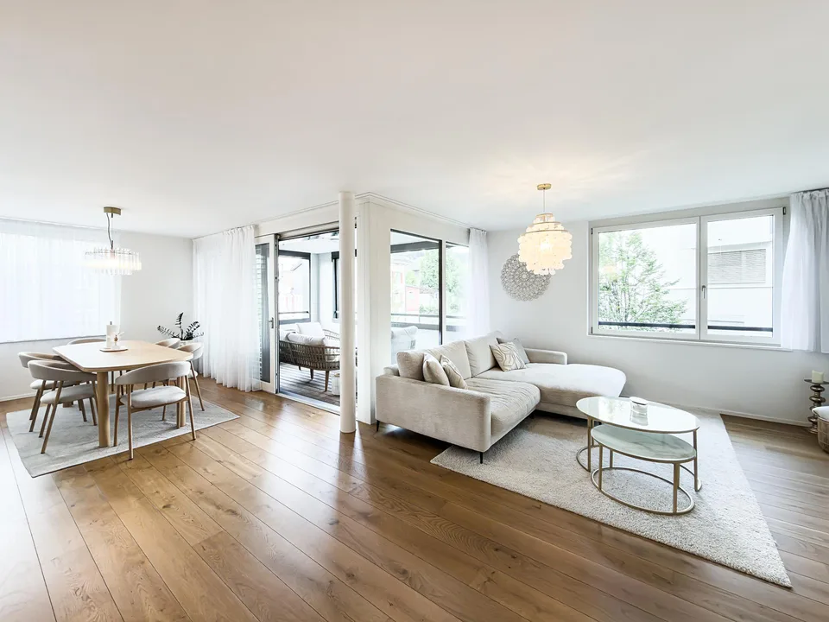
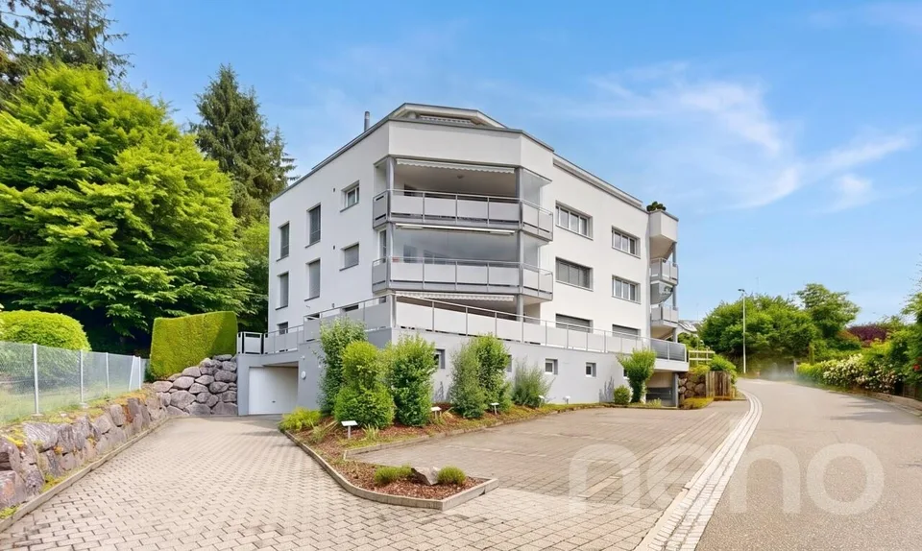
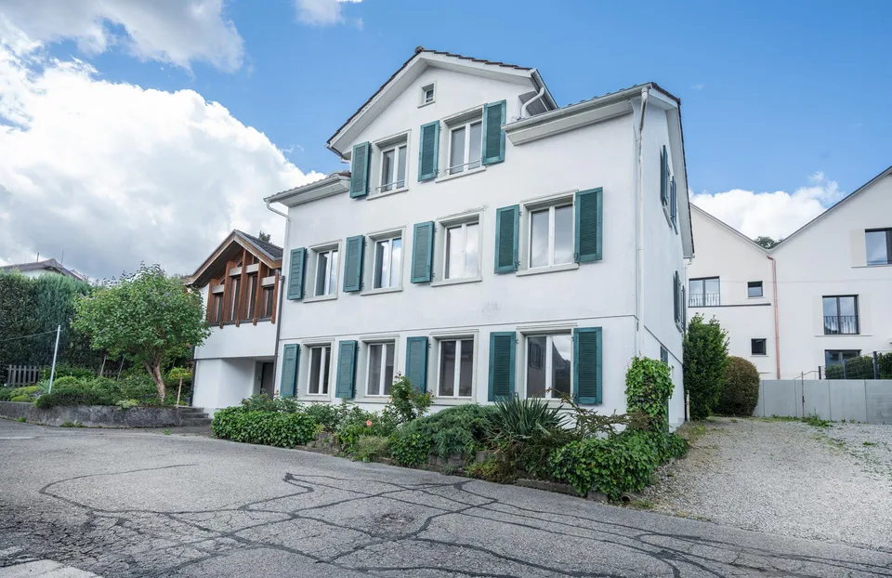
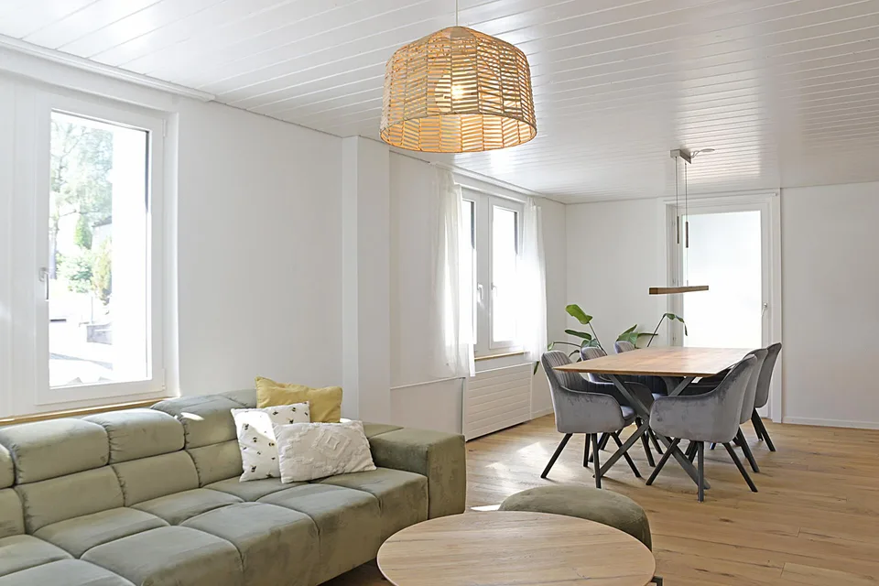
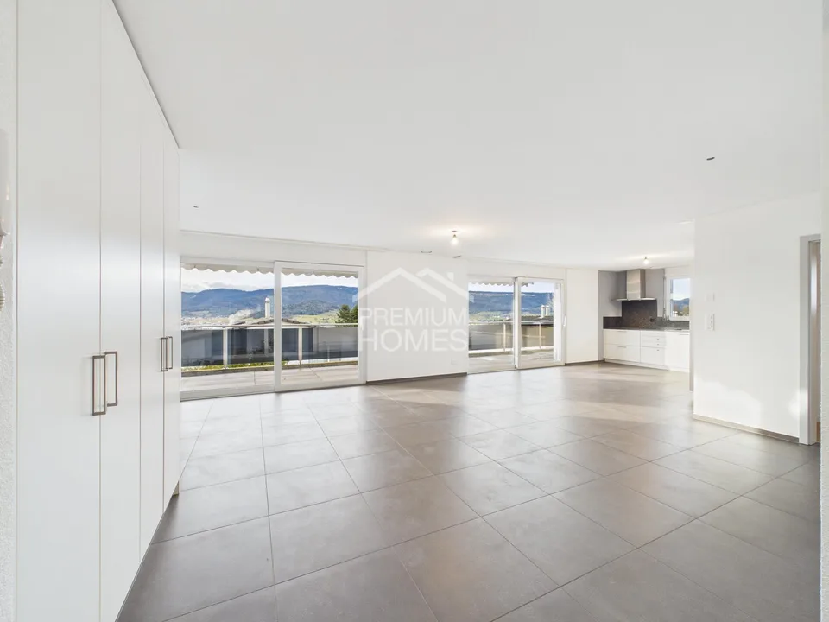
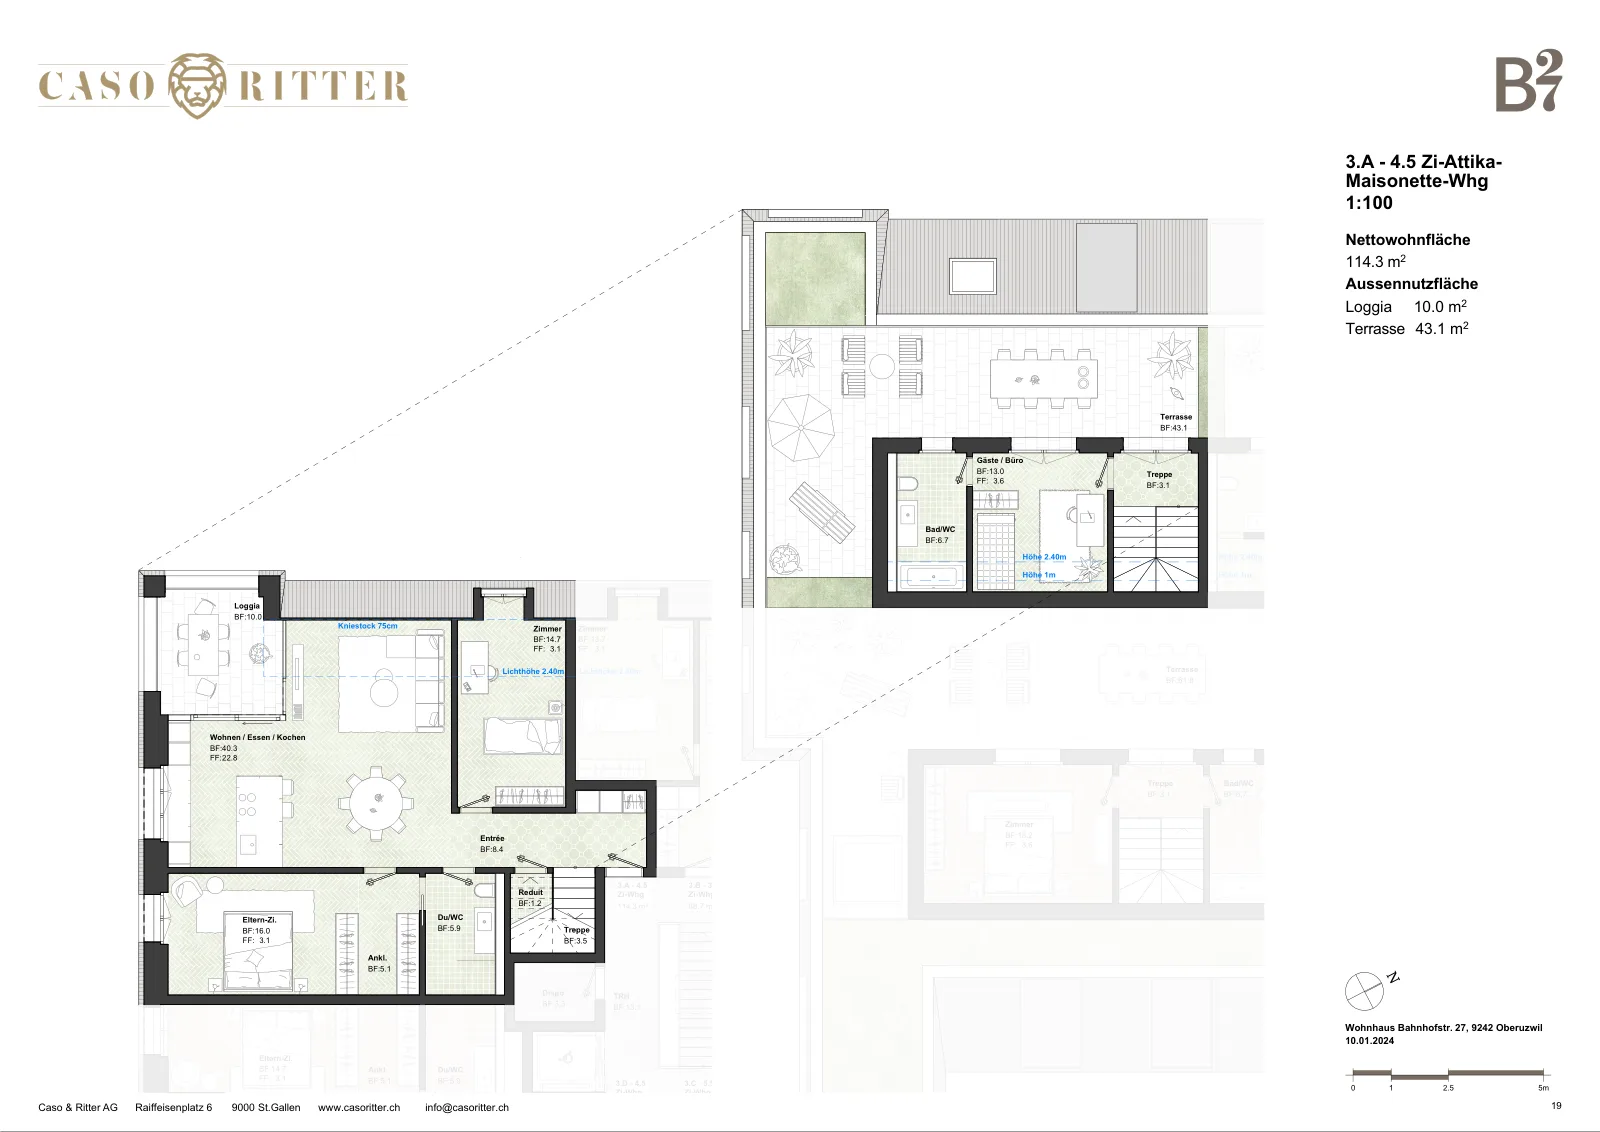
The specified living area includes only heated living rooms, excluding terraces and seating areas. __________________________________________________________ Timeless architecture. High-quality construction standard. Quality of life in a diverse context. On Bahnhofstrasse 27 in Oberuzwil, we are building a stately multi-family house in a first-class style with 14 condominiums. With its expressive architecture, which was carefully designed and conceived in collaboration with the local heritage protection, it attracts attention with its impressive and yet considerate appearance. By playing with the individual elements of its volumes, its setbacks, and bay windows, the building succeeds in taking up the grain of the surrounding buildings and harmoniously integrating into its context. The large and long facade facing the street was designed to frame the street space and achieve a more opulent effect through the extended canopy. With the different apartment sizes, the various needs and lifestyles of all generations can be brought together under one roof. From the tasteful 3.5-room apartment for singles or couples, to the 4.5-room apartments for small families, the 5.5-room apartments for families, to the extravagant maisonette attic apartments on the top floor, the "B27" project offers a wide range of residential property for all requirements. We are pleased with the successful architectural concept, the efficient floor plans, and the stylish interior design. Large basement rooms, secure parking spaces in the underground garage, and ample space for bicycles are, of course, included with the apartment. Various storage units are available for purchase if needed. Caso & Ritter emphasizes solid construction and the choice of sustainable building materials. We also focus on ecological solutions for energy generation. For "B27", we use a brine-water heat pump, which allows you to benefit from high energy efficiency over the years. On hot summer days, the apartments can be cooled by a few degrees with the Free-Cooling System and low energy consumption. Additionally, a photovoltaic system will be installed on the roof for electricity generation. The interiors... All apartments are efficiently organized, have functional floor plans, and minimized corridor areas. The well-proportioned rooms offer many design possibilities and allow for flexible furnishing. The interior spaces appear as a harmonious and coordinated composition in terms of their color tones and the materialization of the individual components. The modern construction standard with select and high-quality materials convinces not only with its qualitative advantages but also with its aesthetic expression. The large living area is architecturally designed to be open, and the large windows create a sense of spaciousness in the interior. The open kitchen with its impressive cooking island serves as a focal point in the extended living area, which harmoniously combines the four elements of living area, dining area, kitchen, and loggia. With one to three equivalent rooms, a master bedroom with en-suite bathroom, an additional bathroom, and an exceptionally spacious living area, a unique ambiance of well-being is created, and every comfort is offered. The four "Bijous" in the attic and the attic... In the attic, there are our four extravagant apartments, which extend into the attic with a large roof terrace as a maisonette. The room layout in these apartments is similar to those on the other floors, with the addition of an interior staircase leading to the second floor, the attic. In two apartments, you will find an additional bathroom, and in two apartments, you will find an additional room with a bathroom. In the attics, you can enjoy the panoramic view and a touch of hotel feeling. 4.5 Maisonette-Attica apartments... Maisonette-Attica apartment No. 3.A 114m2 net living area (122m2 gross) CHF 1'149'000 Maisonette-Attica apartment No. 3.D 127m2 net living area (130m2 gross) sold Parking spaces available each CHF 45'000 Have we succeeded in arousing your interest?
Features & amenities
All characteristics
Equipment
Dimensions
Documents (PDF)
Location & surroundings
- Bus Drogerie 49 m
- Bus Drogerie 59 m
- Bus Oberuzwil Post 225 m
- Bus Oberuzwil Post 227 m
- Heating
- Heat pump · Geothermal
- Hot water
- Heat pump · Geothermal
- Dwellings in building
- 2
- Floors
- 2
Source: FSO – Federal Register of Buildings and Dwellings (RBD) · As of 2024