Skip to content
immomax
New

Last apartment - living space - Exclusive 3.5-room attic apartment in prime location!

Weissensteinweg 15, 4852 Rothrist

Auto-translated

Last checked 8 hours ago 1 day on the market

At a glance

3.5Rooms
105 m²Living area
2Floor
01.04.2027Available from
2027Year built
Attic flatProperty type
CHF 10’000.00Price / m²

Description

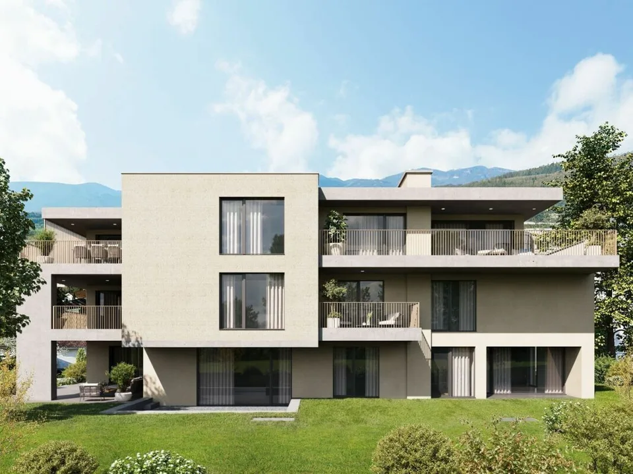
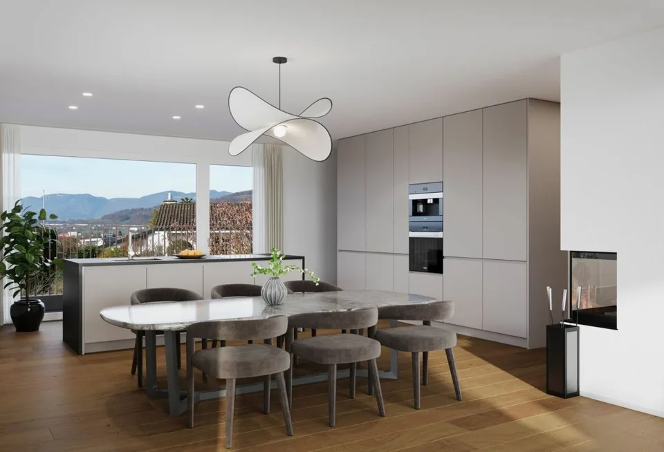
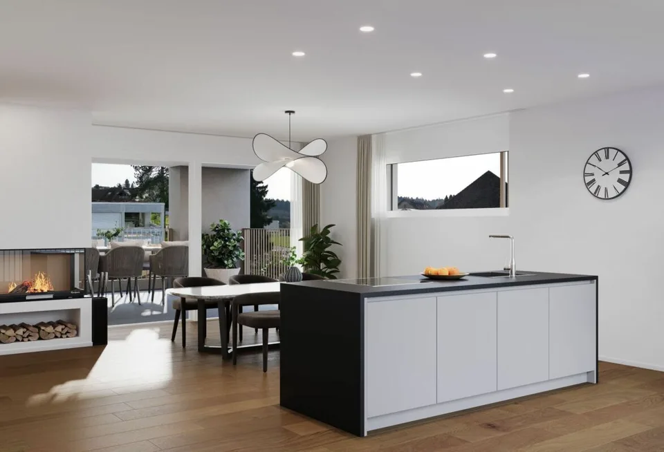
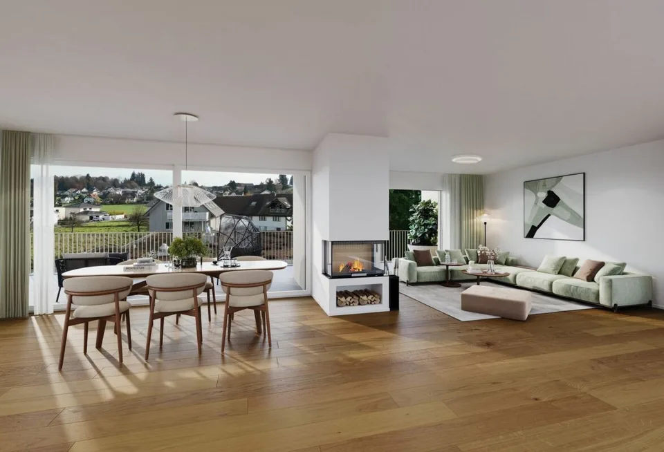
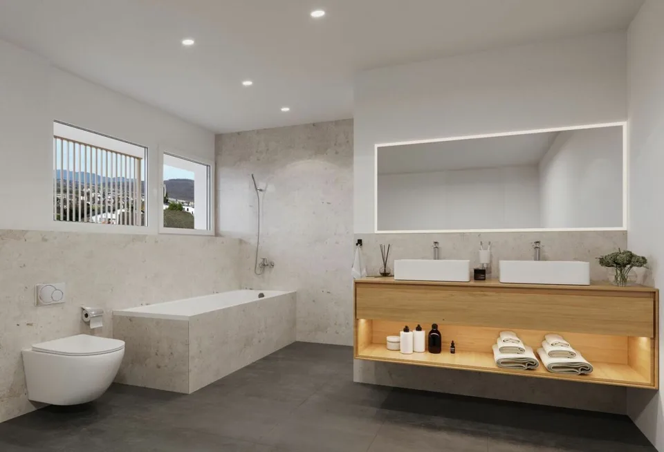
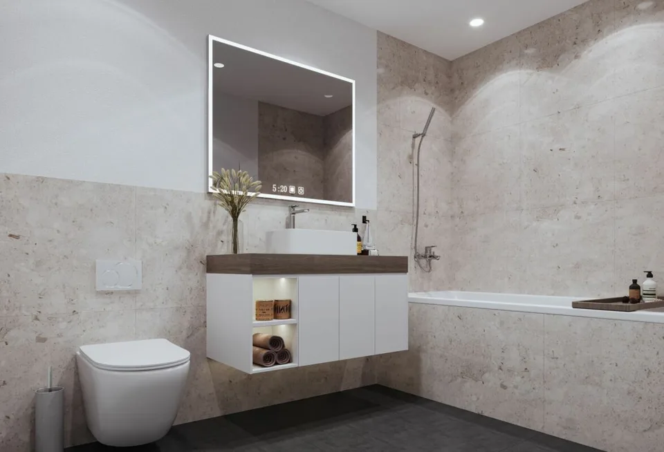
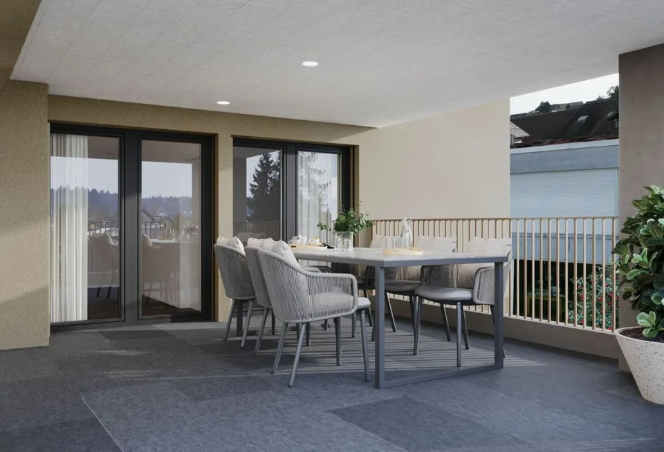
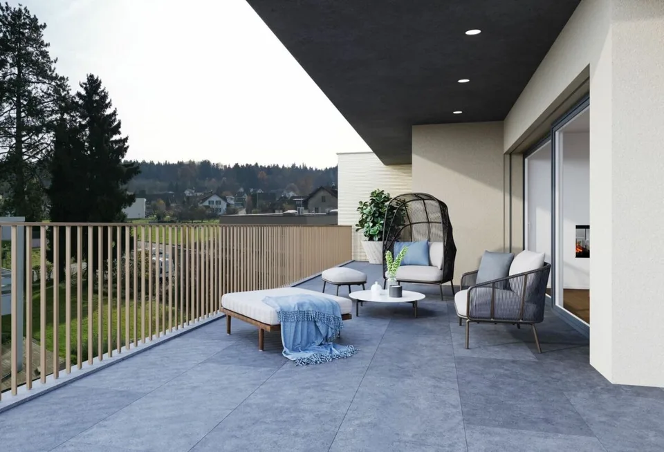
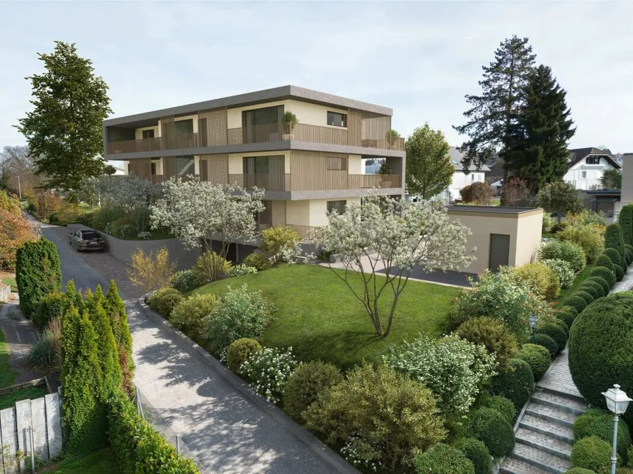
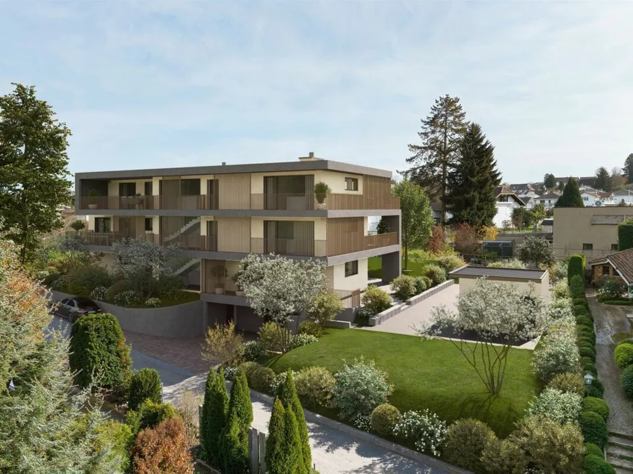
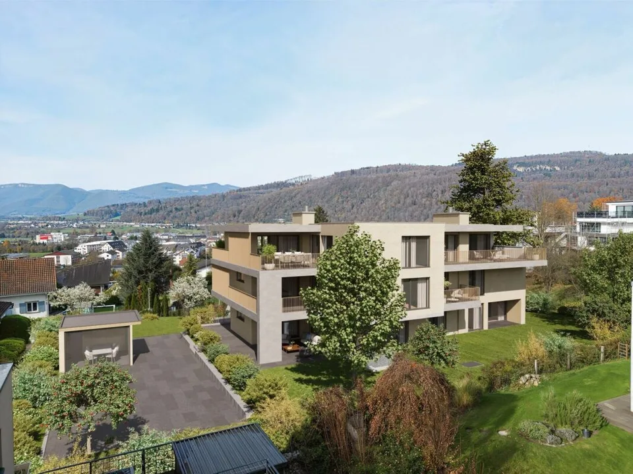
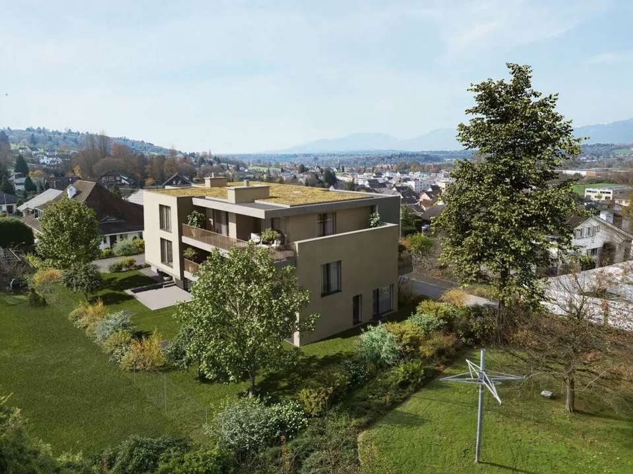
Rothrist In a privileged residential area in Rothrist, the "Weissensteinblick" project is being created, an exceptional new building project that combines architectural clarity with the highest living comfort. The 4 exclusive condominiums offer a living experience that goes far beyond the standard: spacious floor plans, flowing room concepts, and floor-to-ceiling windows create bright, airy living spaces with a special atmosphere. Each apartment is a statement - characterized by: elegant, timeless architecture high-quality materials and carefully coordinated details spacious outdoor areas with high privacy individually designable interiors Sustainable construction combined with state-of-the-art building technology guarantees efficiency, comfort, and long-term value retention. The location combines the best of two worlds: a quiet, grown neighborhood and at the same time the proximity to the center, infrastructure, and natural recreational areas. Construction has started, giving you the opportunity to invest early in a forward-looking residential project and actively shape your new home. A home for people with demands - today and in the future. **************************************************** These dreamy apartments will be built in 2027 with a lot of love for detail and a high aesthetic claim, and will be expanded. A noble parquet floor will be consistently laid in all living rooms, matching the ceramic tiles in the bathroom areas, as well as walls and ceilings in light plaster, creating a modern, classic, and timeless contrast, and allowing for a large scope when designing the interior. The apartment at a glance: Object: 3.5-room apartment Year of construction: 2027 Living area: 105 m² Living/Dining/Kitchen: 52 m² Room 1: 15 m² Room 2: 14 m² Bathroom/Toilet: 8 m² Shower/Toilet: 5 m² Reduit: 6 m² Terrace: 37 m² The exclusive kitchen is equipped with the latest appliances and is in harmony with the living and dining area, which, with 52 m², conveys more than average spaciousness. The living room impresses with its room heights and glazing with direct access to the spacious terrace. The elevated location creates peace and distance, while the spacious terraces expand the living space outward and offer additional free space. Parking: The garage parking space is not included in the purchase price. CHF 45,000.- for a garage parking space (1 piece) Project website: https://weissensteinblick.ch/ Viewing appointment: If we have sparked your interest, we would be happy to present you with this exceptional apartment. We will gladly accompany you with all questions about buying an apartment and guarantee you the highest professional competence through our in-depth knowledge and long-standing experience. Your personal contact: Biland Immobilien Management AG Nordstrasse 14, 4665 Oftringen Mr. Matthias Biland - 062 791 18 90

Features & amenities

Balcony
Lift
New build

All characteristics

Equipment

Balcony
Elevator
Tumble dryer
Washing machine

Condition & location

Quiet location
Sunny
New building
Child friendly

Dimensions

Floor 2
Year built 2027
Rooms 3.5
Bathrooms 2

Location & surroundings

Weissensteinweg 15, 4852 Rothrist In Google Maps Directions
Public transport
C GoodPublic-transport quality
  • Bus Sennhof-Dörfli 297 m
  • Bus Sennhof-Dörfli 370 m
  • Bus Breitenpark 394 m
  • Bus Rothrist Gemeindehaus 496 m
Surroundings
3 Schools
7 Shops
10 Restaurants
4 Health
Location score 100/100

Similar listings

Nearby

Same budget

Install immomax

Faster access and push alerts for new matches.