Dream property in an absolute premium location: Chalet with large plot of land directly on the Aare
3270 Aarberg
Last checked 5 hours ago 10 days on the market
At a glance
Description
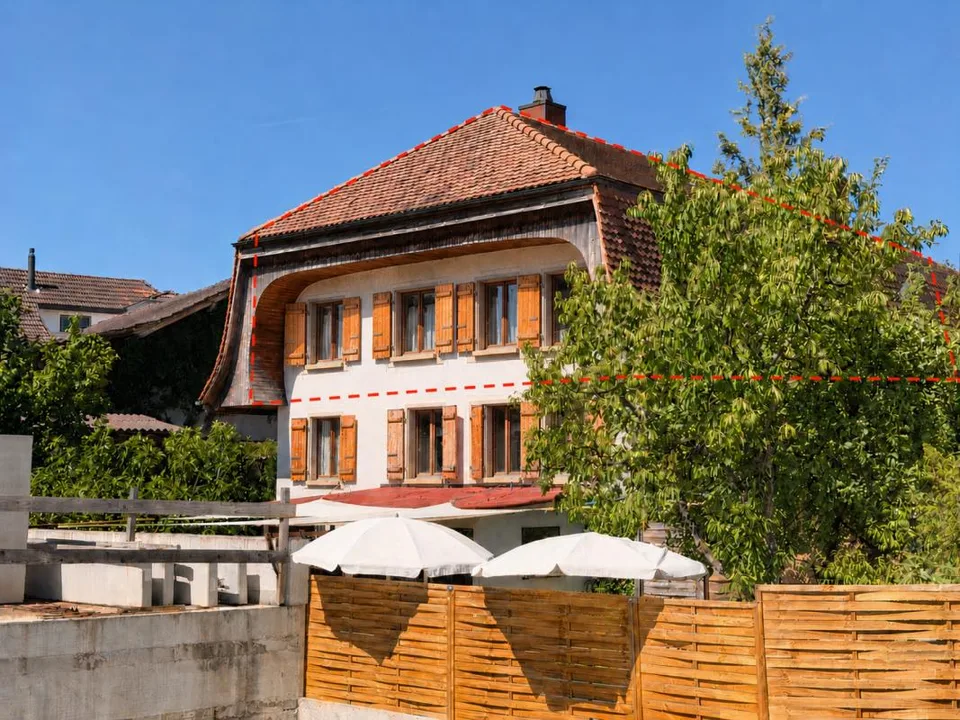
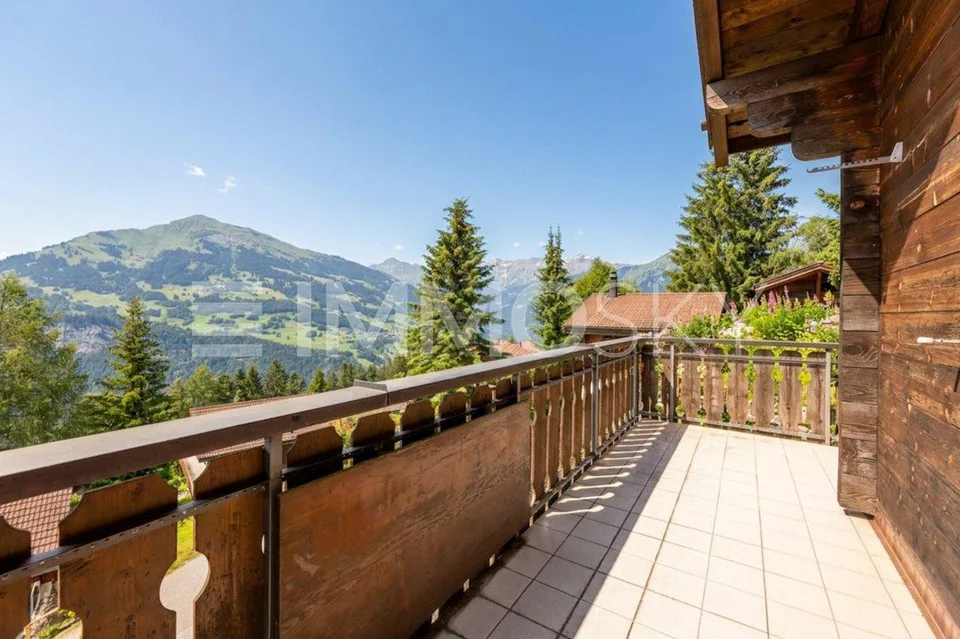
A follow-up property with many advantages: Premium location directly in the first row on the Aare 816 m2 large plot of land Plenty of space: integrated garage and spacious forecourt for about 4 more vehicles Outdoor paradise: beautiful Aare view, rustic Carnotzet, greenhouse and large workshop In an unparalleled location in Aarberg, in the sought-after first row directly on the Aare, this special dream property awaits you. The detached chalet stands on an impressive plot of 816 m² and impresses from the outside with an extremely well-kept and charming appearance. Inside, the property reveals a historically grown, unconventional floor plan and obvious need for renovation. But that's exactly where the big charm lies: it offers you the perfect basis to realize your very personal living visions in a location that can hardly be surpassed in terms of exclusivity. The tour of the house can be started in two ways. The ground-level access leads you into the basement, directly into the practical laundry room, where the newer house technology (heating and boiler) is also located. To the left is a bathroom with a shower, which presents itself in a well-kept, renovated state around the turn of the millennium. Further classic cellar rooms also offer plenty of storage space here. Practically, an internal staircase connects this basement directly to the main living floor above. Alternatively, you can also reach the main living floor via an external staircase. Before you enter through the main entrance via this, you are greeted by a beautiful, spacious seating area that is directly oriented towards the Aare - a wonderful place for your morning coffee. Inside this floor, you will find a cozy dining room, the kitchen, a bedroom, a small guest toilet, and the living room. From here, two winter gardens (unheated, one large and bright, and one smaller) can be accessed. Another staircase leads to the attic. This houses two rooms, one of which is designed as a passageway and adjoins a small toilet. A separate room provides additional storage space under the roof. Two further, only externally accessible cellar or storage rooms, as well as a large, directly integrated garage, sensibly complement the room offer of the main house. The outdoor area is a true paradise for connoisseurs and tinkerers. A separate outbuilding - a former garage - now serves as a spacious workshop and is connected to a garden shed for tools and machines. The extensive garden offers another dreamy seating area with a view of the Aare, a small greenhouse for hobby gardeners, and an absolute highlight for social hours: a rustic Carnotzet (garden house) that is equipped with electricity and a dining table - ideal for unforgettable fondue or raclette evenings with family and friends. The spacious forecourt also offers ample space to park around four more vehicles.
All characteristics
Condition & location
Dimensions
Media
Location & surroundings
- Bus Aarberg Post/Bahnhof 95 m
- Bahn Aarberg 118 m
- Bus Aarberg Spital 237 m
- Bus Aarberg Spital 349 m