Skip to content
immomax

Lot 104 - 3.5 rooms new in Gourmette Building with 6 apartments

Sur demande 1, 1907 Saxon

Auto-translated

Last checked 9 hours ago 113 days on the market

At a glance

3.5Rooms
131 m²Living area
1Floor
On requestAvailable from
2026Year built
ApartmentProperty type
CHF 4’923.66Price / m²

Description

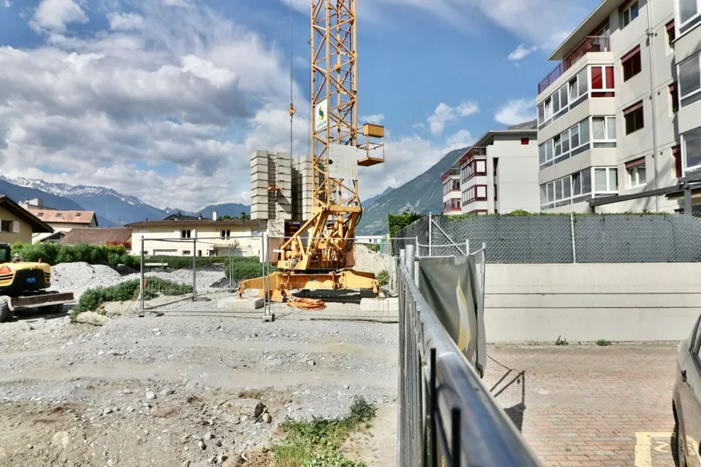
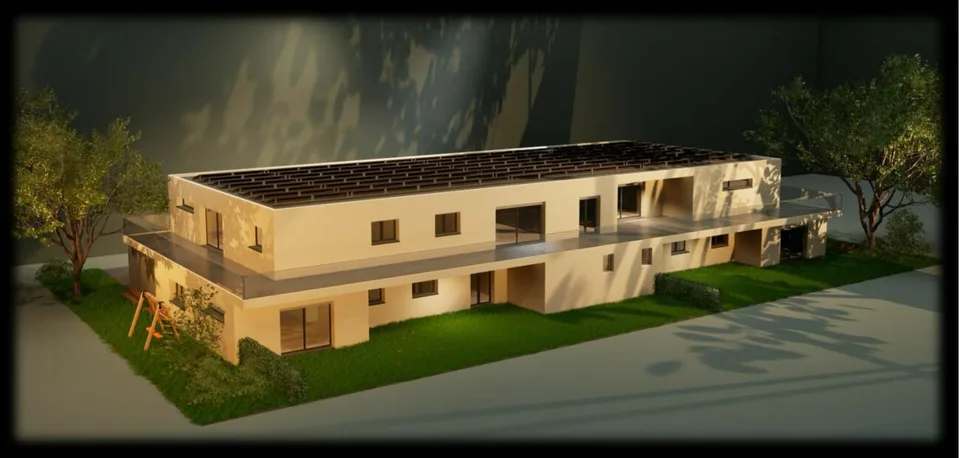
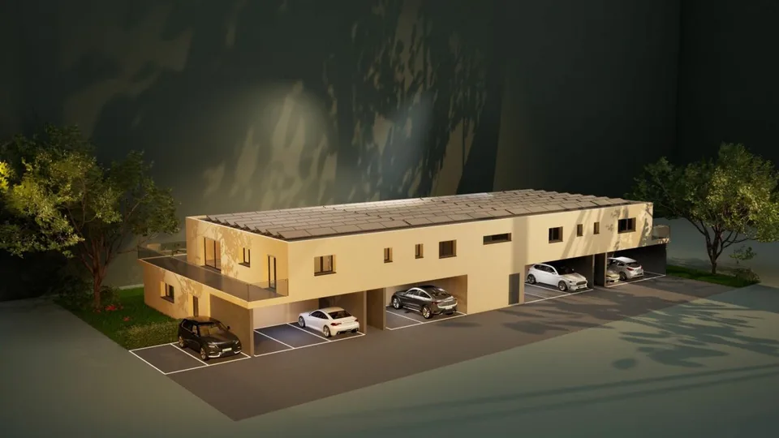
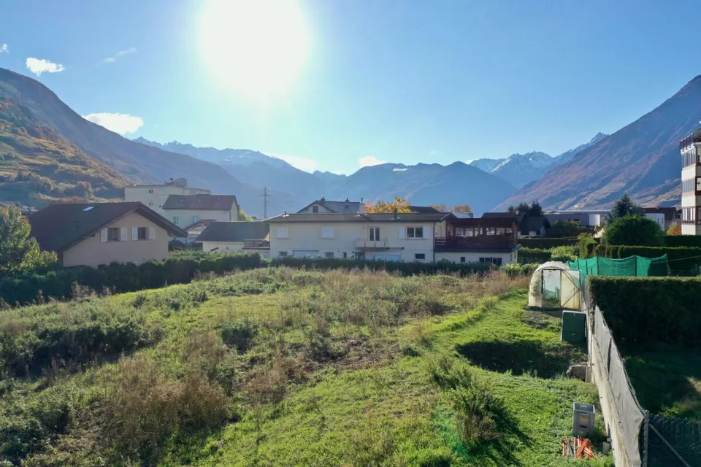
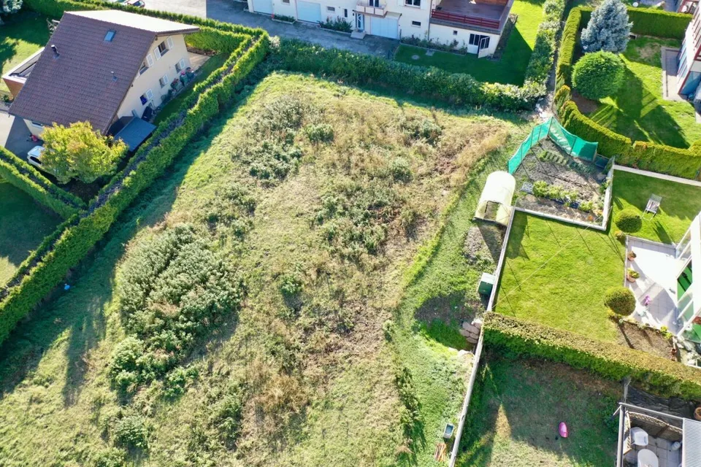
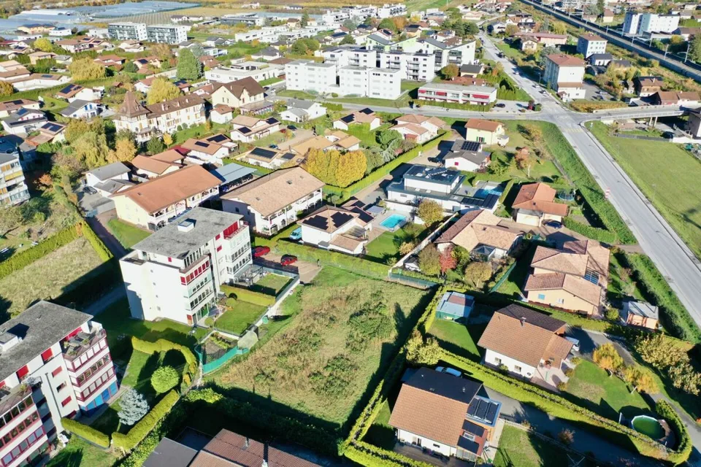
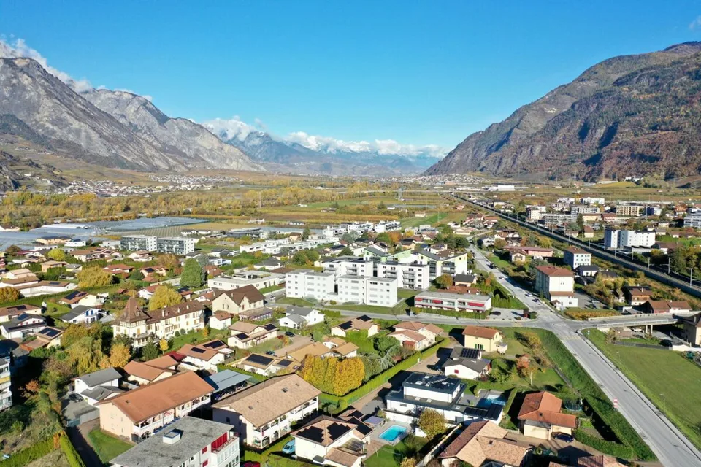
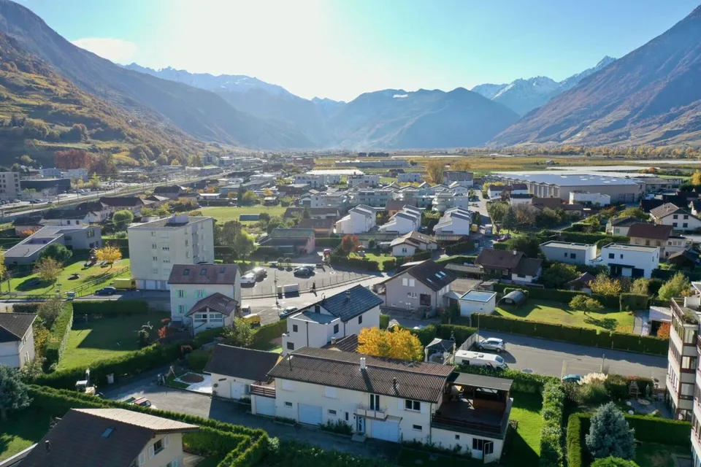
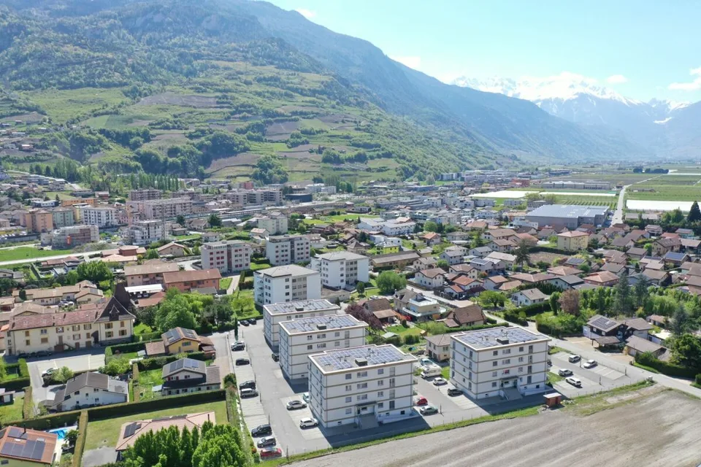
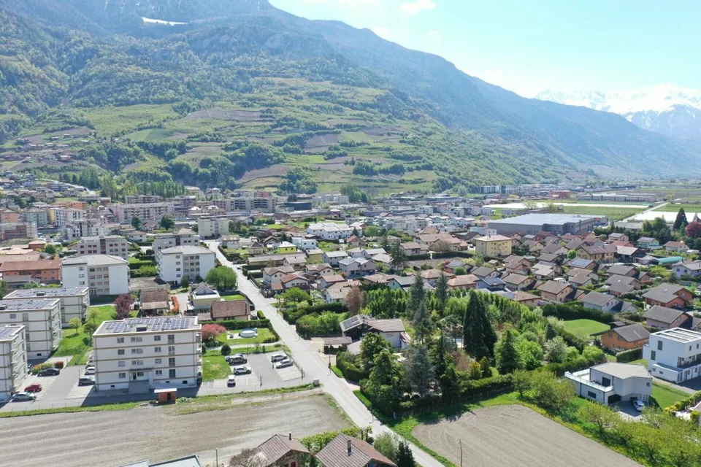
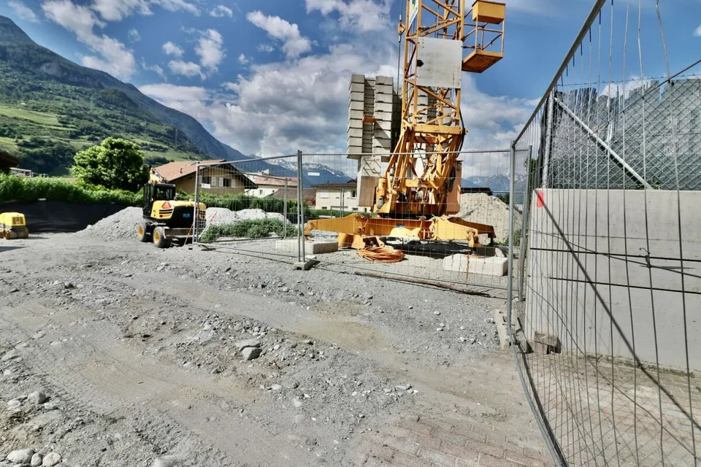
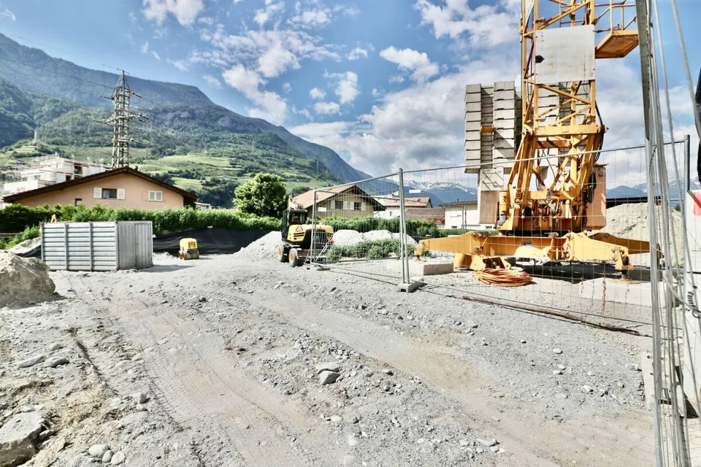
Saxon - Gourmette Building, lot 104 - 3.5 rooms on the 1st floor Saxon - The Gourmette residence is located in the north of the village of Saxon, and offers calm and sunshine to its future residents. Small PPE of 6 apartments with balconies, terraces or garden entrances to prolong the well-being outdoors. A fluid architecture open to the surrounding mountains promises a life close to all amenities, in calm. Each apartment, from 2.5 rooms to 4.5 rooms, offers generous surfaces bathed in light and beautiful openings that extend onto balconies, terraces or garden entrances to reinforce the feeling of space. An ideal place to live that invites calm. With a gross living area of 131 m2, this apartment 104 of 3.5 rooms on the 1st floor consists of: Entrance hall with integrated cupboards Beautiful open kitchen on the living room, fully equipped Bright living room with access to the balcony Parental bedroom of 14.68 m2 1 beautiful children's room of 12.36 m2 Bathroom with bathtub, WC, sink and space for a washing machine Bathroom with shower, WC and double sink Balcony of 46.56 m2 Annexes: 2 covered parking spaces (CHF 20'000.- each, extra and mandatory) 1 cellar included in the price Bicycle room Remarks: Heating and hot water production by floor heating with air/water heat pump Photovoltaic panels for your savings Separate meters for each apartment Dimmers in each room Space for a washing machine in each apartment Finishes at the discretion of the tenant. Windows and glazing with double glazing in PVC Optimal thermal and acoustic insulation Electric blinds in the living room Lift in the building. Individual cellar with separate meter. Planned planting of trees, shrubs and bushes Possible to automatically water the lawn as an extra Visitor parking Gross apartment area: 90 m2 Balcony area: 31 m2 Gross living area: (90 + 15.5) = 106 m2 Apartment 001 - 4.5 rooms - 148 m² - ground floor - 755'000.- Apartment 002 - 4.5 rooms - 145 m² - ground floor - 725'000.- Apartment 101 - 4.5 rooms - 155 m² - 1st floor - 725'000.- Apartment 102 - 2.5 rooms - 80 m² - 1st floor - 410'000.- Apartment 103 - 3.5 rooms - 106 m² - 1st floor - 555'000.- Amenities: Regional train station Primary school and kindergarten, 5 minutes on foot 3 minutes from highway accesses Near cities and all amenities Saleable as a main or secondary residence. Construction start beginning 2026 Delivery: End of 2026 CAREFUL SERVICES FOR A UNIQUE WELL-BEING I would be happy to send you a dossier or meet with you to discuss this project: 077 405 02 36 AND IF YOU CHANGE AIR?

Location & surroundings

No information available

Features & amenities

Balcony
Lift
Parking

All characteristics

Equipment

Balcony
Parking
Elevator
Pets allowed
Mountain view

Condition & location

Quiet location
Sunny
Child friendly
Wheelchair accessible
Secondary residence allowed

Dimensions

Floor 1
Year built 2026
Rooms 3.5
Floors 1
Bathrooms 2

Video (YouTube)

Location & surroundings

Sur demande 1, 1907 Saxon In Google Maps Directions
Public transport
B Very goodPublic-transport quality
  • Bahn Saxon 476 m
Surroundings
2 Schools
5 Shops
8 Restaurants
3 Health
Location score 100/100

Similar listings

Nearby

Same budget

Install immomax

Faster access and push alerts for new matches.