Lugano, Pregassona: New 5.5-room apartment with garden and view
6963 Pregassona
Last checked 3 hours ago 127 days on the market
At a glance
Description
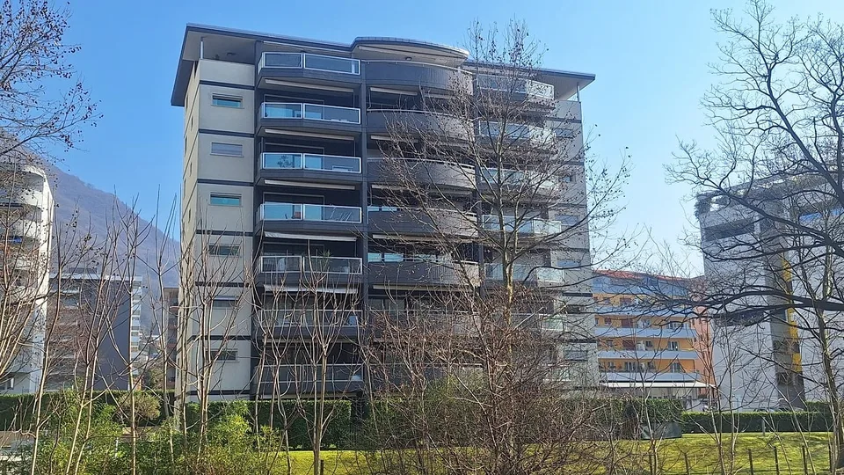
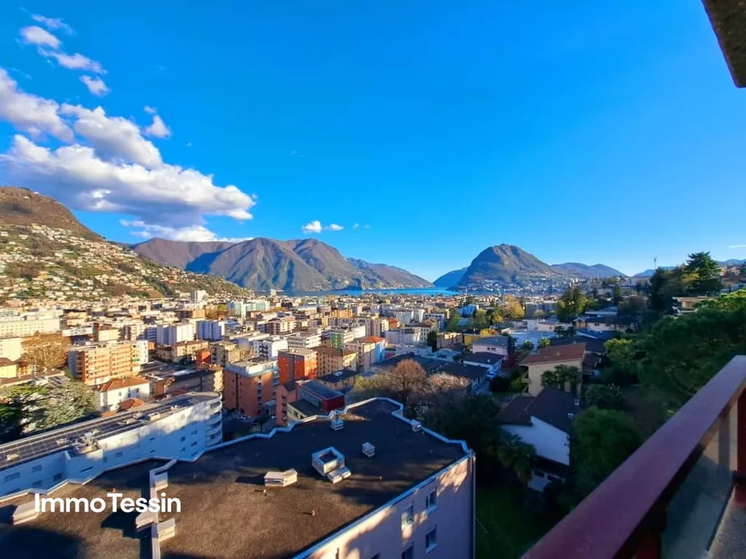
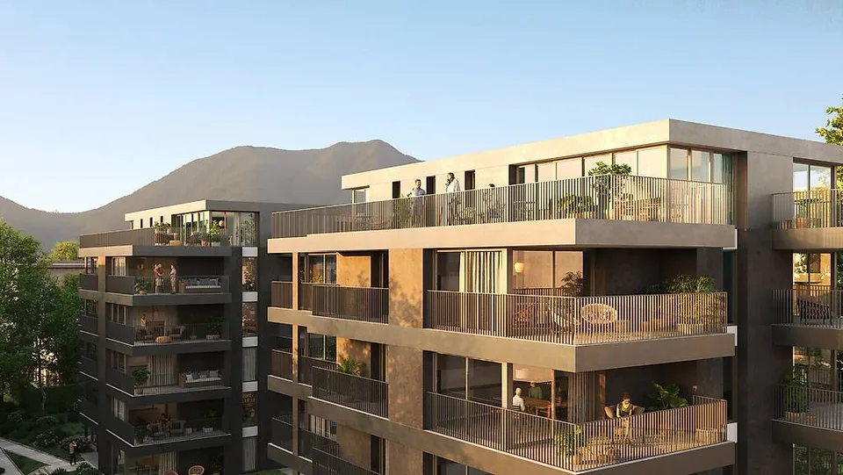
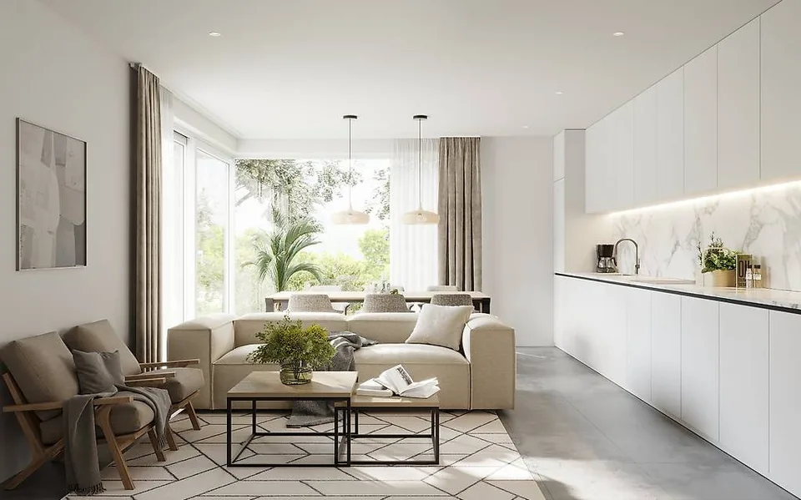
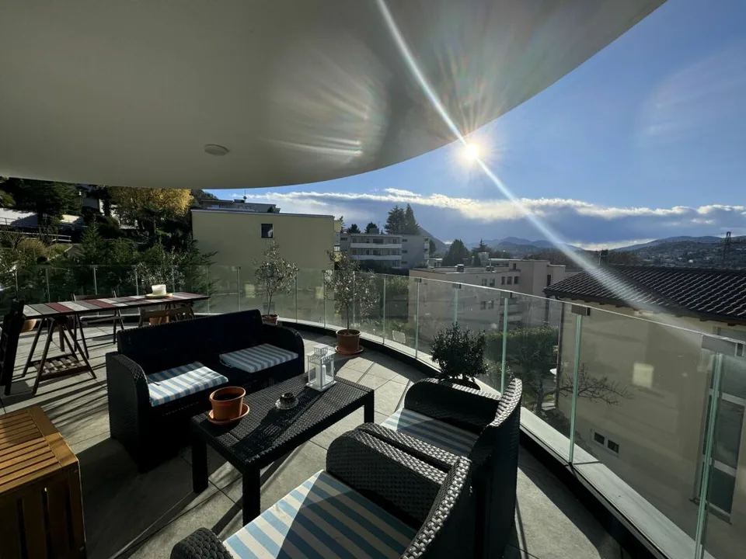
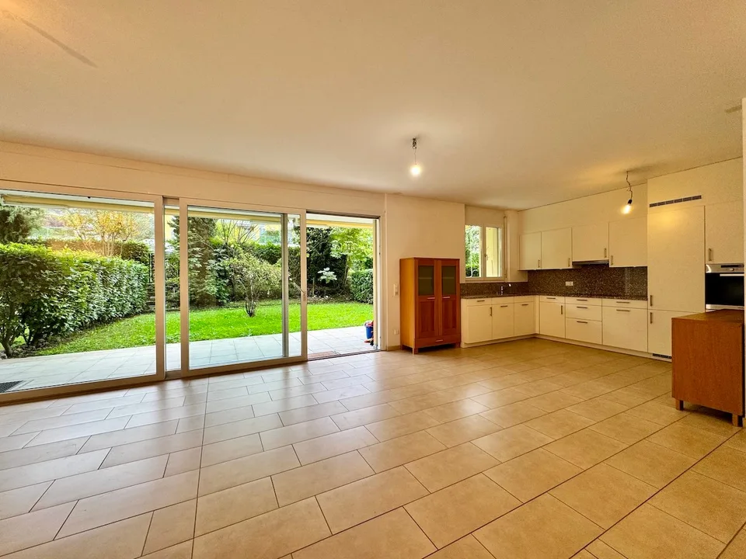
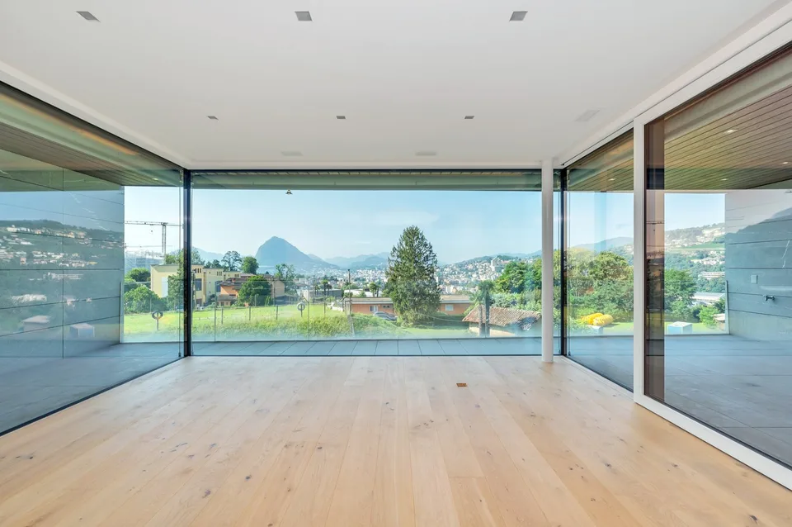
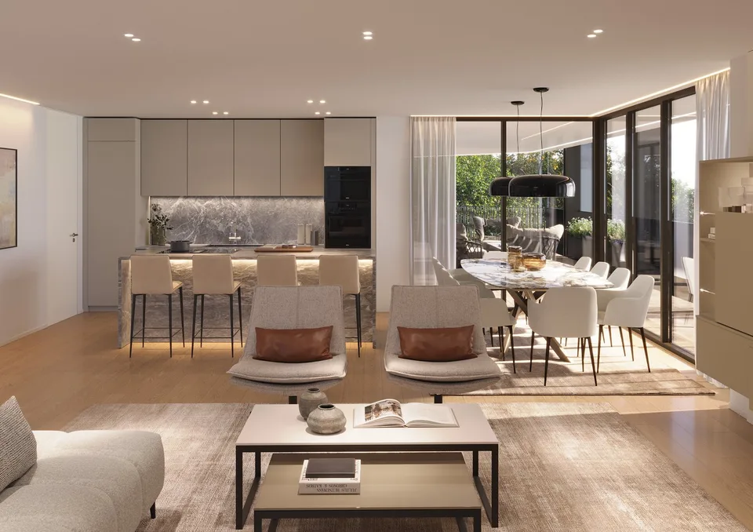
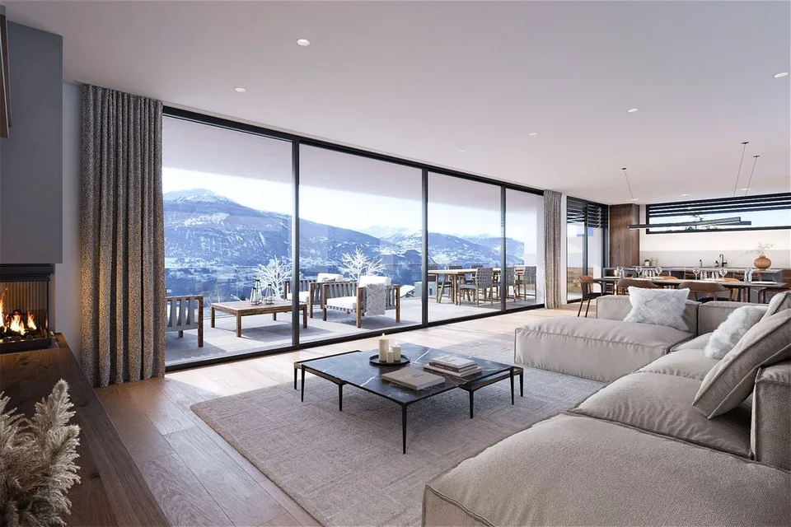
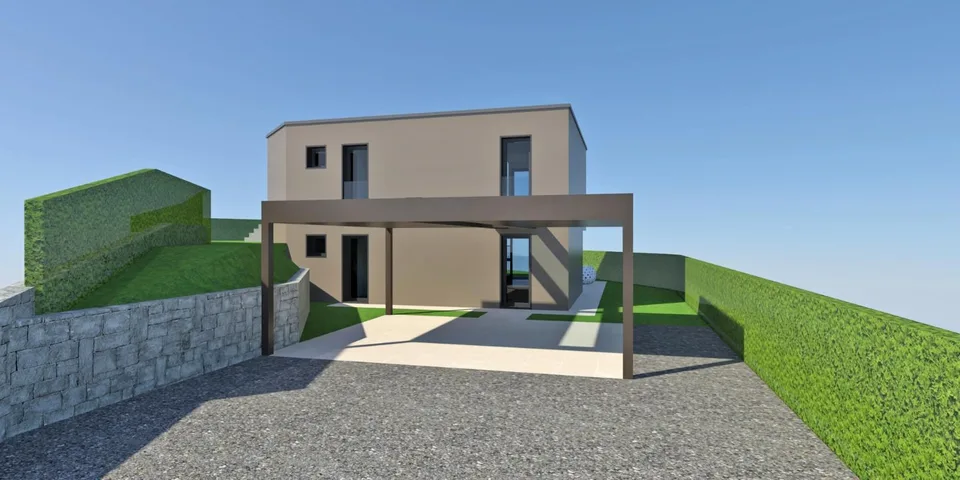
In one of the residential areas in LUGANO Pregassona , a NEW RESIDENTIAL PROJECT is taking shape, designed for those who want to live in balance between panorama, comfort, and proximity to the city. The residence will be completed in the summer of 2027 and will consist of only eight apartments , designed with attention to proportions, brightness, and quality of spaces. A contemporary residence , discreet and elegant , located in a residential area and open to the surrounding landscape. It is possible to buy as a second home . The large glass surfaces enhance the natural light and frame a wide and suggestive view that extends from Malcantone to Monte Lema and Monte Tamaro, offering different scenarios throughout the year. The interiors are designed to guarantee functionality and daily well-being : living areas with a large kitchen, comfortable bedrooms , and private outdoor spaces - terraces or gardens - ideal for relaxing moments outdoors. From an energy point of view, the residence meets the current criteria of sustainability, with CECE certification, photovoltaic system , and a heating system with heat pump that also allows cooling . The Smart Home technology allows for intuitive management of the main systems in the house, improving living comfort and efficiency in every season. The location combines quiet and practicality : the center of Lugano is reachable in a few minutes, as well as schools, shops, and services. In this initial phase of development, it is possible to personalize the interior finishes and create a truly customized home. Surfaces: - commercial 280.93 m²; - gross floor area 208.50 m²; - terrace 75.60 m²; - garden 334.00 m²; - private laundry room on the floor 3.70 m². Breakdown of indoor spaces: - entrance hall; - large living room with 78.60 m², with direct access to the terrace and garden; - modern open kitchen; - 1 master bedroom with wardrobe and private bathroom; - 3 children's rooms; - bathroom with shower; - private laundry room on the floor; - large terrace with 75.60 m²; - garden with 334.00 m²; Project strengths: - Residence with only 8 residential units - Delivery expected in spring 2027 - Personalizable finishes - Energy standard CECE - Photovoltaic system - Heating and cooling by floor heating - Smart Home system - Private terraces or gardens - Panoramic location and quiet environment - Center of Lugano about 5 minutes away - Possibility as a second home. Two parking spaces in the underground garage are included in the price of CHF 150,000.- total. Total price including 2 parking spaces in the underground garage: CHF 2,150,000.- Contact us to discover the residential project and all available housing solutions.
Location & surroundings
No information available