Luxurious villa 4.5 with garden, vegetable garden and open view.
6839 Sagno
Last checked 22 hours ago 6 days on the market
At a glance
Description
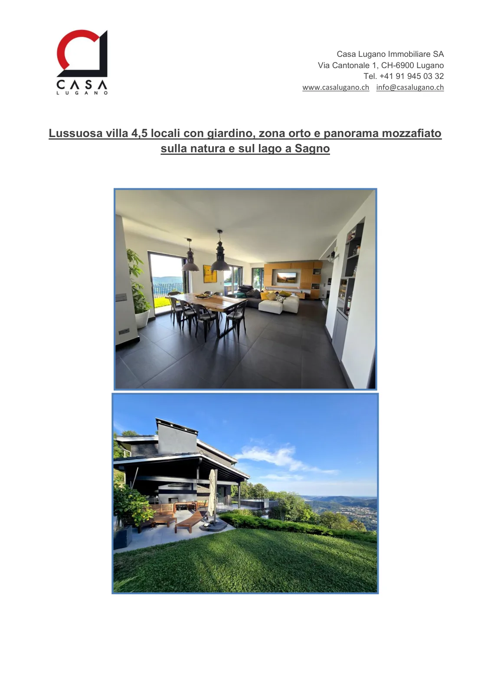
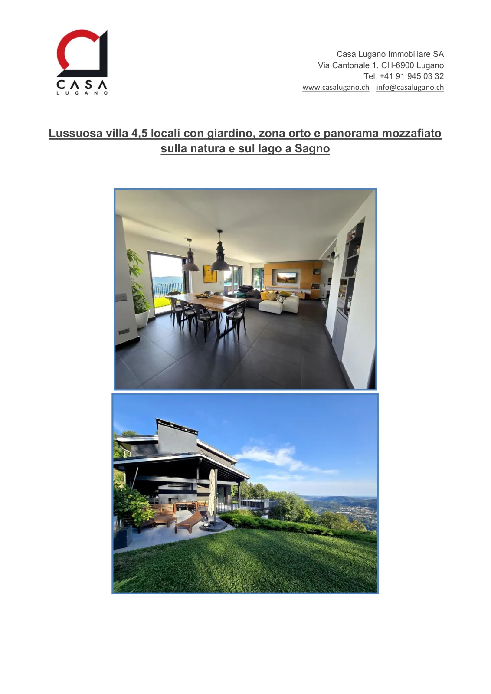
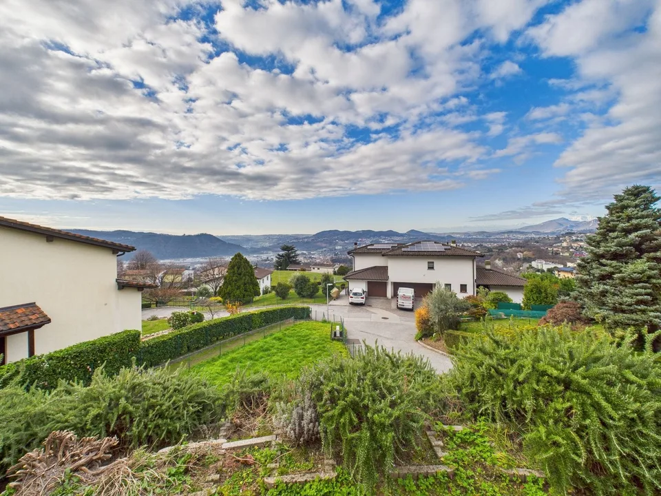
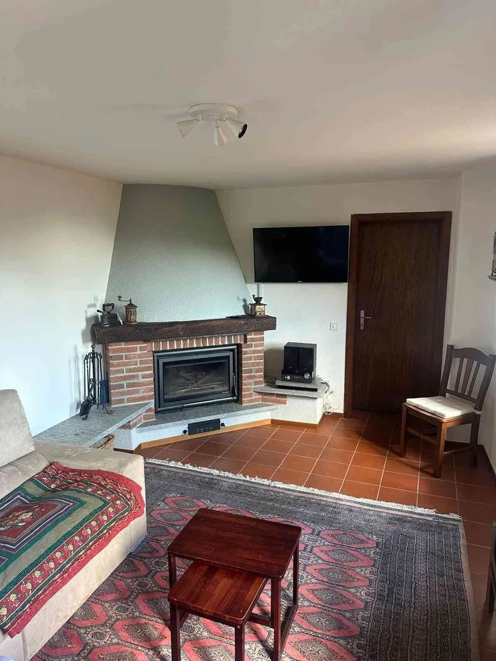
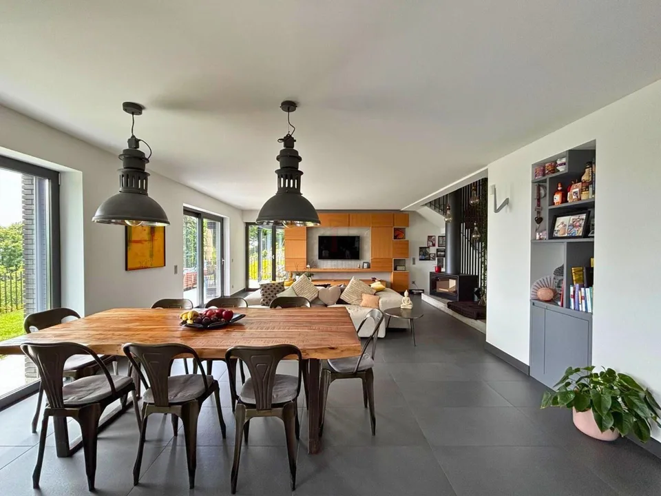
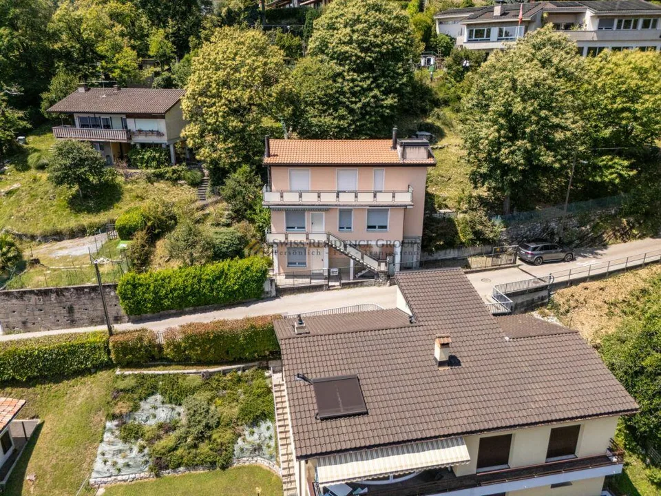
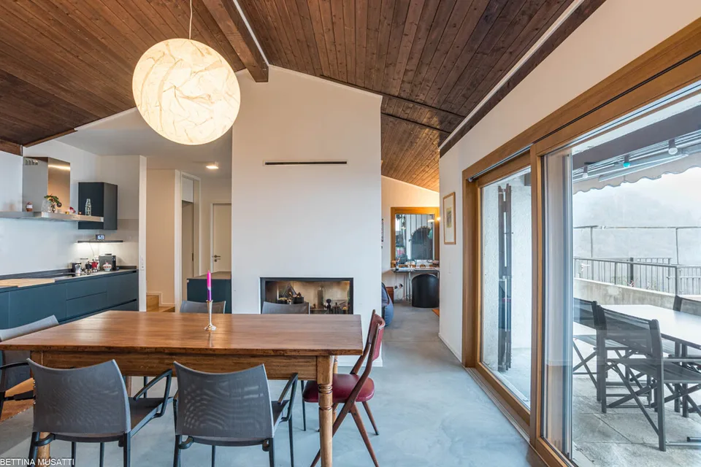
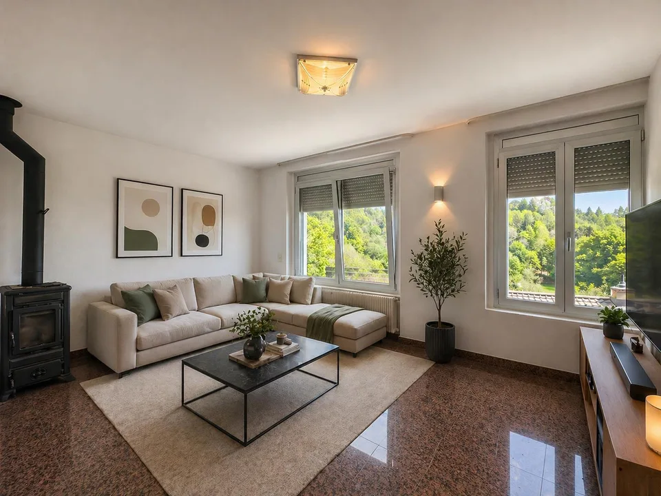
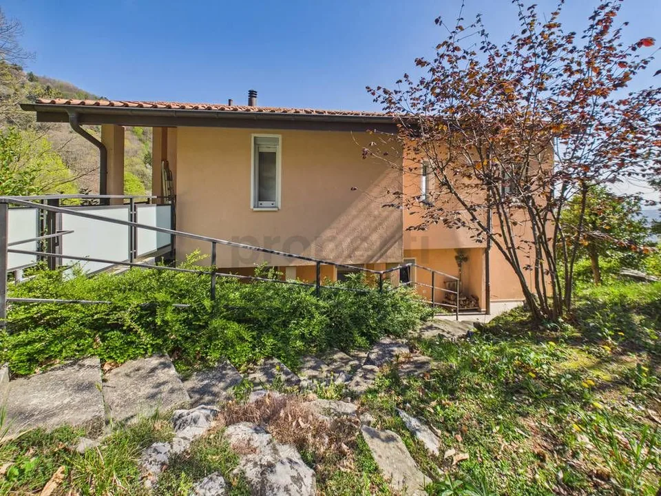
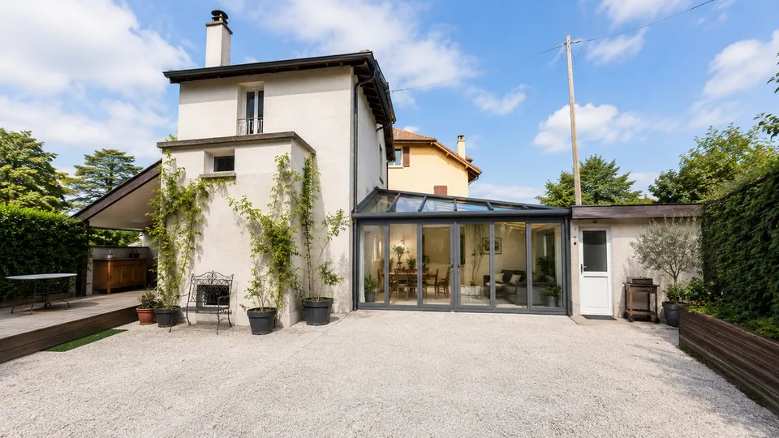
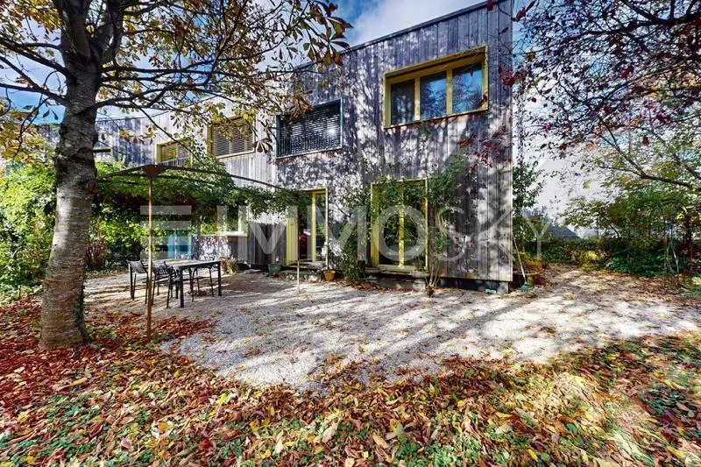
In Sagno, a small hamlet of Breggia with few inhabitants, renowned for its great tranquility and a lifestyle that is still human-sized and that knows how to offer, we propose for sale a wonderful villa of 4.5 rooms. The property is located in absolute privacy, in an area with great natural riches, a place where you can enjoy total peace and relaxation. The house has been equipped with large windows to offer a generous amount of natural light for its interiors and a sense of continuity and close contact with the nature that surrounds it. From the villa, you can enjoy a magical panoramic view of the green surroundings and the surrounding hills, with a gentle glimpse of the beauty of Lake Como, a view that will accompany the lucky inhabitants of the house, painting every day with the colors of nature. The property has a large garden on multiple levels. On the level of the living area, there is a beautiful veranda, a delightful bench, and even a fully equipped outdoor kitchen. Here is also a beautiful green area where you can relax and enjoy the best days of the year, admiring the breathtaking panoramic view of the entire valley that characterizes the location. On a further level below, there is another portion of the garden dedicated to a vegetable garden to create your own healthy cultivation of organic vegetables. There is also another part of the land that is currently not used. Inside, the wonderful living area stands out: rich in large windows to favor maximum natural brightness and refined with a researched design, it manages to create a sophisticated environment with a truly important aesthetic impact. On the lower floor, a large non-residential area of 100 square meters is available, currently used as a fitness area, an excellent opportunity to always stay in shape without having to face uncomfortable journeys to the gym. Every detail has been meticulously taken care of to offer a modern and minimalist furnishing style for an immediate feeling of great luxury. The property underwent a total renovation in 2019, which not only brought it up to current standards but also represented a total reconstruction of the house. As a result, the house currently appears completely new, and the very high standards of its finishes are evident both in the interiors and exteriors. The work is fully guaranteed until 2029. A further guarantee of the total privacy and peace of the villa is its accessibility only via a narrow, unpaved road that is only used by residents. The heating is provided by an efficient thermopump system with heat distribution through snakes, supported by elegant aluminum windows and impenetrable triple glazing. The flooring is made of elegant large dark tiles for the entire surface. From an economic point of view, the possibility of taking over the existing mortgage from the owners at a very favorable interest rate of 0.95% until 2029 is noteworthy. The villa consists of an entrance hall, a corridor, a disengagement with boiseries that hide a bathroom, a large open-plan living area with living room, dining room, relaxation area, and open-design kitchen on the ground floor, a long corridor that leads to a large master bedroom with en-suite bathroom with shower, two large single rooms, and a bathroom with bathtub on the upper floor. On the lower floor, there is finally a non-residential area currently used as a fitness room, a technical room, a cellar, and a wine cellar. A garage with space for two cars and direct access to the house and six outdoor parking spaces in a courtyard.
Location & surroundings
No information available.