Lutry - Individual with potential for expansion
1095 Lutry
Last checked 9 hours ago 59 days on the market
At a glance
Description
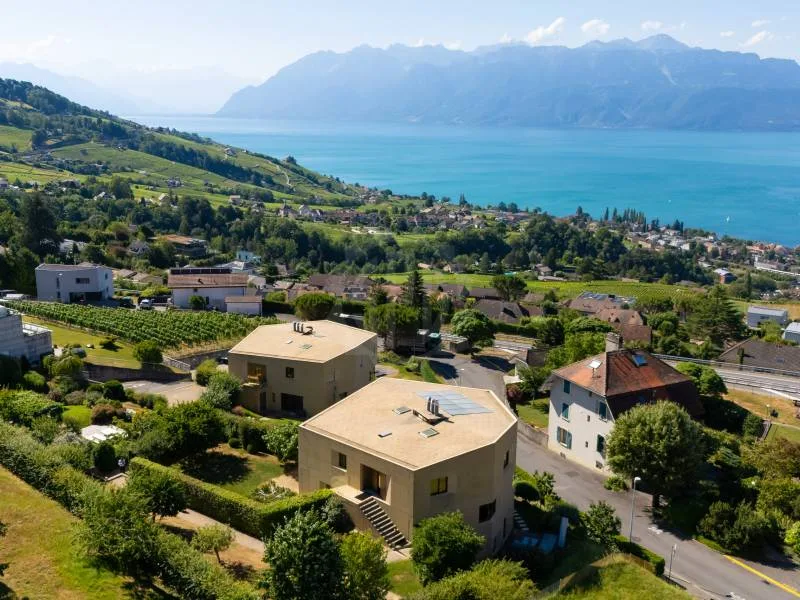
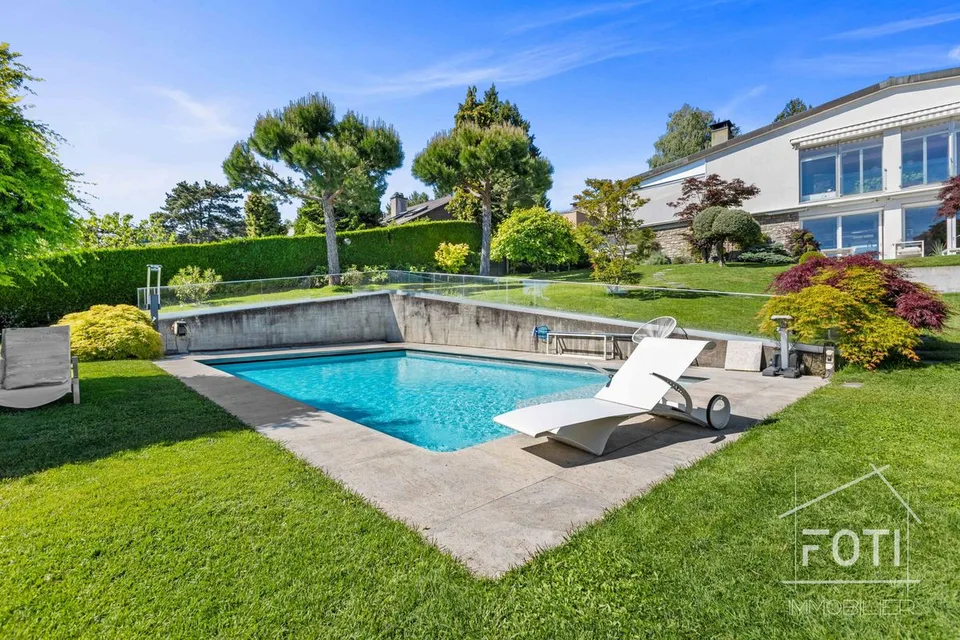
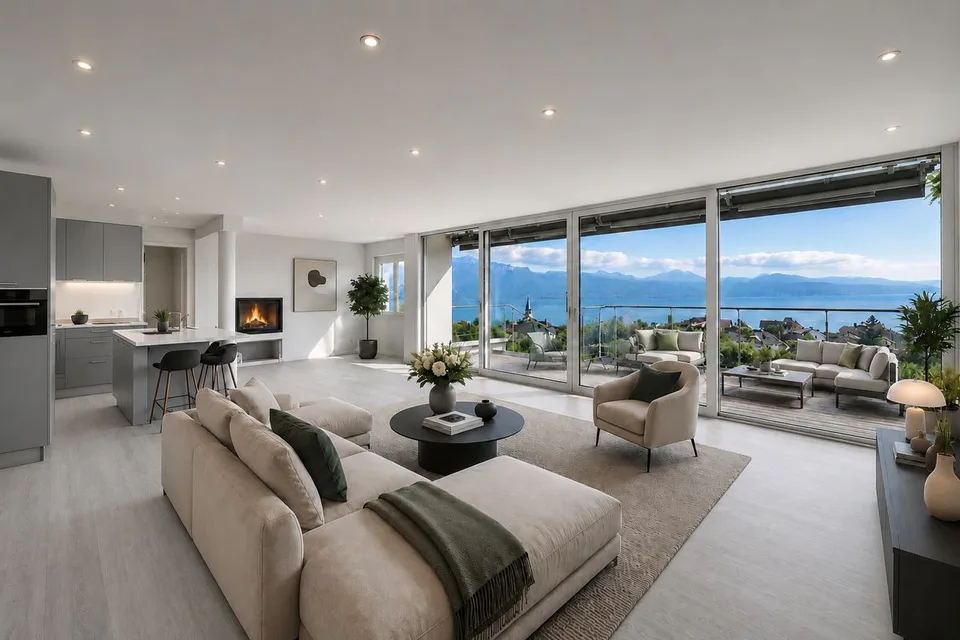
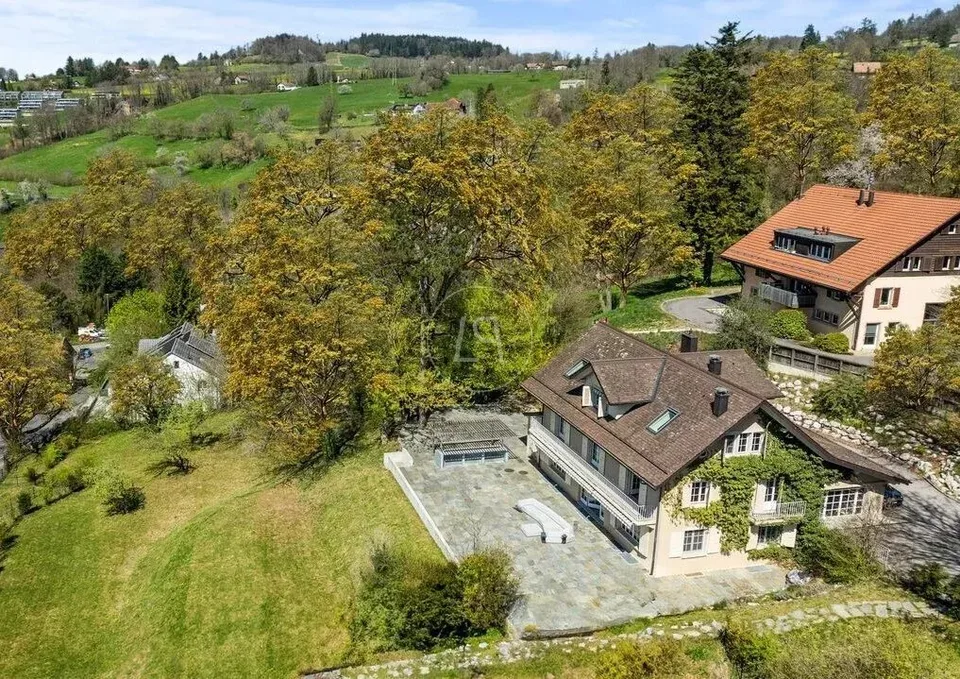
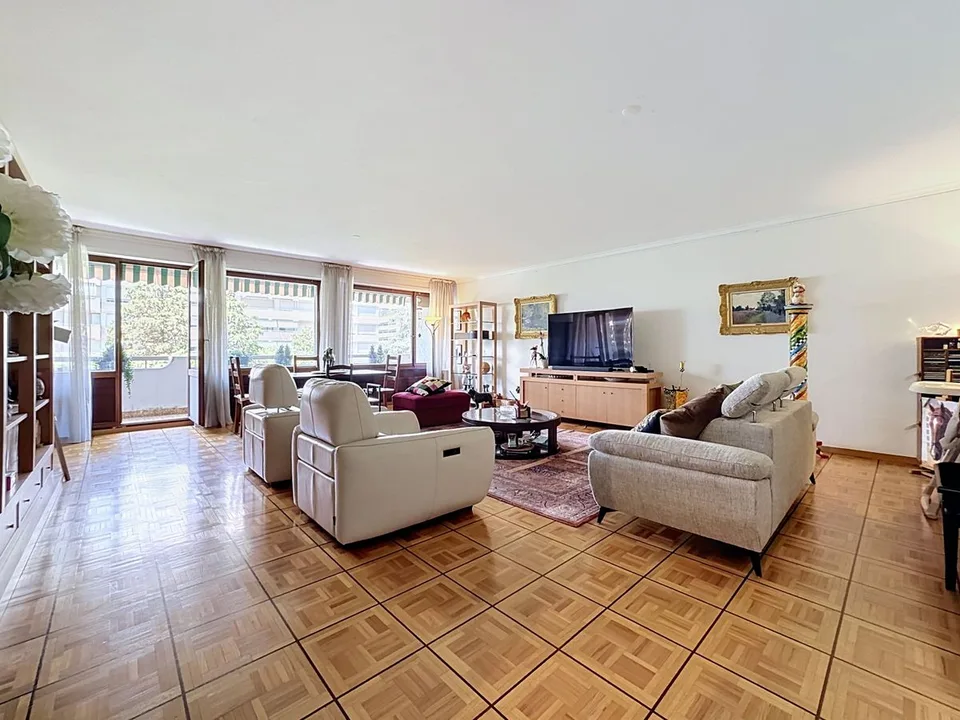
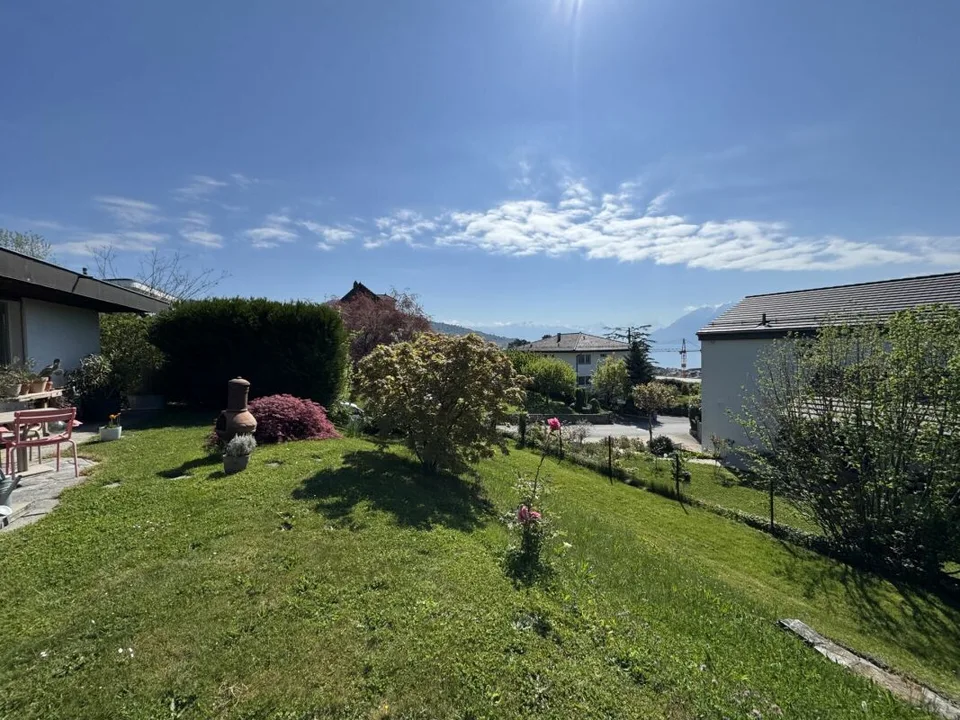
House with potential for expansion through renovation or reconstruction This single-story house with contemporary architecture was built in the early 1960s. It benefits from a beautiful location on the slope with views of the lake and the Alps. The architecture with large windows extends the interior space into the beautiful, richly planted garden with several Japanese maple trees, a tamarisk, and hibiscus. In addition, there are two beautiful terraces, one of which is over 30m2 and covered. The interior layout is simple and generous. The reception area of over 40m2 is convivial and invites you to go out onto the terraces or into the garden. Similarly, the fitted kitchen, with a surface area of around 10m2, has access to the entrance hall, the dining area, and the beautiful covered terrace. The sleeping area, which is well separated from the reception area, consists of two bedrooms (12.5m2 and 17m2), a bathroom with a window, and a separate toilet with a window. At the garage level, there is a technical room, a large cellar, a toilet, a laundry room, and a multi-purpose room (fitness, office, playroom or music room, etc.). There is the possibility of parking a vehicle in front of the garage. This accommodation offers a living area of around 100m2 and a useful area of around 170m2. The plot, located in the Fénix neighborhood plan, allows the current living area to be doubled in the event of work. This contemporary villa benefits from both the calm of a residential area and all the amenities of the Lausanne agglomeration and its infrastructure. Bus number 9 is about a ten-minute walk away. Lutry Sud station and La Conversion station are also just a few minutes' walk from the house. Coop and Migros supermarkets are also nearby. Lutry's nurseries and primary school are close, as is the Les Pâles secondary school. The nearest gym is the one in Chamblandes, Pully. This living space is naturally one of the most sought-after in the Lake Geneva region. The following documents are available: OIBT control Asbestos report Cantonal energy certificate for buildings (CECB) Note that the property is currently rented and sold with an ongoing lease. Asking price CHF 2'650'000 in its current state. The owners reserve the right to accept an offer above the selling price.
Features & amenities
All characteristics
Equipment
Dimensions
Distances
Location & surroundings
- Bus Lutry-Gare 172 m
- Bus Lutry-Gare 174 m
- Bahn Lutry 262 m
- Bus Lutry, gare 266 m