Luxurious and dreamy living and working under a historic roof
Leerber 16, 5722 Gränichen
Last checked 1 hour ago Online today
At a glance
Description
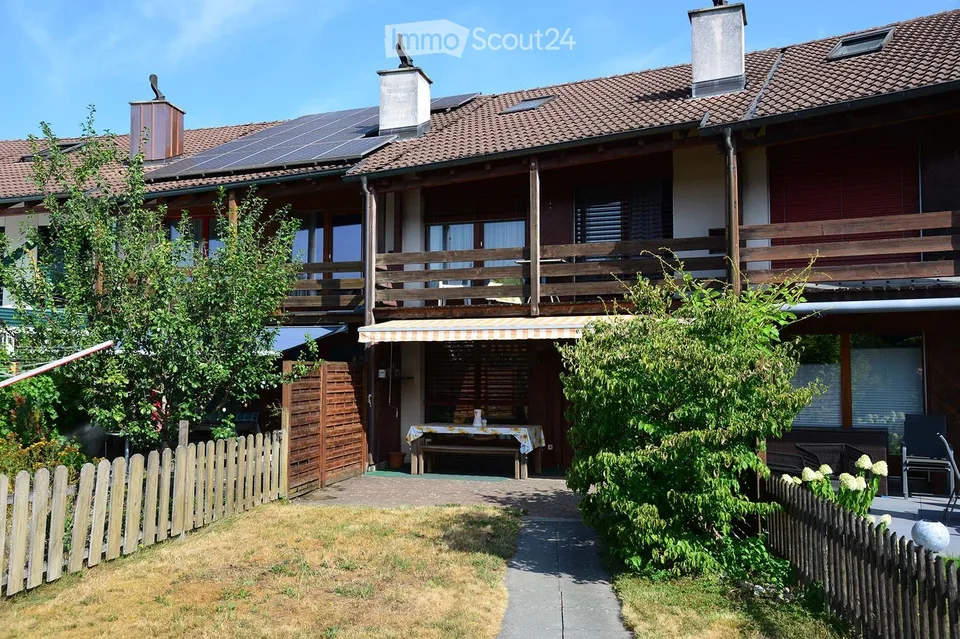

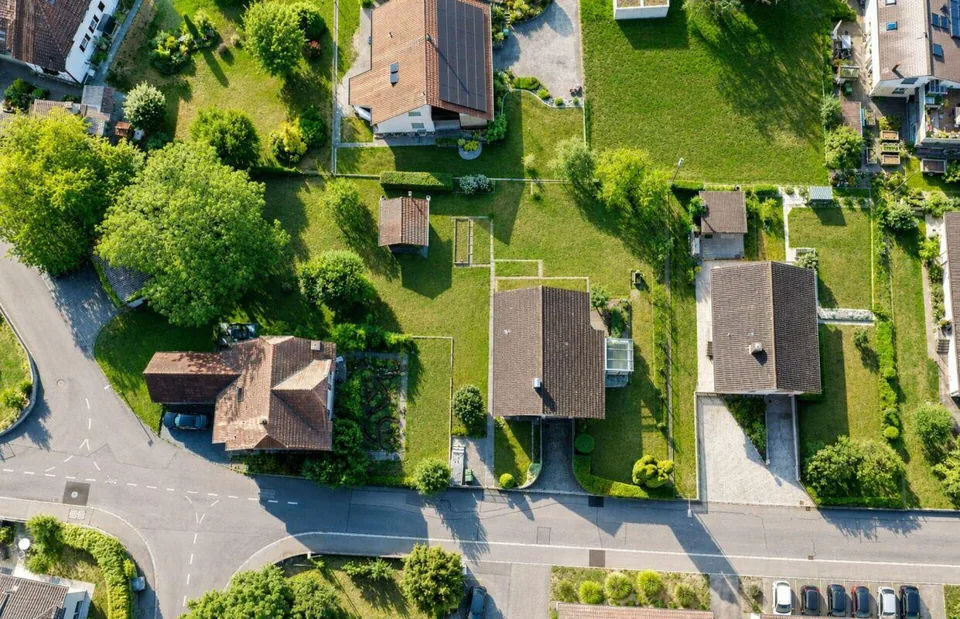
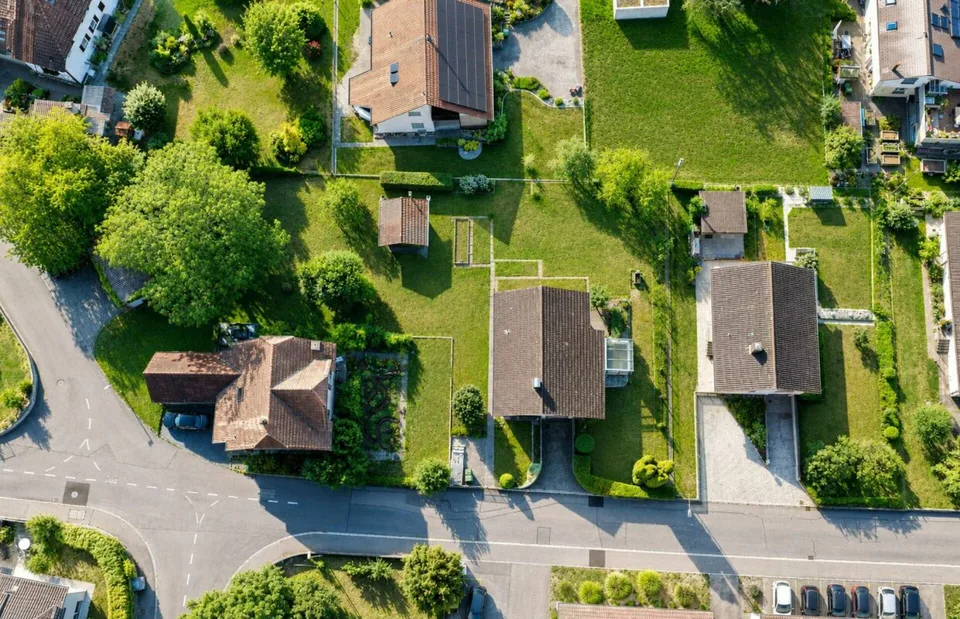
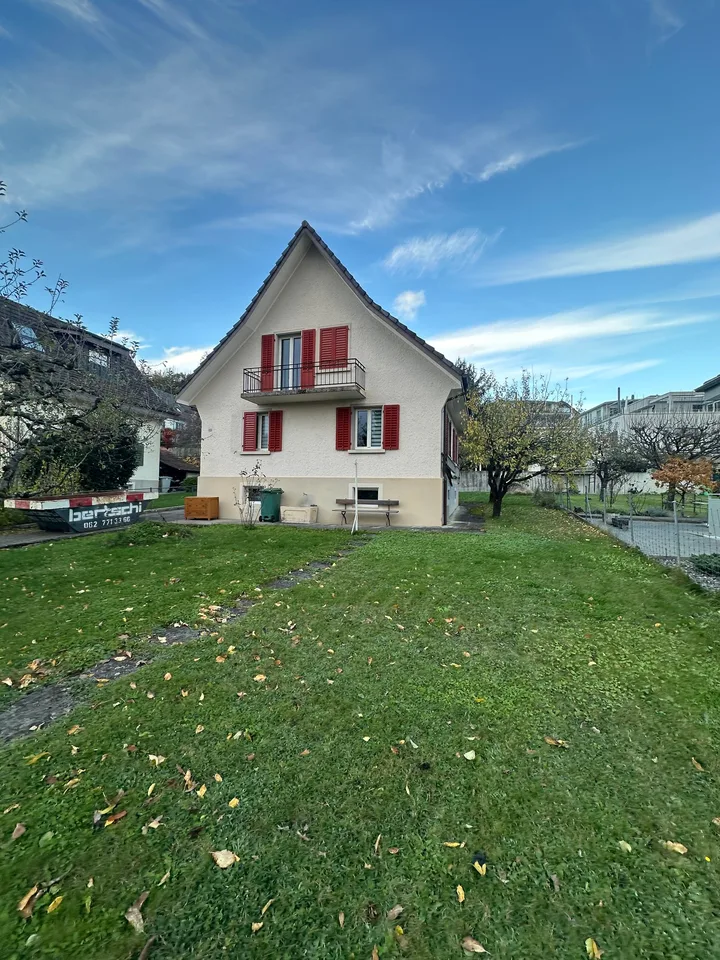
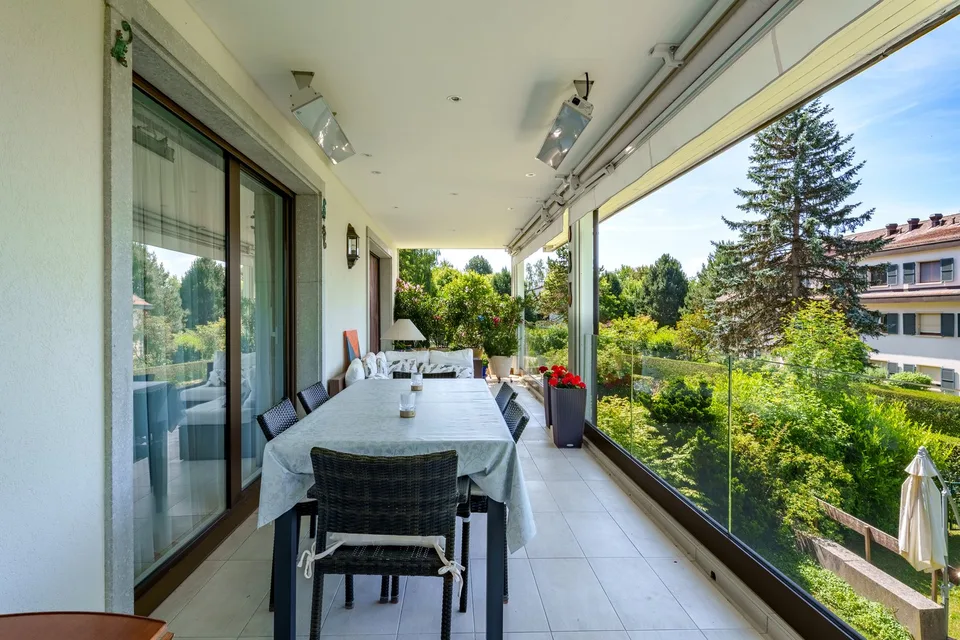
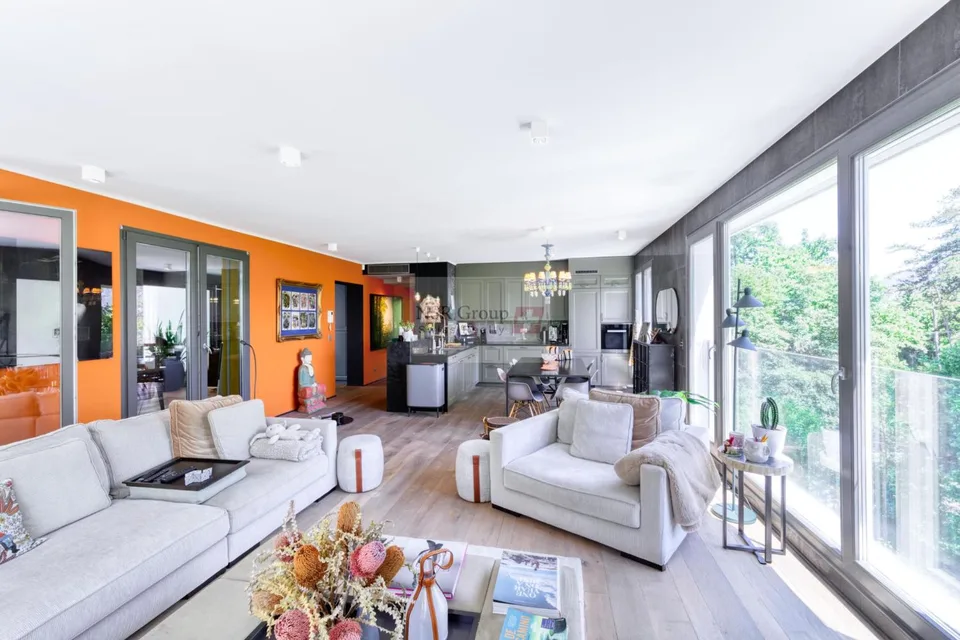
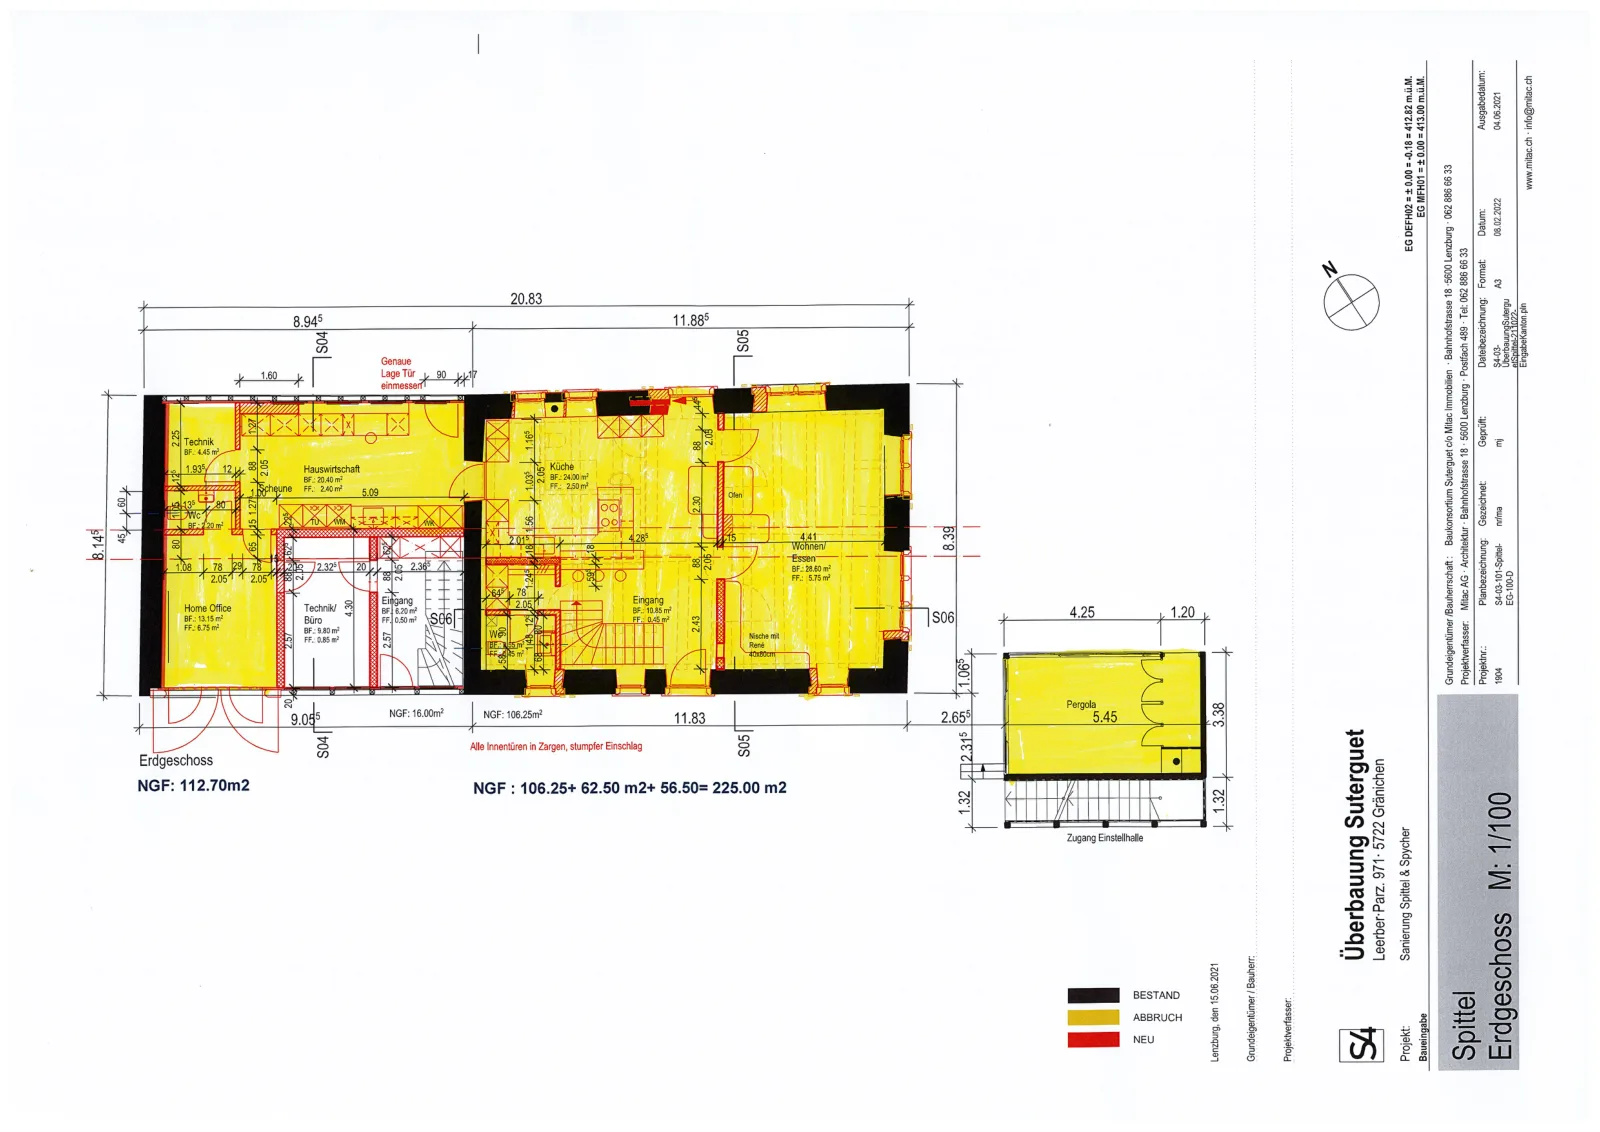
Price-performance ratio: outstanding/unbeatable 225 m2 of pure luxury, 6 1/2 rooms luxurious living and working Home office with WC, separate external access (can be rented proportionally to "company/employer" on request) Interior design for the highest standards House with history, built in 1611 as a "tithing house" and transferred into the modern era according to the highest monument preservation principles Core renovated in 2023, groundwater heating system including free-cooling system throughout the house Photovoltaic system part of the most beautiful building ensemble in Gränichen, embedded in a approximately 6,000 m2 large "park-like" area Shared use of the historic bakery possible, or rather desired fairy-tale-like living room with tile stove, coffered ceiling, built-in buffet etc. Top kitchen with Quooker, Bora extraction system etc. Top housekeeping room with wine cooler, freezer etc. Owner's suite under the roof Top wet cells, steam bath etc. (2 x bathroom/WC/shower, 2 x separate WC) delightful garden pavilion with tea kitchen small but dreamy garden area (plot 600 m2) video-monitored surroundings seating area directly on the Wyna underfloor garage for 4 cars, lockable, own e-mobility connection
Features & amenities
All characteristics
Equipment
Condition & location
Dimensions
Documents (PDF)
Location & surroundings
- Bahn Gränichen Oberdorf 303 m
- Bahn Gränichen 471 m
- Bahn Gränichen Töndler 1003 m
- Heating
- Stove · Wood
- Hot water
- Boiler · Wood
- Dwellings in building
- 2
- Floors
- 2
Source: FSO – Federal Register of Buildings and Dwellings (RBD) · As of 2023