Luxurious city villa with 470 m2 living space and three private garage spaces in the heart of Basel
Spalentorweg 62, 4051 Basel
Last checked 9 hours ago 41 days on the market
At a glance
Description
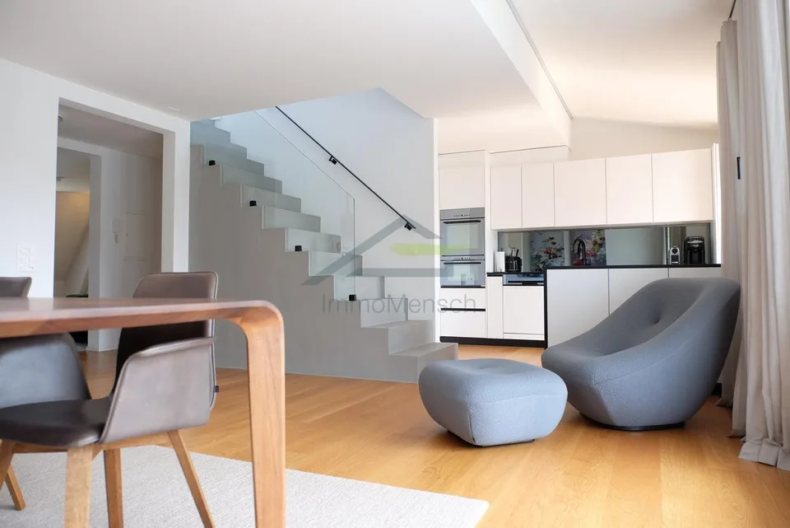
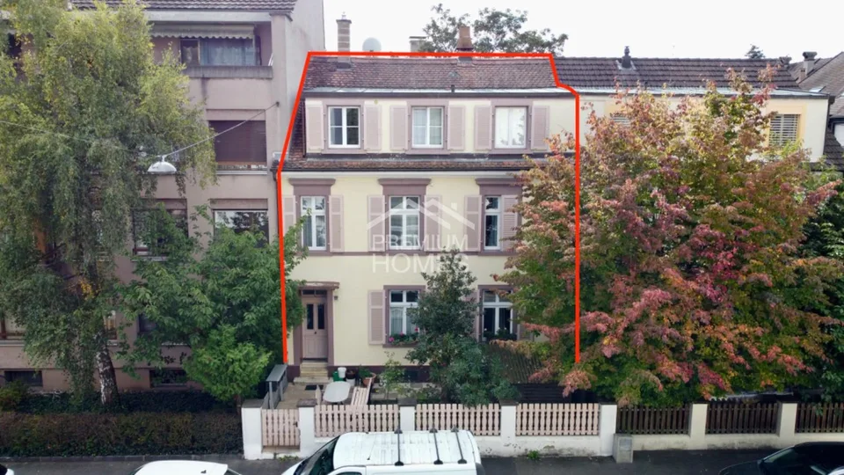
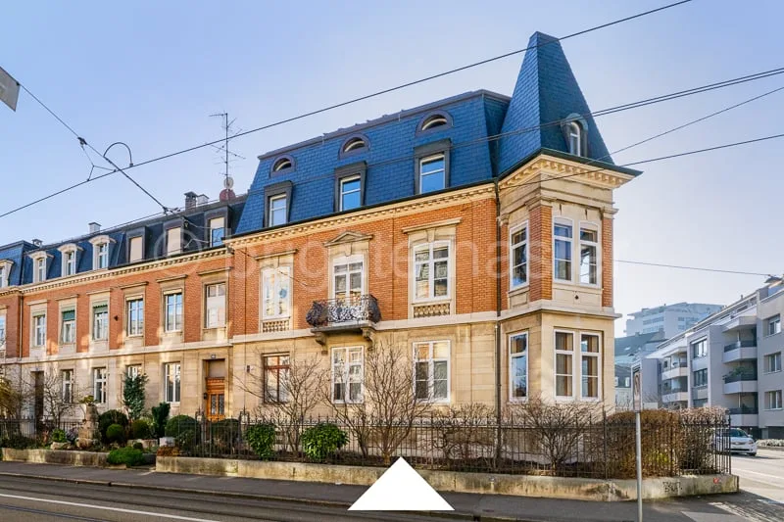
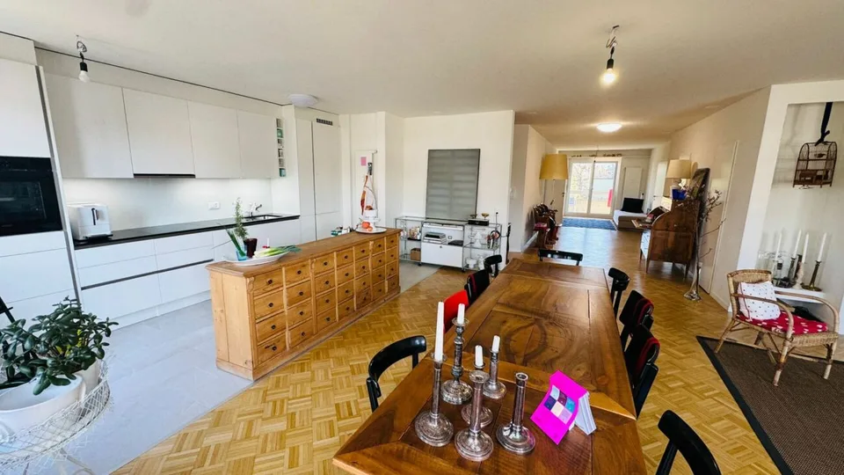
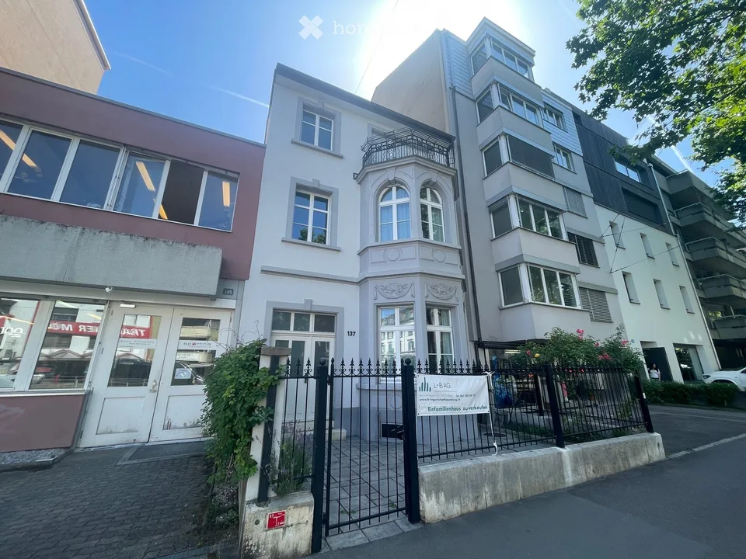
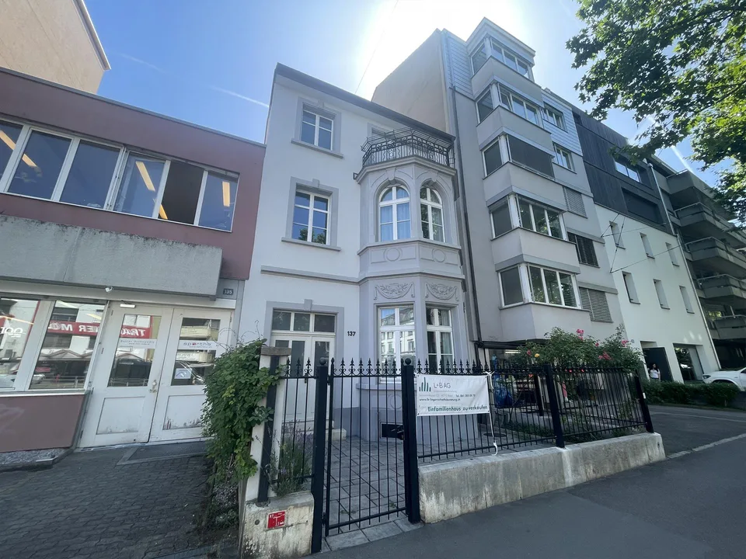
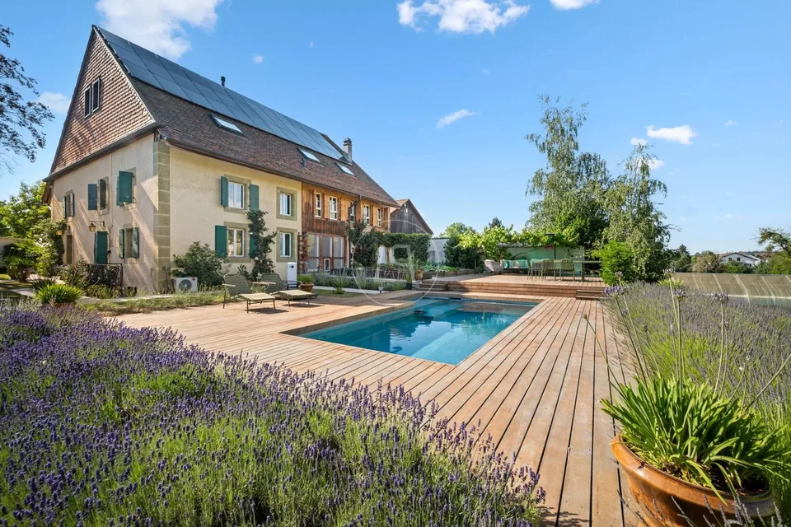
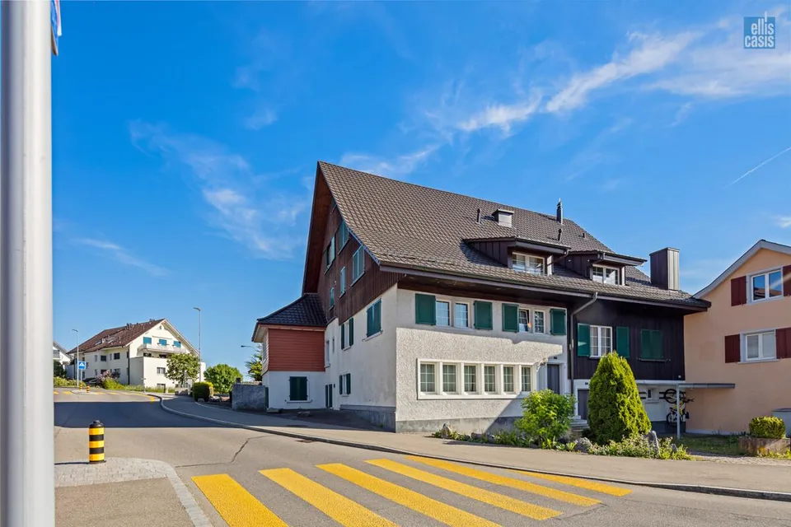
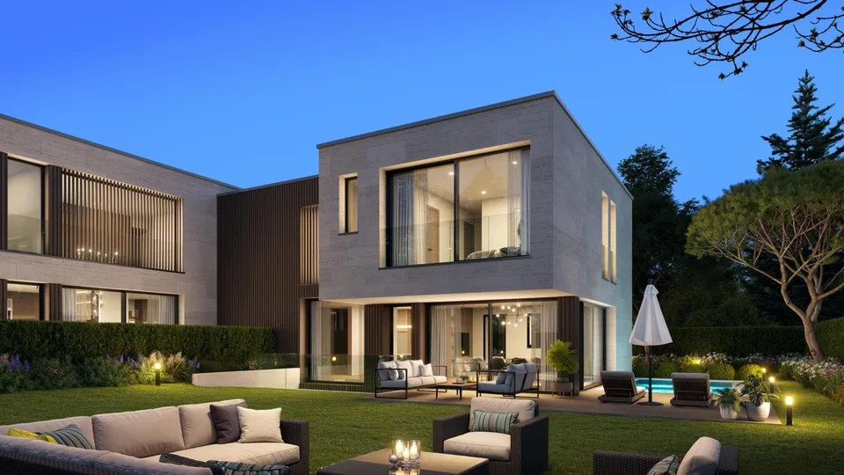
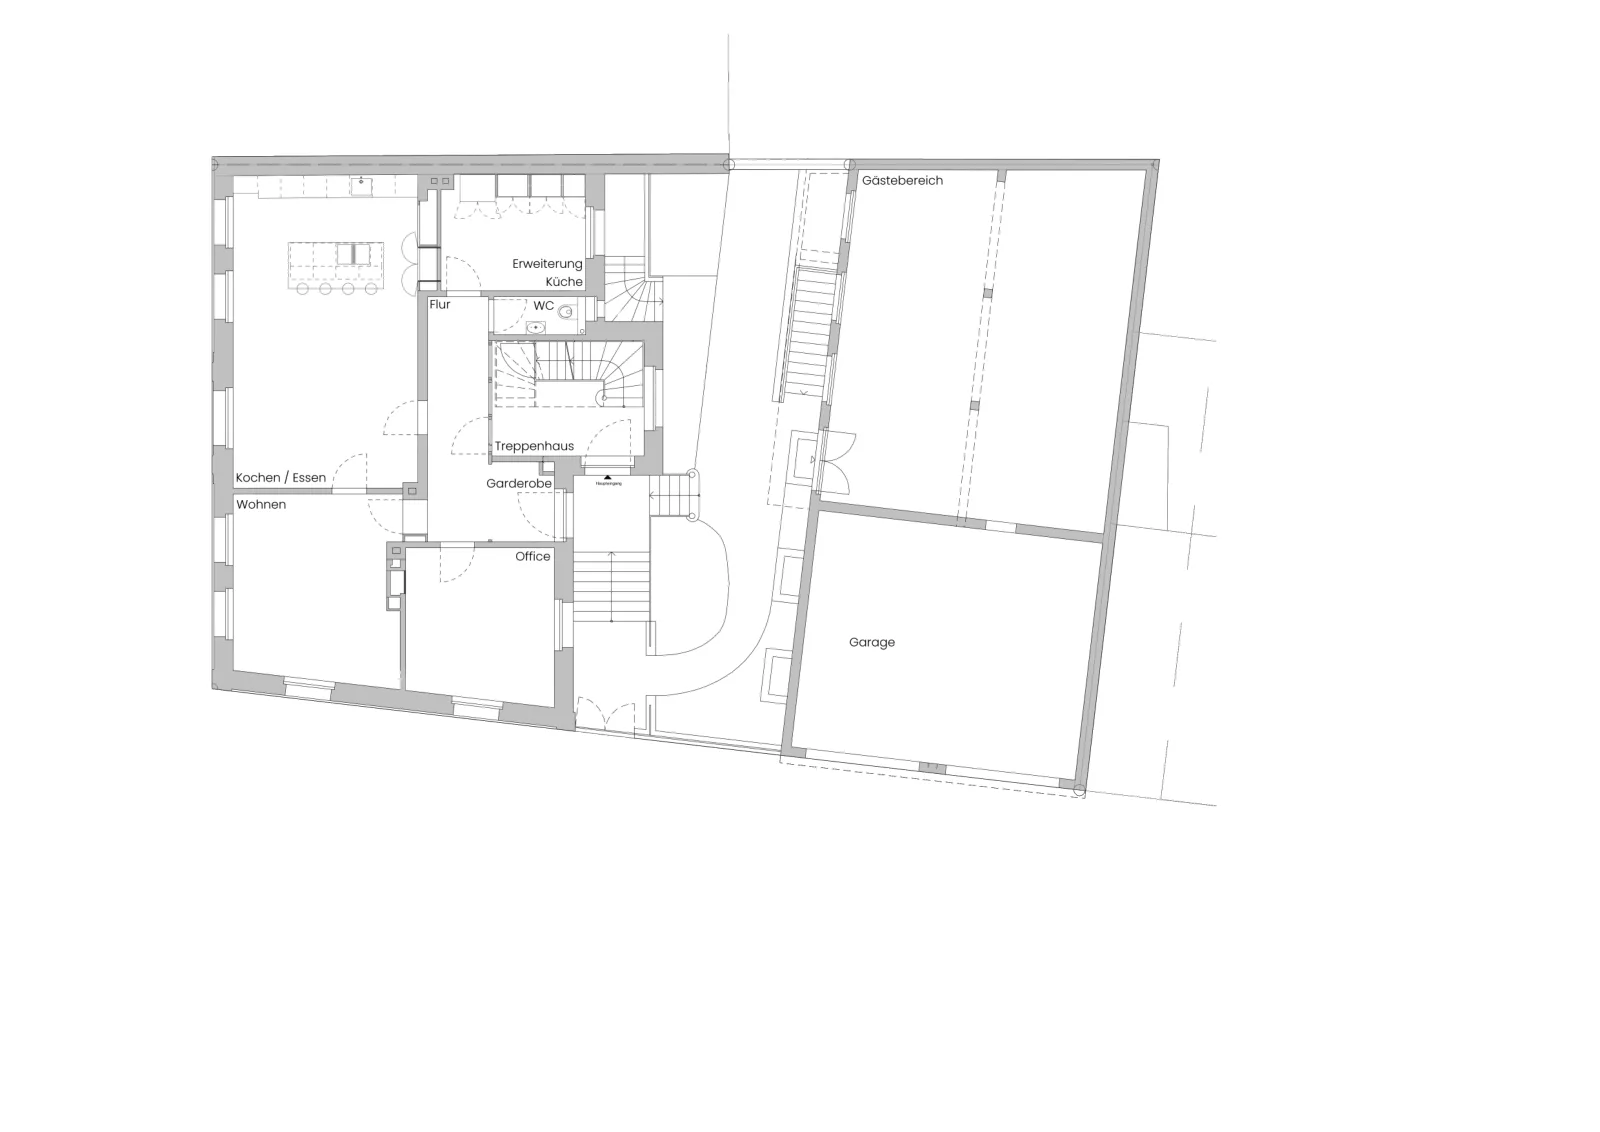
Property description This exceptional property uniquely combines generosity, exclusivity, and individuality. Originally designed as a three-family house and later used as an office building, the property now presents itself as an architectural unique piece in the form of a stylish single-family house. As part of a comprehensive renovation over the last two years, the property was completely renewed with great care and attention to detail. High-quality materials, modern equipment, and a well-thought-out room concept combine contemporary living comfort with the unmistakable character of the historic old building. Characteristic architectural elements were preserved and harmoniously integrated into the new design concept. The space offer is supplemented by a separate annex building with a currently realized 2.5-room guest residence and additional usage potentials. Expansion standard The interior expansion meets the highest standards of quality, design, and functionality. In the course of the renovation, all areas were completely renewed and equipped with selected materials and modern home technology. The heart of the house is the spacious designer kitchen with an oversized cooking island and a separate kitchen extension with additional high-quality appliances. The open floor plan creates a smooth transition between cooking, eating, and living, providing a bright and representative room feel. The master area on the upper floor impresses with around 70 m² as a luxurious retreat with bedroom, dressing room, lounge area, and high-quality bathroom. On the second upper floor, there are four spacious bedrooms and a bathroom, supplemented by a versatile, developed attic. The separate annex building also meets the highest expansion standards and offers a fully-fledged 2.5-room guest residence with kitchen and bathroom. Overall, the expansion standard combines historical substance with modern living comfort at the highest level. Parking The property has a private garage with space for up to three vehicles, providing comfortable and secure parking facilities directly on the property. The parking is optimally integrated into the overall property and ensures the highest comfort for residents and guests. Have we sparked your interest? We would be happy to arrange a personal viewing on site and look forward to your contact.
Features & amenities
All characteristics
Equipment
Condition & location
Dimensions
Documents (PDF)
Location & surroundings
- Heating
- District heating
- Hot water
- District heating
- Dwellings in building
- 1
- Floors
- 3
Source: FSO – Federal Register of Buildings and Dwellings (RBD) · As of 2026
Price history
- July 15, 2026 CHF 4’390’000.00
- July 27, 2026 CHF 6’492’810.00
- July 28, 2026 CHF 4’390’000.00 ↓ Price reduced