Luxury Dream Home in the Green
Gassweidli 6a, 8856 Tuggen
Last checked 2 hours ago 45 days on the market
At a glance
Description
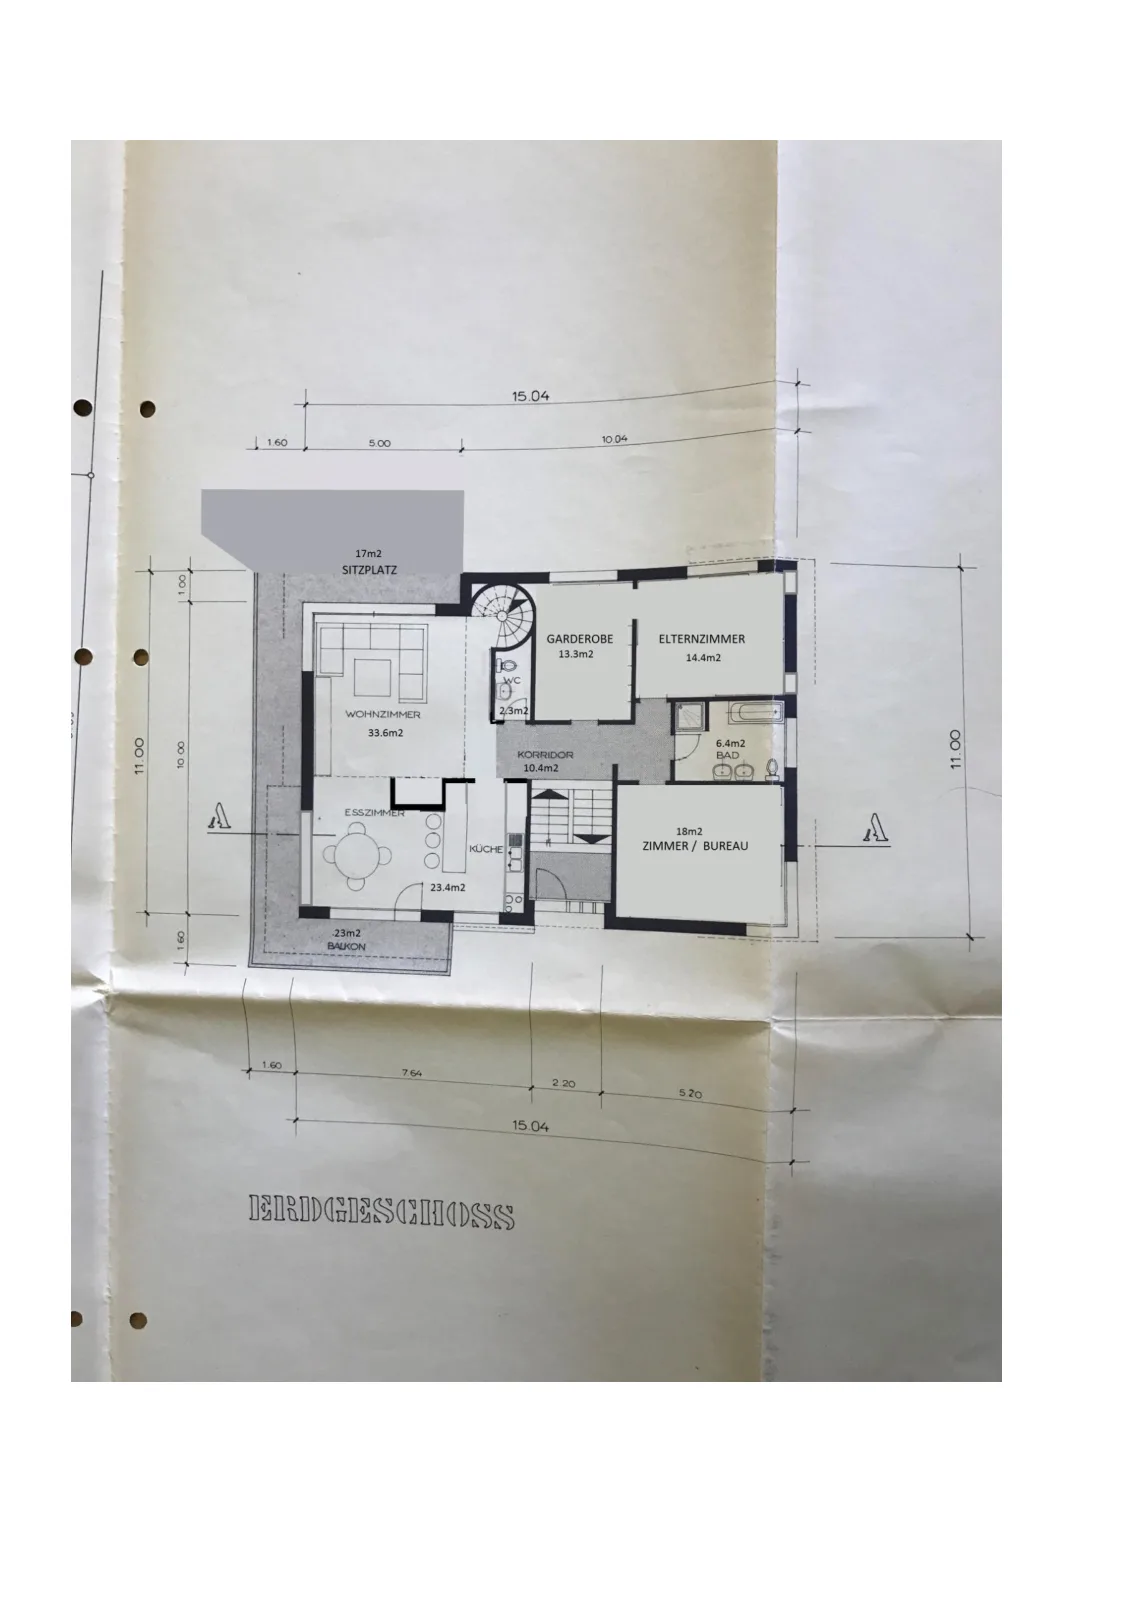
This beautiful 6 ½ room single-family house offers you the highest living comfort on 226 m2 of living space (plot area 637 m2). The living room is, with its remarkable height, the view of the gallery and the elegantly integrated fireplace, the true heart of this house. Here and in the adjacent dining area, you can spend cozy hours. The adjacent, open kitchen is bright and equipped with modern appliances. The master bedroom offers you a separate dressing room with integrated wardrobes. On the same floor, there is another room, a large bathroom with shower/bathtub and a guest toilet. In all bathrooms, the corridor, as well as the living and dining area, a high-quality natural stone floor was laid. All bedrooms are equipped with oiled oak parquet. In the gallery area, there are two rooms with built-in wardrobes, as well as a large winter garden with a fantastic view of the mountains and the Linth area. Additionally, there is another wet room (shower/bathtub/toilet) and an attic room that can be accessed from both rooms. In the basement, a large laundry room is available with a separate craft and cellar room. From here, you can also access the double garage directly. Two additional outdoor parking spaces are available directly in front of the entrance. In just 35 minutes, you can reach Zurich; you can reach Lachen on the lake in just 10 minutes. We would be happy to show you this dream house in person and look forward to your contact.
Features & amenities
All characteristics
Equipment
Dimensions
Media
Documents (PDF)
Location & surroundings
- Bus Gallusplatz 397 m
- Bus Gallusplatz 438 m
- Bus Schlüsselweg 442 m
- Bus Schlüsselweg 447 m
- Heating
- Heat pump · Air
- Hot water
- Heat pump · Air
- Dwellings in building
- 1
- Floors
- 2
Source: FSO – Federal Register of Buildings and Dwellings (RBD) · As of 2025