Skip to content
immomax

Luxury villa with large park and historic interiors in Biella

Strada Cascina Giocco , 13900 Biella

Auto-translated

Last checked 4 hours ago 322 days on the market

At a glance

33Rooms
2480 m²Living area
On requestAvailable from
VillaProperty type
CHF 1’169.35Price / m²

Description

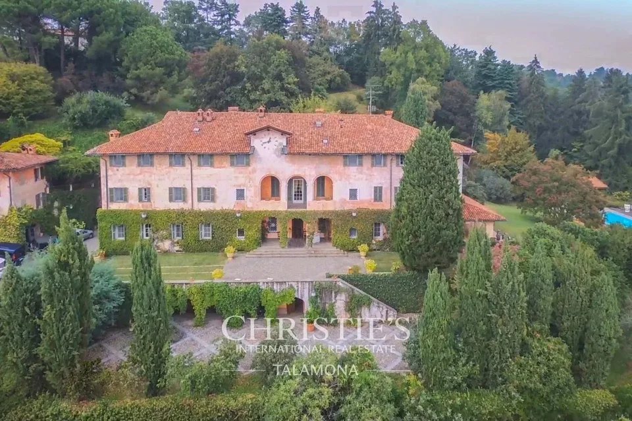
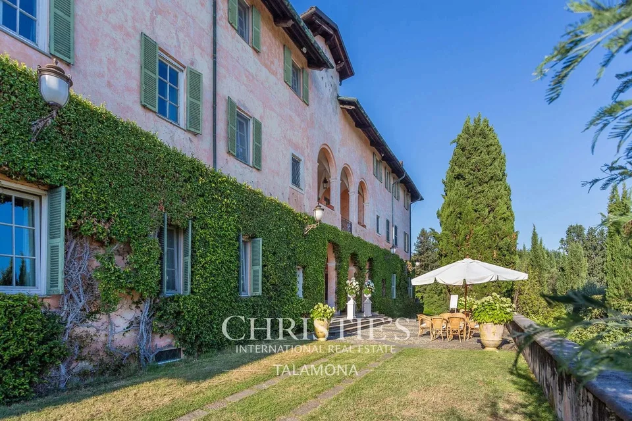
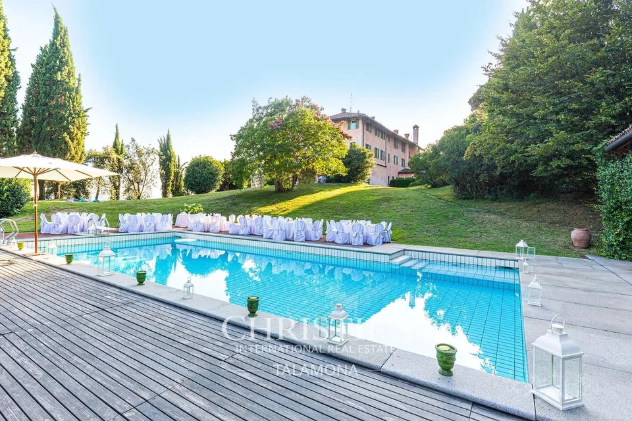
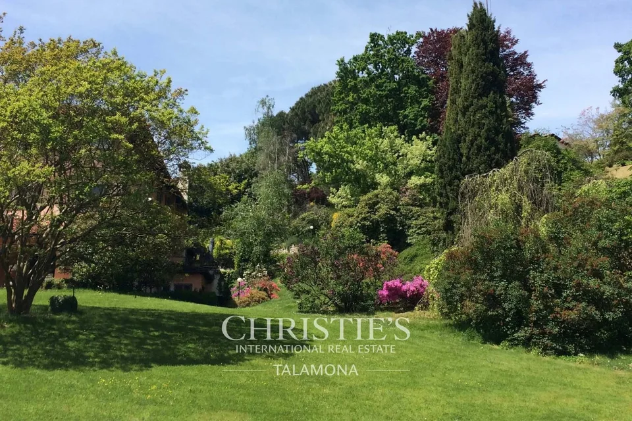
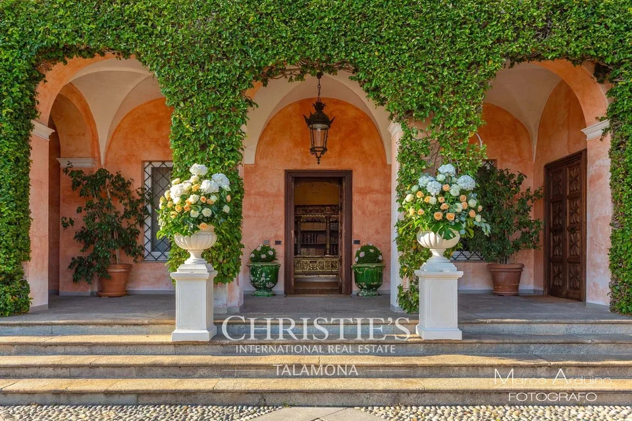
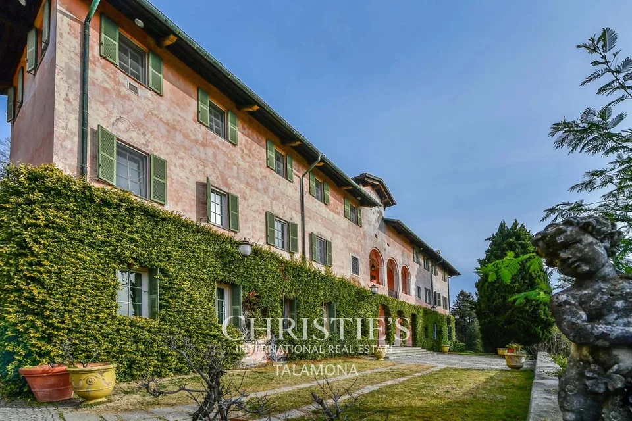
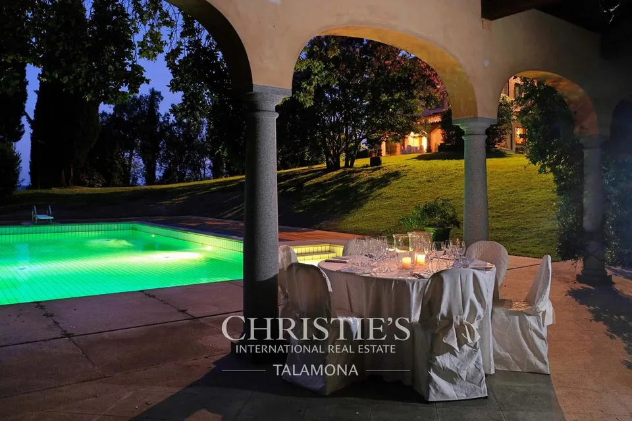
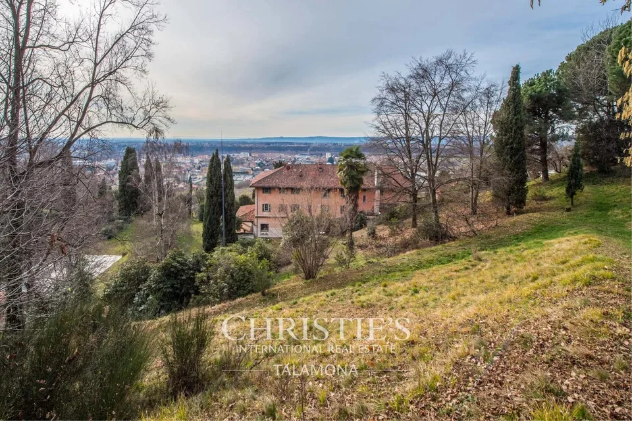
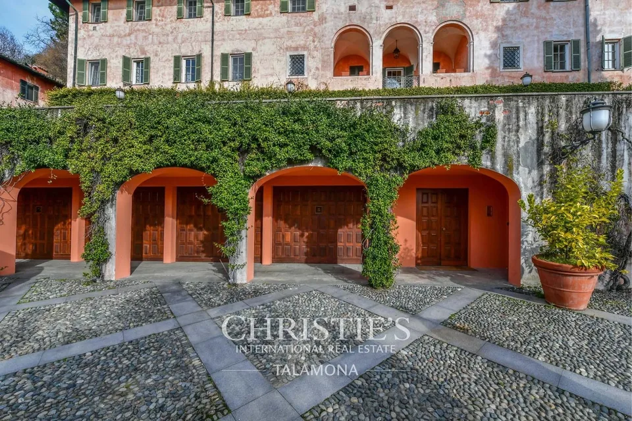
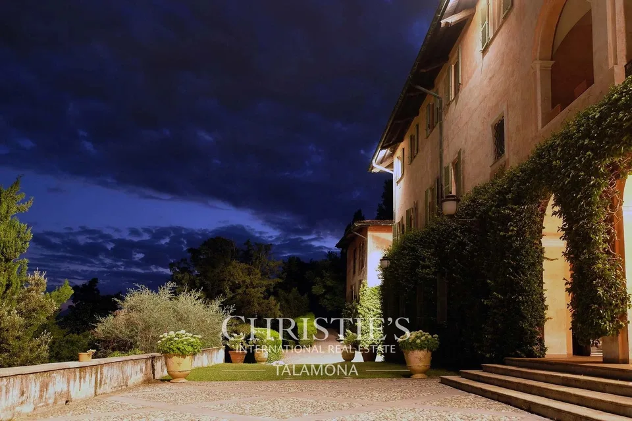
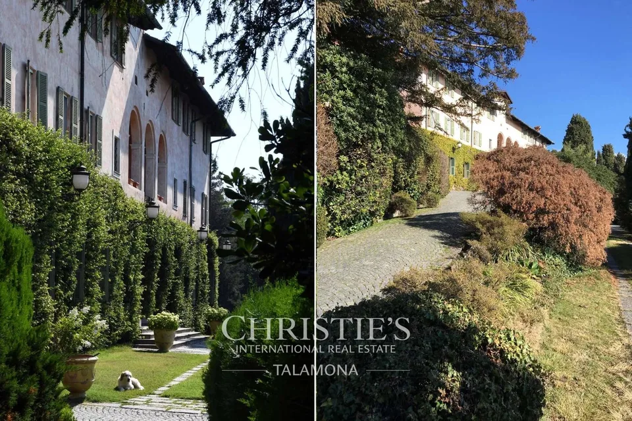
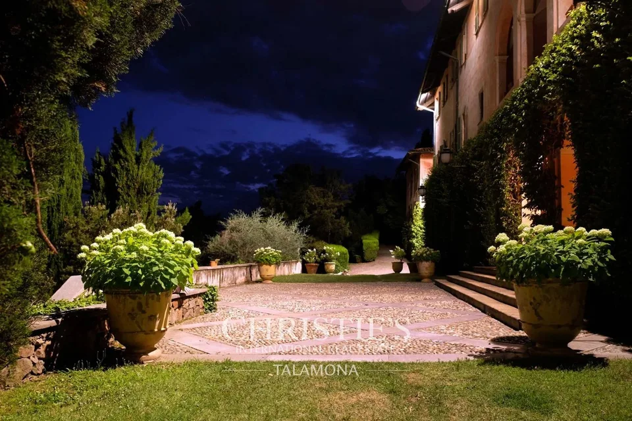
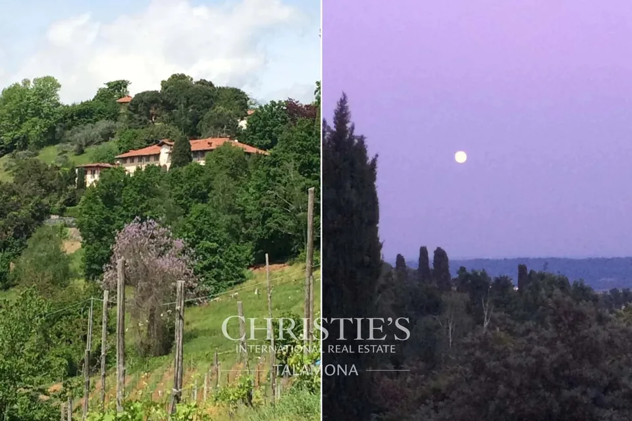
In the municipality of Biella, at the foot of the Pennine Alps, this magnificent 18th-century villa has been carefully renovated and now offers, together with various annexes, a total of 17 rooms and 16 bathrooms, providing a true setting for weddings and events. The property is well connected to the nearby town center (2 km; 5') where all necessary services are available, and is just a short drive from the city of Biella (5 km; 10'). Northern Italy is easily accessible thanks to excellent infrastructure, and major cities like Turin, Milan, Aosta, and Como can be reached in less than two hours by car. DESCRIPTION OF BUILDINGS The villa (1,630 m², 9 rooms and 10 bathrooms) is a huge historic building from the 18th century, spread over four floors: - Basement: wine cellar with exposed brick, kitchen, living room, dining room, guest bathroom; - Ground floor: spacious living area with lounges, fireplace room, dining room, study, library, kitchen, and guest toilet; - First floor: master bedroom with en-suite bathroom and walk-in closet, four bedrooms with walk-in closets and three bathrooms; - Second floor: billiard room, fitness room, sauna, kitchen, two bedrooms, and two bathrooms. The building also houses two independent apartments: - Apartment No. 1 (first floor): living room, kitchen, study, bedroom, and bathroom. - Apartment No. 2 (second floor): living room, kitchen, study, bedroom, and bathroom. The villa has been masterfully restored to preserve its beautiful historic surfaces: in particular, the basement and wine cellar feature impressive cross and barrel vaults made of brick. The upper floors, which were once intended for the family, are characterized by finely crafted surfaces with frescoed walls and decorated ceilings. The billiard room on the second floor is designed to simulate an outdoor mantle, in addition to its impressive wall paintings. The gardener's house (120 m², 4 bedrooms and 2 bathrooms) is a rural building over three floors, organized as: - Basement: garage and storage; - Ground floor: kitchen, living room, bedroom, bathroom, and heating room; - First floor: three bedrooms and bathroom. A dependence (600 m², 4 bedrooms and 4 bathrooms), located near the villa and in the final phase of renovation (only the finishing touches are missing), consists of two connected buildings and offers a total of four bedrooms and four bathrooms, as well as various rooms (basement rooms, kitchens, lounges?). The pool house (130 m²) is two-story: - Basement: pool technical room and bathroom; - Ground floor: open canopy and pool. The property is complemented by an agricultural outbuilding (62 m²) used as a chicken coop and plant greenhouse. The property covers a total area of 8.0 hectares, half of which is covered with woodland (4.0 ha). The remaining area consists of meadows and arable land (4.0 ha), where a vineyard was once located and could be replanted. The pool (16.5 × 7.5 m) is equipped with a pleasant solarium and a beautiful relaxation area.

All characteristics

Equipment

Swimming pool

Dimensions

Rooms 33
Floors 3

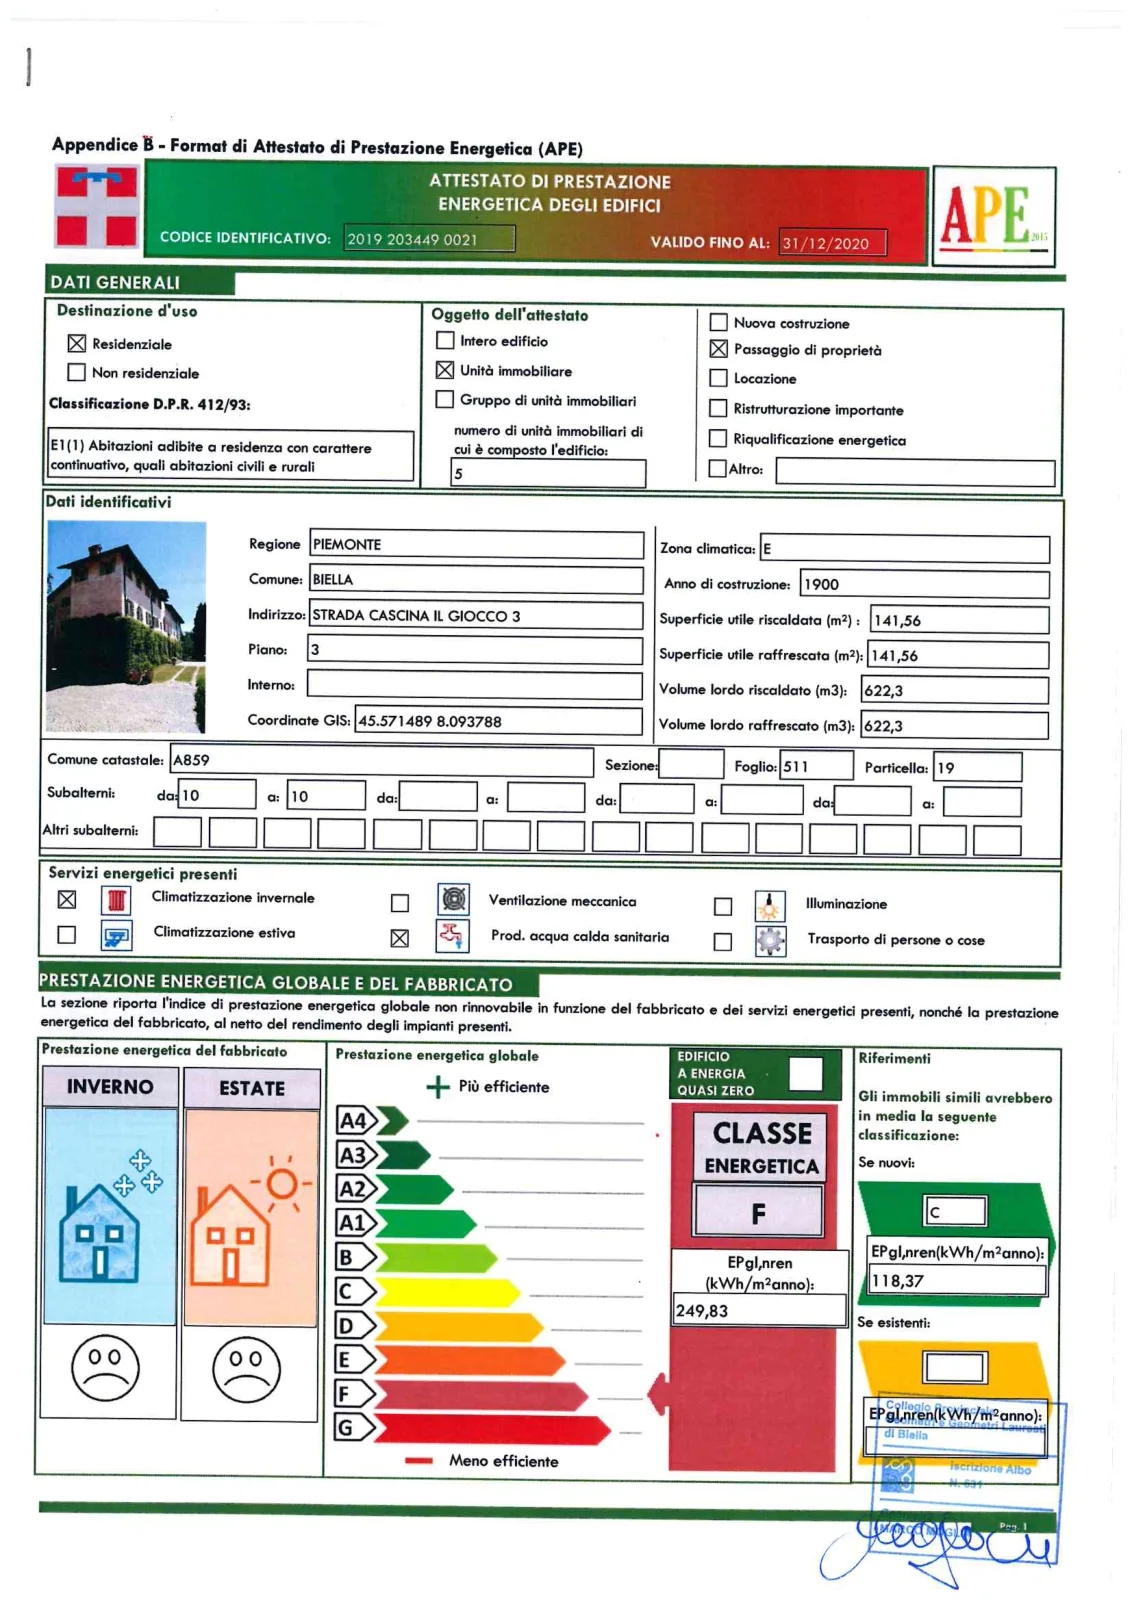
Documents (PDF)

Location & surroundings

Similar listings

Same budget

Install immomax

Faster access and push alerts for new matches.