Magnificent equestrian center with various facets!
A Yverdon-les-Bains , 1400 Yverdon-les-Bains
Last checked 13 hours ago 168 days on the market
At a glance
Description
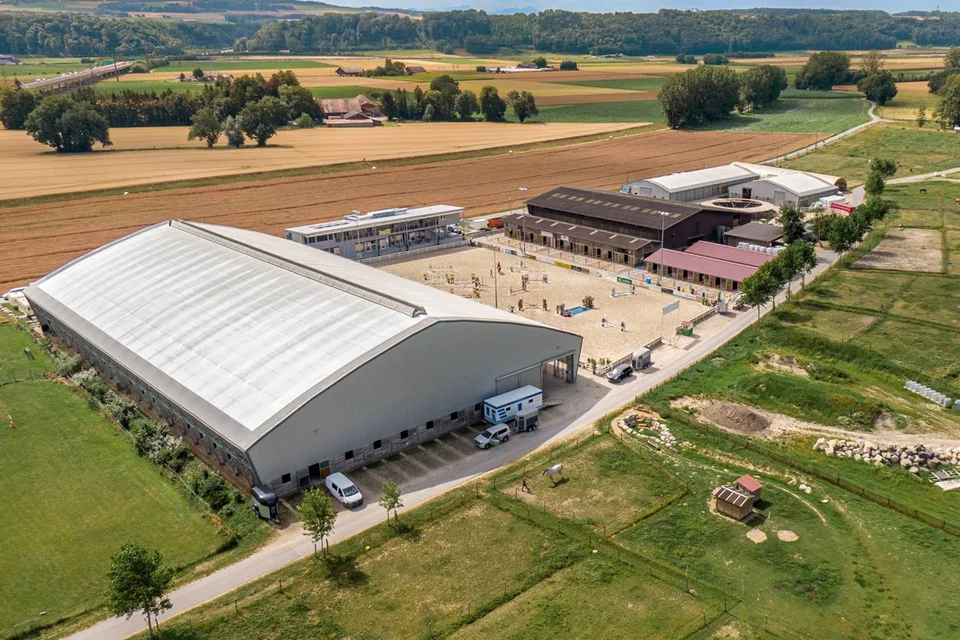
The Yverdon-les-Bains Equestrian Center is looking for a passionate individual to continue its activities. The parcel 3041, with a surface area of 17'880 m2, is located in an equestrian zone and is in DDP until 7.5.2062. The parcel 3043, with 90'753 m2, is made available by the city of Yverdon-les-Bains. This equestrian center in perfect condition welcomes: -A riding school -A Poney-Club -Equestrian competitions -A training center -Housing -A restaurant -Offices It currently employs 10 people, including 4 apprentices. Distribution of the 110 boxes: - Small riding arena 39 boxes - Large riding arena 30 boxes - Poney-Club 4 large boxes - Stable 1 - 22 boxes - Stable 2 - 9 boxes - Stable 3 - 11 boxes Training areas: Poney-Club 16x20m Small riding arena 22x42m Large riding arena 40x80m Outdoor paddock 31x65m Parks around 80 of 250m² Showers around 1/10 horses The building called "Small riding arena" was built in 1980 and houses apartments and a restaurant that are rented: - 3 studios - 4.5 rooms - 1 restaurant with terrace Total EL 11'120.- annual 133'440.- including charges In the "Small riding arena" building, you will also find: - 22x42m silica sand floor - Lighting - Manual watering - Gallery East corridor (converted canopy): 10 boxes with terrace Integrated tack room 8 boxes without windows 1 tack room West corridor: 10 boxes with terrace 11 boxes without windows (3x3m) 2 tack rooms Sanitary facilities for men and women 1 office for trainers And a spacious office currently occupied by the management. The large riding arena was built in 2015 (40x80m silica sand floor with lighting) and includes: - Watering, 30 boxes, integrated tack room, 3 showers, sanitary facilities for men and women, a break room, a kitchen, hay storage on the boxes, a grandstand, the podium, the technical room for the large riding arena and the rental building and an electric roof opening at the ridge and the entire wall. The Poney-Club includes: 1 container A toilet An office 2 large communal boxes for ponies (5x9m) 1 tack room A grooming area A waiting area Dinner A lift / disabled access A riding arena of 18 x 24m Stable 1 2 corridors 11 boxes with integrated tack room 2 showers Hay storage above the boxes Doors with automatic opening at the end of the corridors Stable 2 9 boxes with integrated tack room 1 shower Stable 3 6 boxes with terrace and integrated tack room 5 boxes with integrated tack room 1 shower Outside Outdoor riding arena 30x65m silica fibers 8 places for horses Longeing Parks Each park is 250-300m² Around 80 parks Covered manure Workshops Gas heating: radiators in the apartments of the small riding arena, underfloor heating in the building Hot water in each shower Boiler 1380 liters Thermal and photovoltaic panels
All characteristics
Dimensions
Other
Location & surroundings
- Bus La Plaine 83 m
- Bus La Plaine 96 m
- Bus Maison Rouge 150 m
- Bus Théâtre Benno Besson 154 m