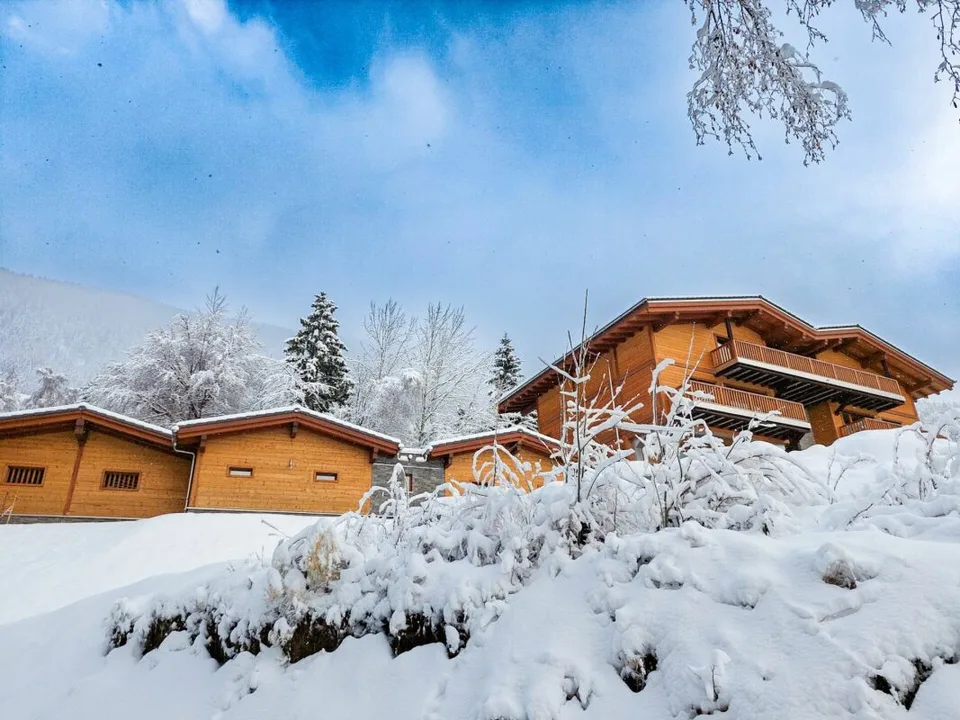
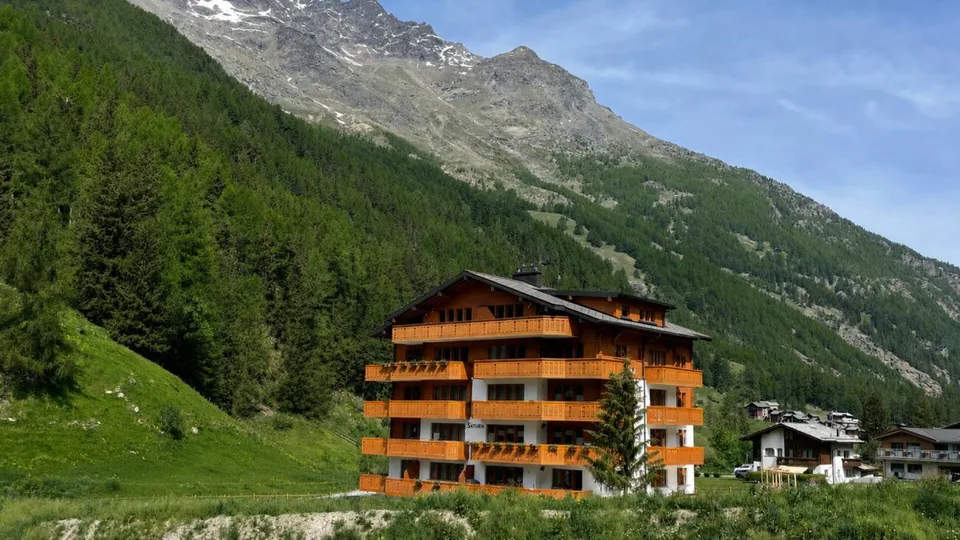
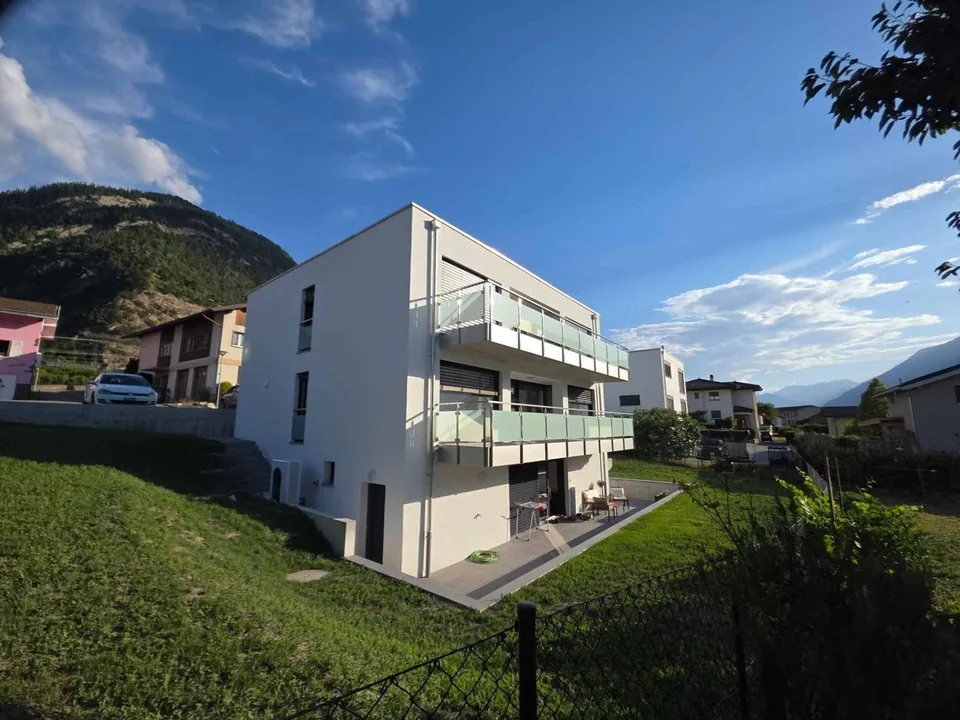
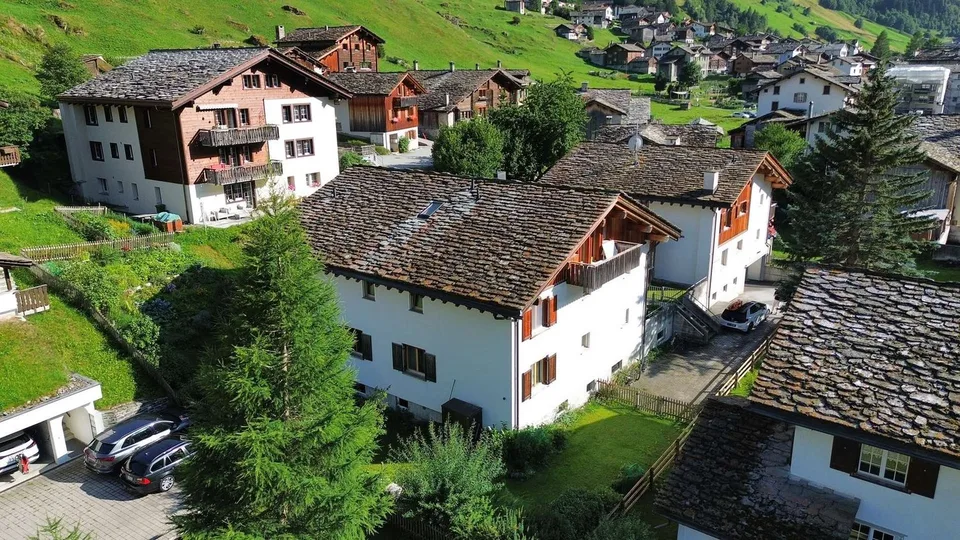
Beautiful character chalet located in the mayens of Saxon
- Saxon - , 1907 Saxon
Last checked 38 minutes ago 49 days on the market
At a glance
Description
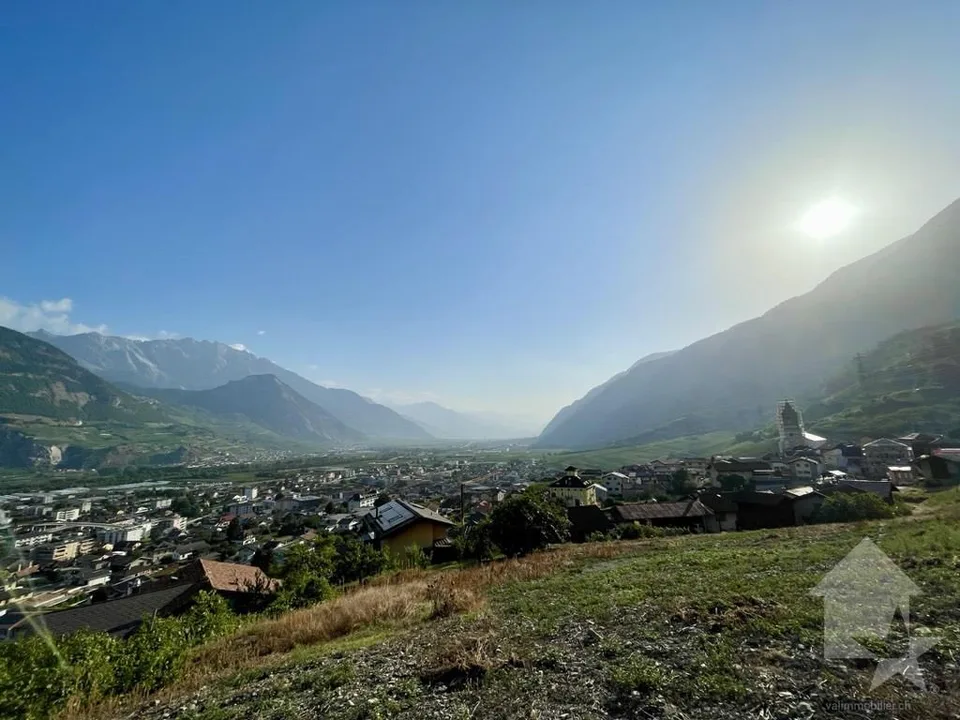
Let yourself be seduced by this beautiful 5-room chalet in Sapinhaut, just 7 minutes from the plain and all the amenities of Saxon. Perched at 950 meters above sea level, in a peaceful and sunny environment, it benefits from an unobstructed view of the surrounding mountains and the Rhone plain. Whether you are looking for a main or secondary residence, this property offers a rare living environment, combining calm, comfort, and authenticity. Developing approximately 130 m² of living space, 220 m² of useful space, and sold fully furnished, this chalet seduces with its bright and warm spaces. The vast living and dining room of 30 m², adorned with a fireplace, is ideal for sharing precious moments with family or friends. Upstairs, you will discover three comfortable bedrooms and a spacious parental suite. Two of the bedrooms have direct access to the balcony, allowing you to enjoy an exceptional panorama from the moment you wake up. Outside, the carefully landscaped plot of 935 m² constitutes a true haven of peace. A large panoramic terrace, a green lawn, a barbecue area, a loggia, rocky outcrops, and above all, a jacuzzi nestled in a green setting, everything is combined to fully enjoy every moment. The property also has 5 outdoor parking spaces, a garage, a workshop/laundry room, and a large old shelter of over 51 m², offering multiple possibilities for renovation. The chalet has been meticulously maintained and has benefited from numerous recent renovations (double glazing, floor coverings, fireplace, etc.). It is easily accessible all year round and benefits from excellent sunlight, making it a rare opportunity on the market. This furnished property consists of: Ground floor: Old shelter of approximately 51 m² Garage of 19 m² Workshop and laundry room of 19 m² Garage in co-ownership (not included in the sale) First floor: Entrance hall Shower room Corridor Kitchen Spacious dining room of approximately 30 m², open to the living room Large terrace offering an exceptional panoramic view Attic: Corridor Two small bedrooms that can be combined to create a bedroom of approximately 15 m² Bathroom with WC Double bedroom Parental bedroom of approximately 18 m², which can be divided into two bedrooms Balcony Exterior: Plot of 935 m², carefully landscaped Jacuzzi integrated into a green setting Convivial loggia Natural rocky element that gives the property character Green lawn Spacious, sunny terrace Barbecue area, ideal for outdoor meals Practical garden shed for storage 5 outdoor parking spaces Particularities: Easily accessible all year round in a quiet location Sellable as a secondary residence Sellable to foreigners Altitude 1'100 m Sled track 7 minutes away 7 km from Saxon and all its amenities Saxon: In the heart of the Alps, in the Rhone plain, the village of Saxon seduces with its exceptional natural setting and authenticity. Known for its emblematic Pierre-à-Voir and its famous apricot, it combines charm, history, and quality of life. Between heritage, nature, and warm welcome, Saxon offers a pleasant living environment where it is good to settle. You want to know more...
Location & surroundings
No information available
Features & amenities
All characteristics
Equipment
Dimensions
Media
Location & surroundings
- Bahn Saxon 476 m