Magnificent renovated farm. Entered into the history of watchmaking
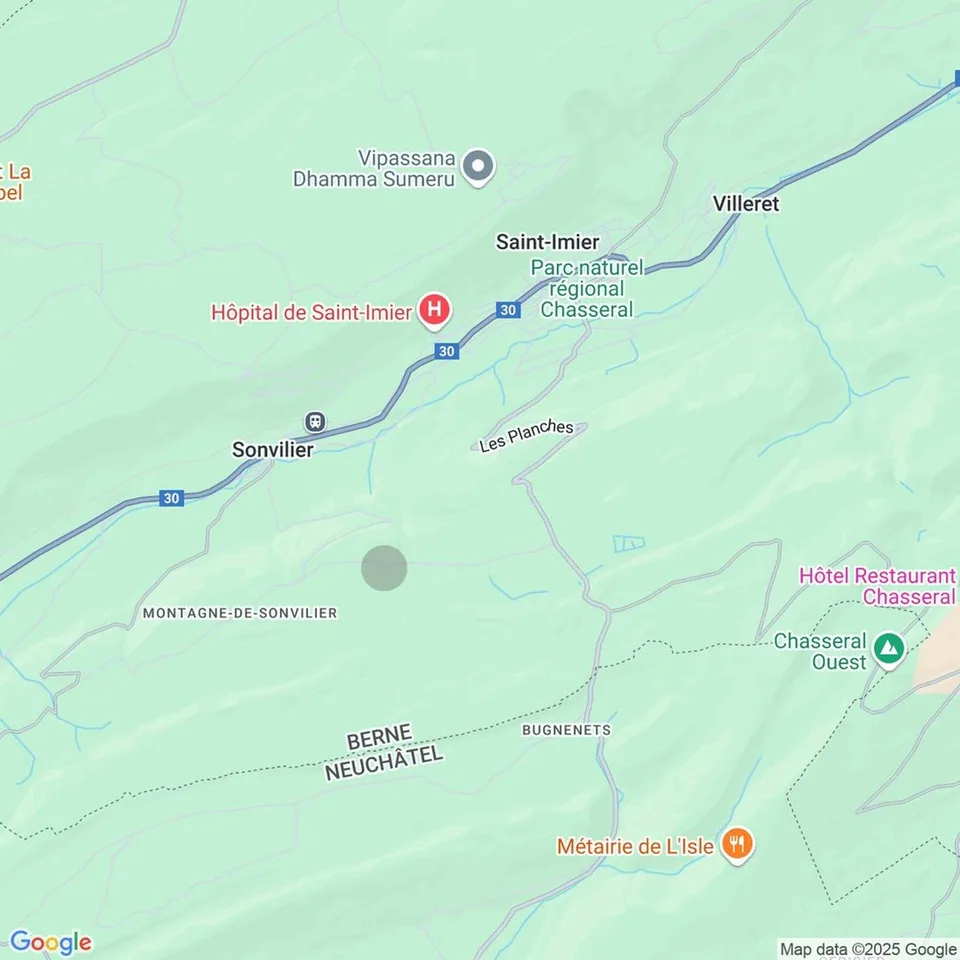
CH , 2615 Sonvilier
Last checked 15 hours ago 55 days on the market
At a glance
Description
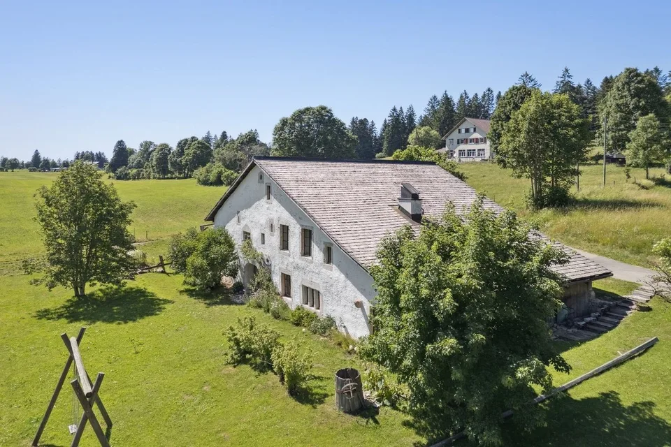
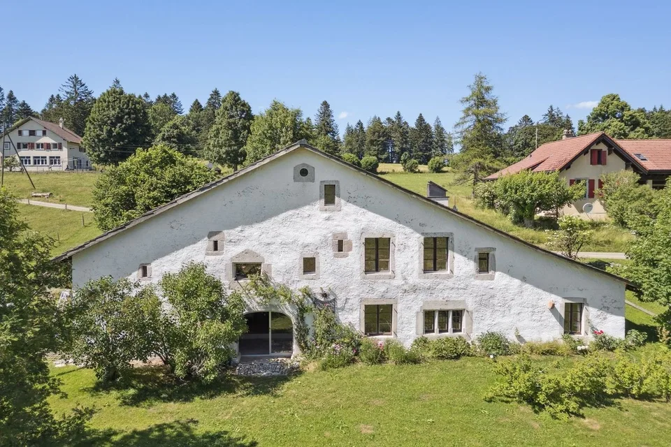
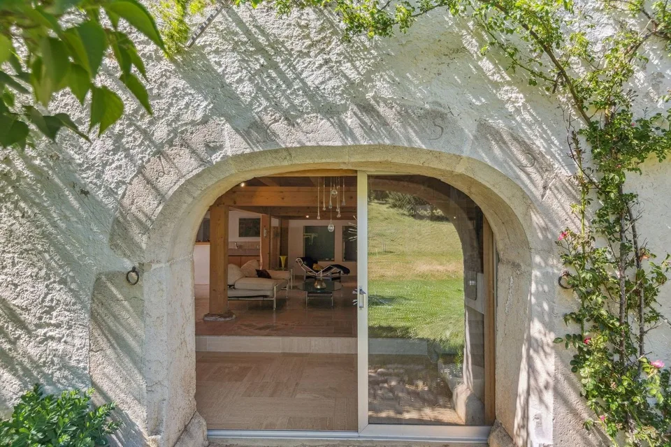
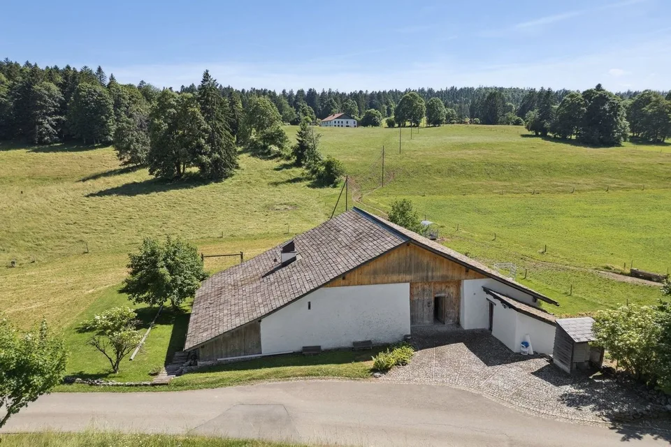
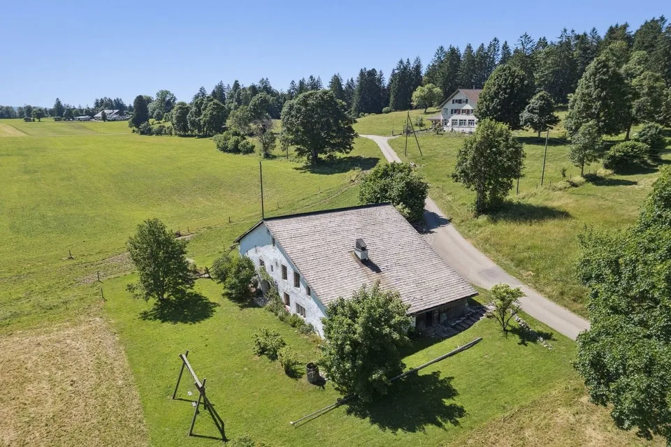
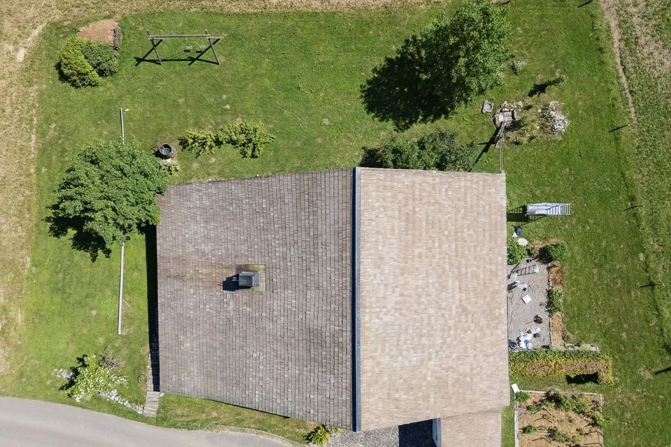
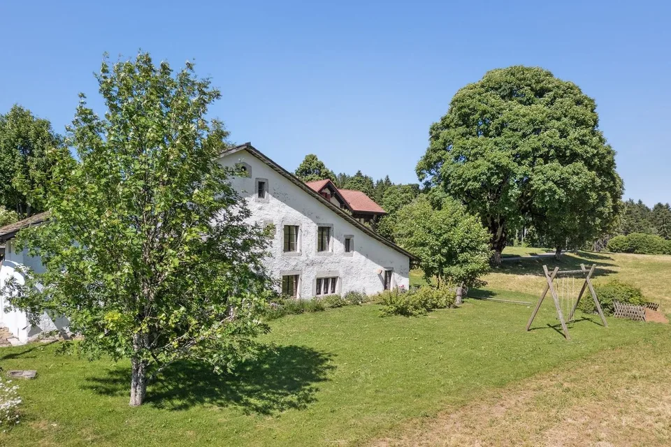
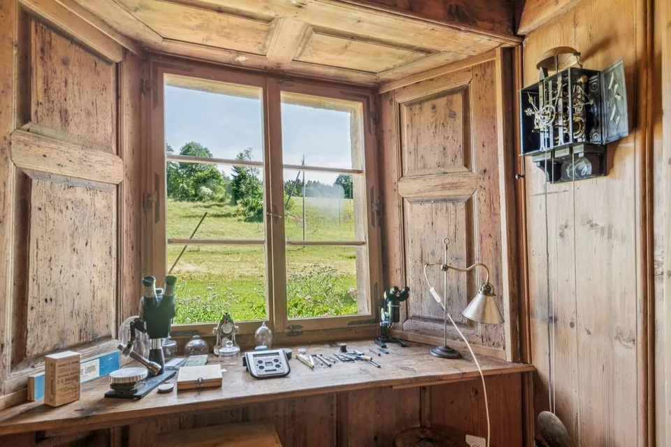
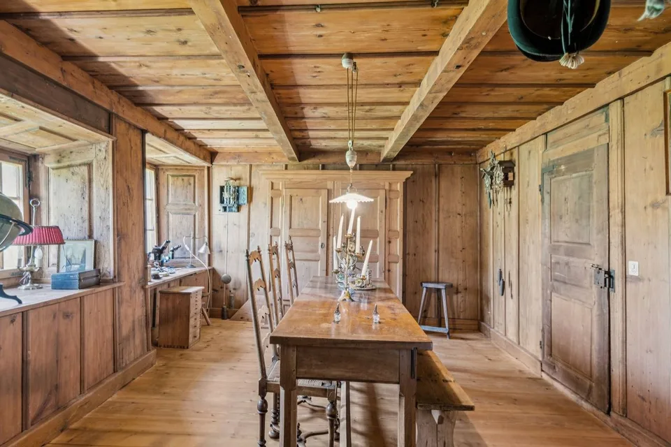
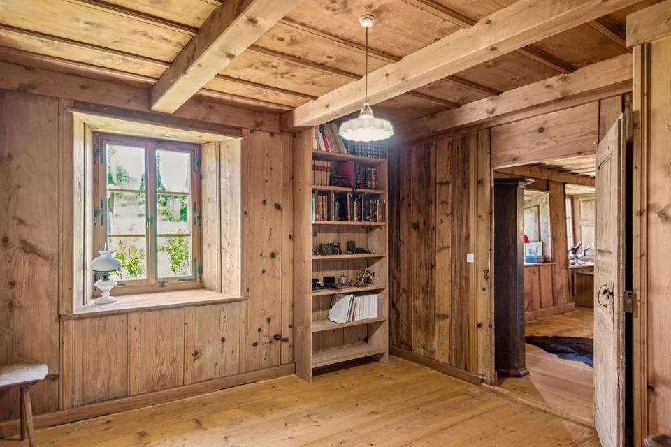
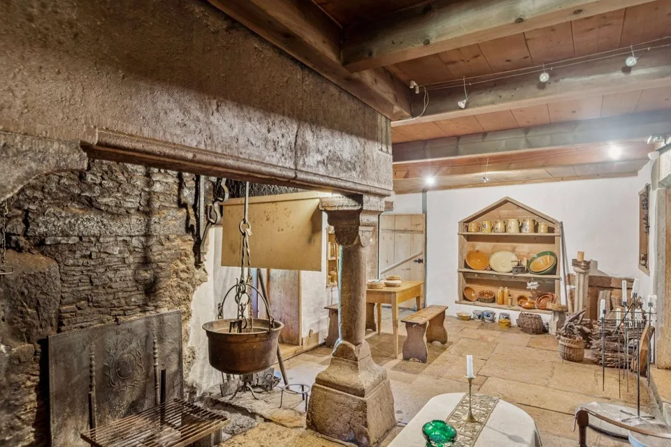
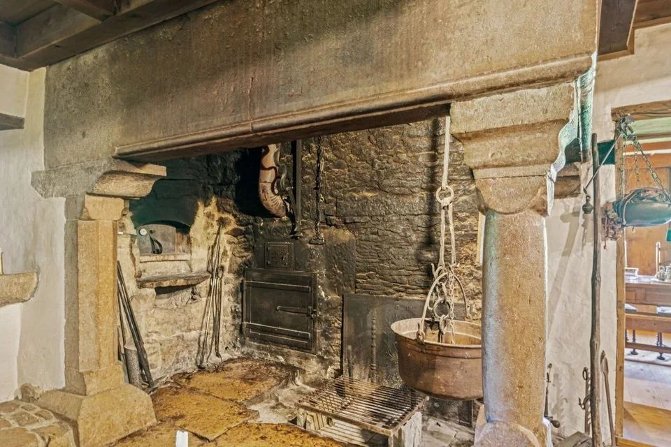
IN 1985, THIS RESTORED OLD FARM HAD RECEIVED THE NEUCHÂTEL PRIZE FOR HEIMATSCHUTZ. THE PAST TO THE PRESENT When architecture is combined with the past, or how to bridge three and a half centuries of history. Between the "beautiful room" original and the modern living room installed in the old barn, there is only a simple wooden door. And a leap of three hundred and fifty years. But no shock: just life continuing, in the gentle hills of this northern end of the Val-de-Ruz. It is a Jurassic farm, like there are still some in the region. Built in 1652, it had belonged, throughout the last century, to the same family of modest peasants, the Scheideggers. When the father died in the sixties, the mother and daughter continued to live there as if they were in the previous century, with just enough electricity and water to be drawn from the cistern. The tiny habitable part consisted of the hearth (the kitchen), the "beautiful room" where one only entered on holidays, and above, a small room: the "grandfather's room", which was accessed by a trapdoor by climbing onto the stove. Everything else was the barn and the empty stable. The house was abandoned in the mid-seventies when, the mother having died, the daughter had to be placed in a home. For ten years, Henri and Paule Schneider had been searching the region for a farm to renovate. They must have passed by this ruin ten times: cracked walls, a roof ready to collapse, a rotten structure... What prompted them, on this summer day in 1979, to take a look inside? And there, in what was left of the kitchen, supporting a blackened hearth where a small wood stove sat, they stopped in front of the column: a masterpiece of a stone corner column, carved, intact, beautiful as on the first day, supporting a chimney with a straight lintel. They bought the column... with the ruin around it. Not without having to convince an investor who wanted to install vacation apartments there. Purchase price: 50,000 francs. Then, the Heimatschutz stepped in and immediately classified the facade. For the rest... began for the brave owners an adventure that resembles the one told by Katharina von Arx in Ma Folie Romainmôtier. Henri Schneider, engineer at ETS in the watchmaking industry, and his wife Paule - "no training but passions" - worked with craftsmen from the region, rediscovering old techniques, relearning traditional gestures, transforming themselves, from weekend to weekend, into laborers, masons, carpenters, draftsmen, historians. First objective: the rough construction. Jean-Louis Geiser, carpenter from La Ferrière, built the new structure, calculated according to modern norms but using the techniques of the old building: six columns, roof beams cut from fir tree trunks, beams and posts adjusted and fixed with wooden pegs. The 305 m² of roofing were covered, as originally, with 66 cm long wooden shingles made from white fir wood, which Henri Schneider had chosen in the forest with Denis Sauser from La Chaux-du-Milieu, one of the last specialists in this art (he received the Heimatschutz prize in 1981).
Location & surroundings
No information available
Features & amenities
All characteristics
Equipment
Condition & location
Dimensions
Distances
Location & surroundings
- Bus Sonvilier, Collège 322 m
- Bahn Sonvilier 728 m