Magnificent renovated farm with 3 apartments and a stable
1088 Ropraz
Last checked 2 Tagen ago 8 days on the market
Purchase price
CHF 2’590’000.–
- Price / m²
- CHF 5’807.–
- 12
- Rooms
- 446 m²
- Living area
At a glance
- Available from
- Immediately
- Property type
- Multi-family house
- Year built
- 1792
- Last renovation
- 2014
- Last renovated
- 2014
- Apartments
- 3
Taxes per year
Description
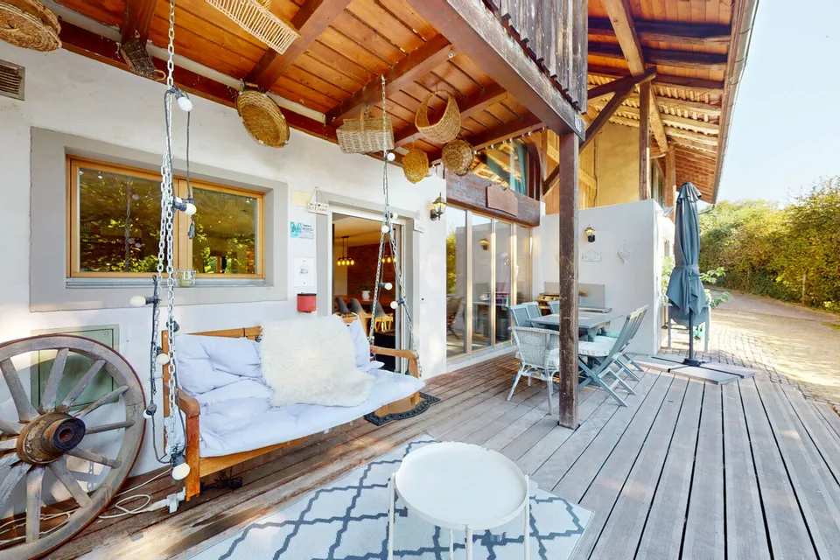
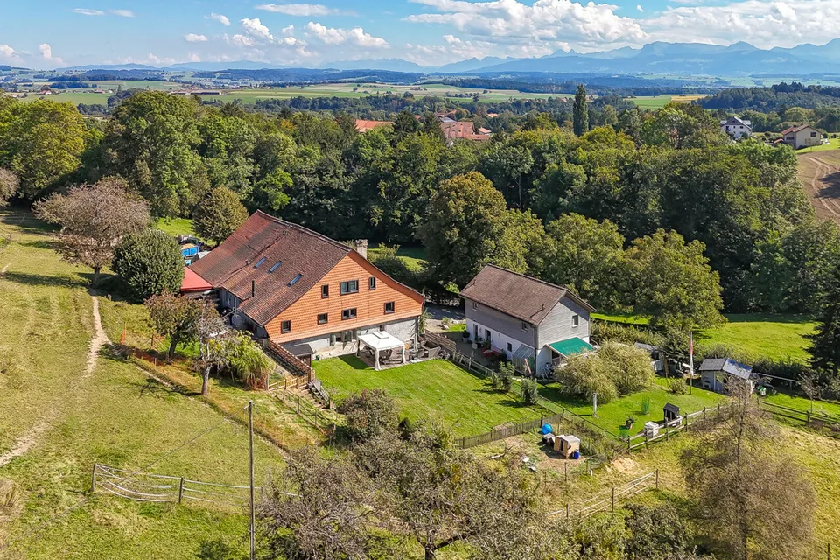
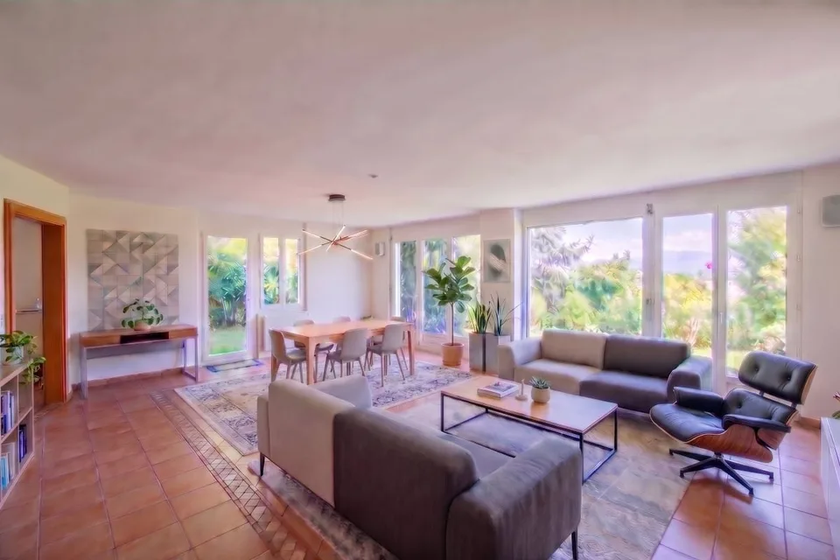
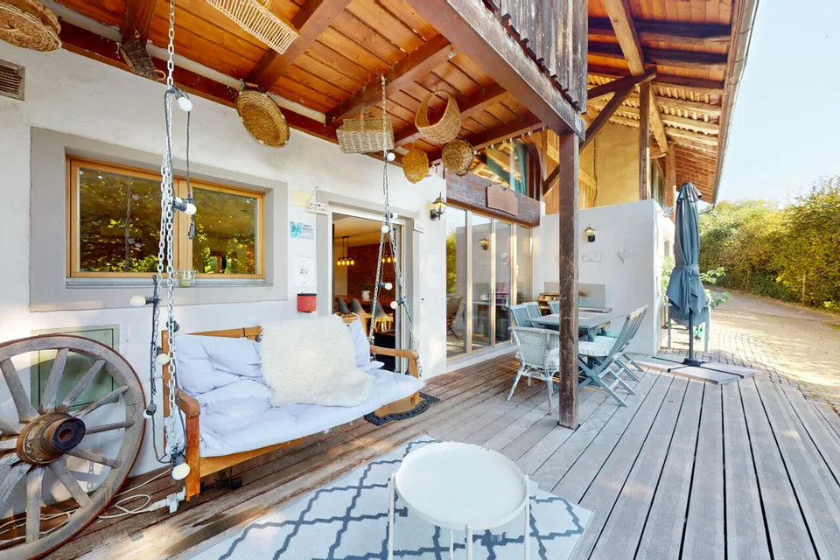
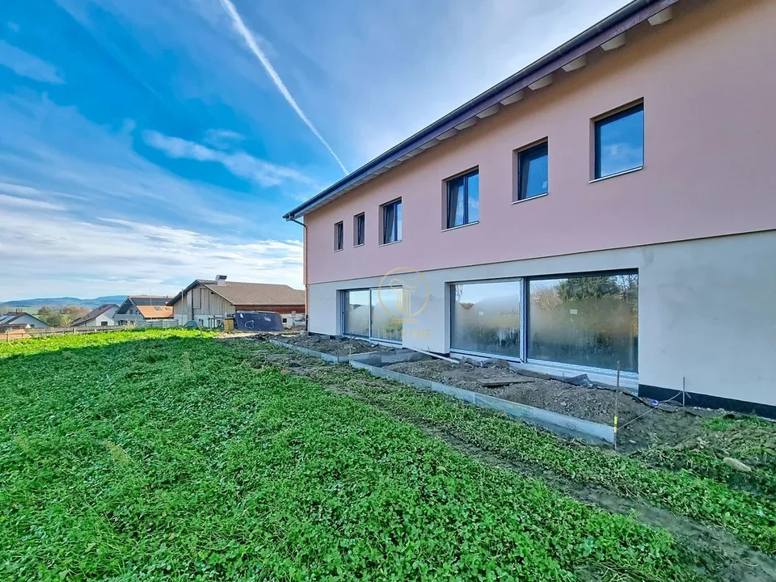
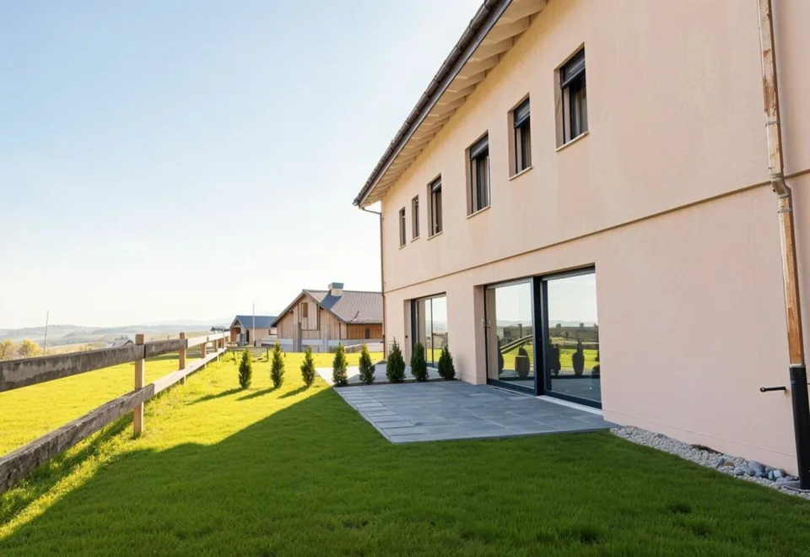
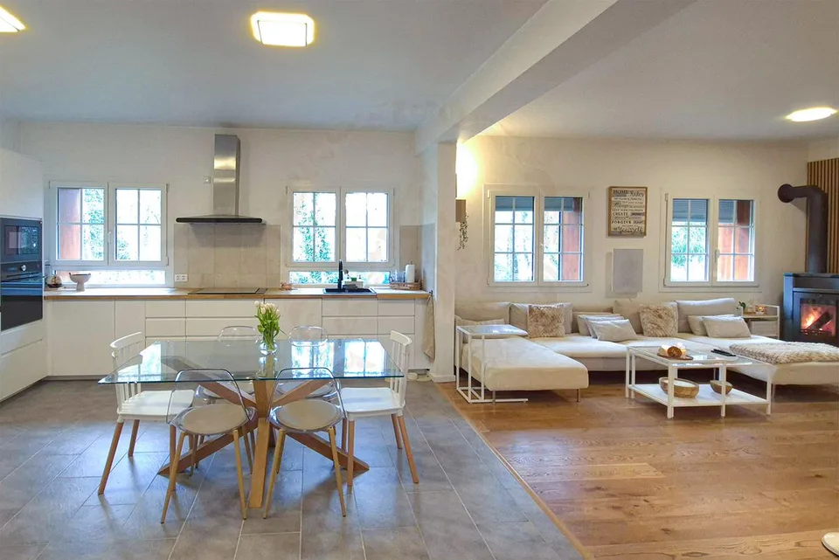
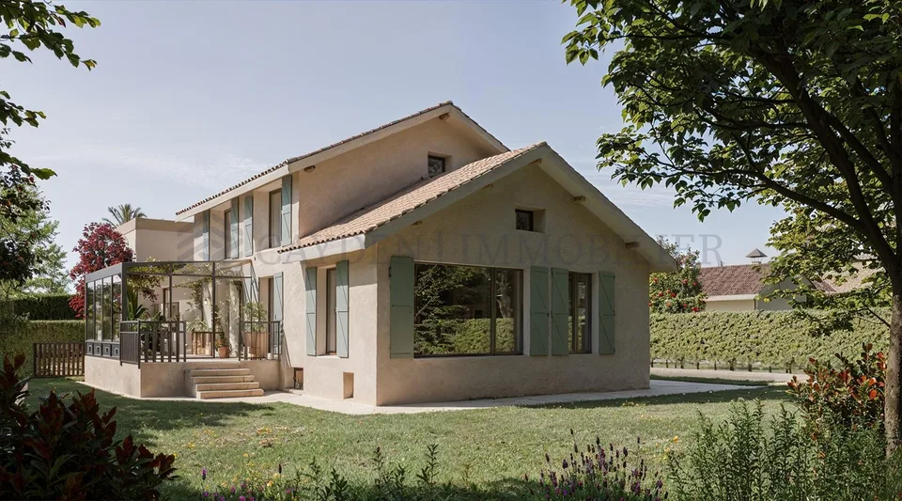
Located in the heart of the Ropraz commune, just a few minutes from Lausanne, this magnificent renovated farm, completely renovated in 2014 with quality materials, is situated on a co-ownership plot of 12'208 m² for 2 lots (lot 1: the farm and lot 2: an old granary converted into a dwelling), lot 1 represents a share of 871 thousandths, approximately 10'770 m² of private area. This rare property combines the charm of the old with modern comfort, offering three spacious apartments: A 2.5-room duplex apartment, ideal for a couple or a single person, living area 70 m2 A 4.5-room duplex apartment, benefiting from a large private garden, living area 120 m2 A 5.5-room triplex apartment, perfect for a family seeking space and serenity, living area 260 m2 The rental of two of the apartments allows for an interesting income to be generated, contributing to the financing of the acquisition. The rural part includes a barn as well as a stable, adapted to the accommodation of horses and small animals, offering an ideal setting for nature lovers. In addition to these facilities, the property benefits from several parks as well as an orchard and a biotope. A unique opportunity for those seeking an authentic property that offers space, comfort, and tranquility while remaining close to Lausanne's amenities. The dream of every horse rider who can take care of their own horses and go on rides from home. Ideal for a multigenerational or multifamily purchase! Or simply for rental income thanks to the current rental status. Distribution of apartments: 2.5-room apartment: Ground floor Kitchen Living room Guest toilet, 1 sink 1st floor Hall with storage space Bedroom 1 bathroom: shower, toilet, 1 sink 4.5-room apartment: Ground floor Entrance hall (with built-in cupboards) Open-plan living room: lounge, kitchen, dining room Shower room: toilet, 1 sink, 1 shower 1 vaulted cellar 1st floor Hallway 1 storage room with connection for washing machine and dryer 3 bedrooms 1 separate toilet 1 shower room: 2 sinks, 1 shower Outdoor area Large pergola terrace 33m2 Garden 300 m2 Water connection Electricity Garden shed 5.5-room apartment: Ground floor Kitchen and dining room (Gaggenau appliances: traditional oven, steam, induction hob, plancha), access to covered terrace Guest toilet Storage room Cellar Technical rooms Laundry room + door for pellet storage (for 10 tons) Workshop and outdoor access 1st floor Hallway, built-in cupboards 2 bedrooms, one with balcony 1 separate toilet 1 bathroom: bathtub, 1 sink Living room, access to terrace and garden Attic Hallway Living room Parental bedroom: bedroom, dressing room, bathroom (bathtub, shower, toilet, 2 sinks) Large office and library room, playroom,... Attic Outdoor area Terrace 73m2 Jacuzzi for 6 people Biotope Garden Water connection Electricity Contact and information: Marjorie 076 552 75 15
Location & surroundings
- Bus Ropraz, village 672 m
- Bus Corcelles-le-Jt, Champ-la-Dame 735 m
- Bus Corcelles-le-Jorat, village 844 m
- Bus Ropraz-Ussières 890 m
CHF 2’590’000.–
1088 Ropraz