Beautiful 7.5-room house in Cormondrèche
2036 Cormondrèche
Last checked 9 hours ago 41 days on the market
At a glance
Description
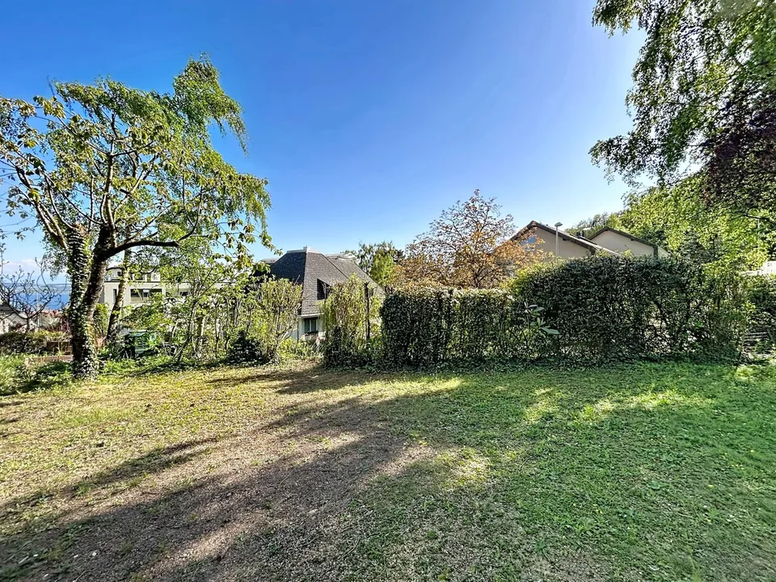
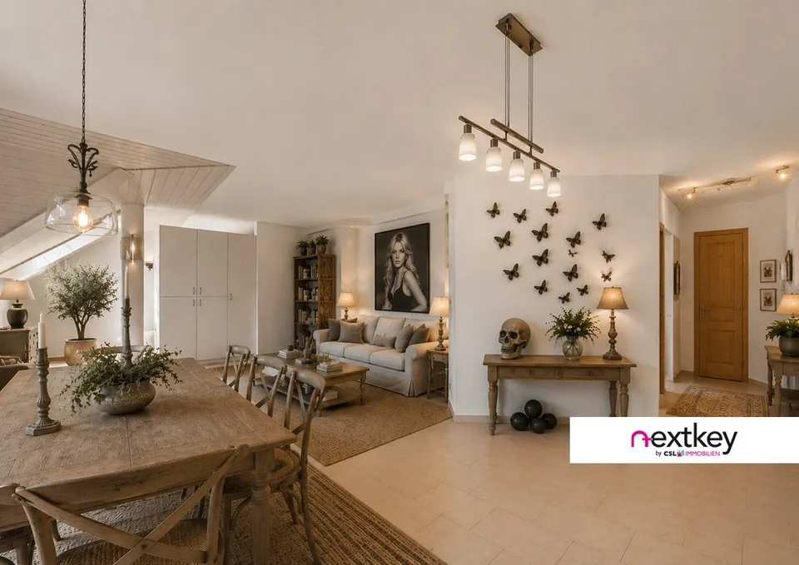
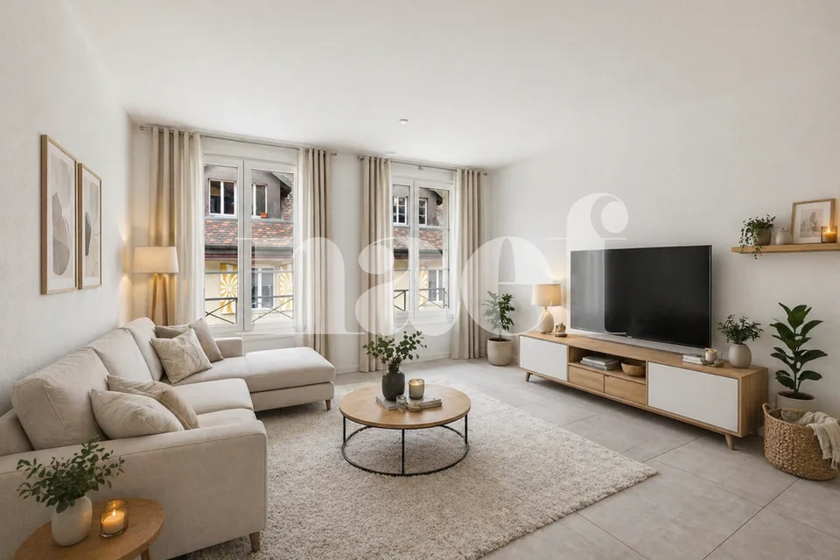
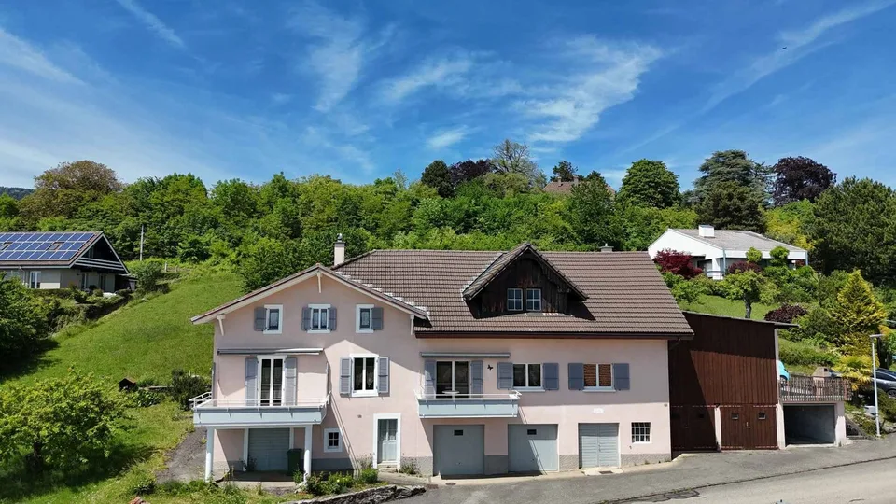
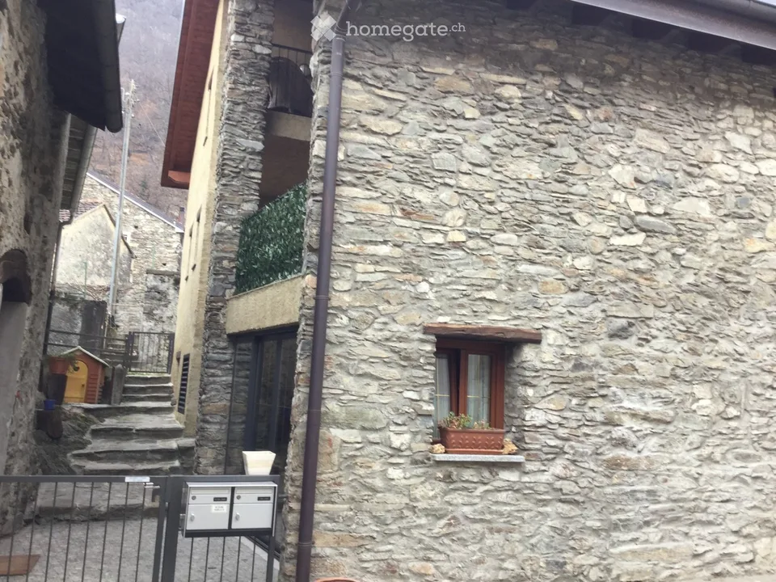
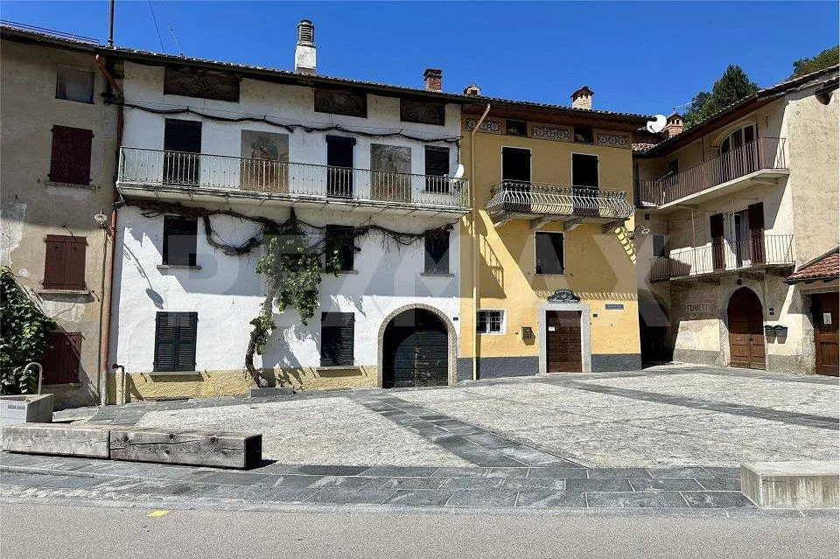
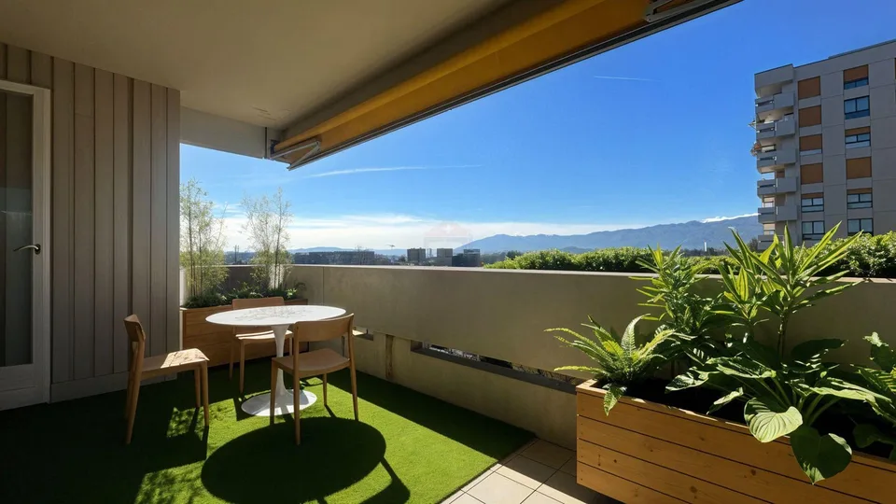
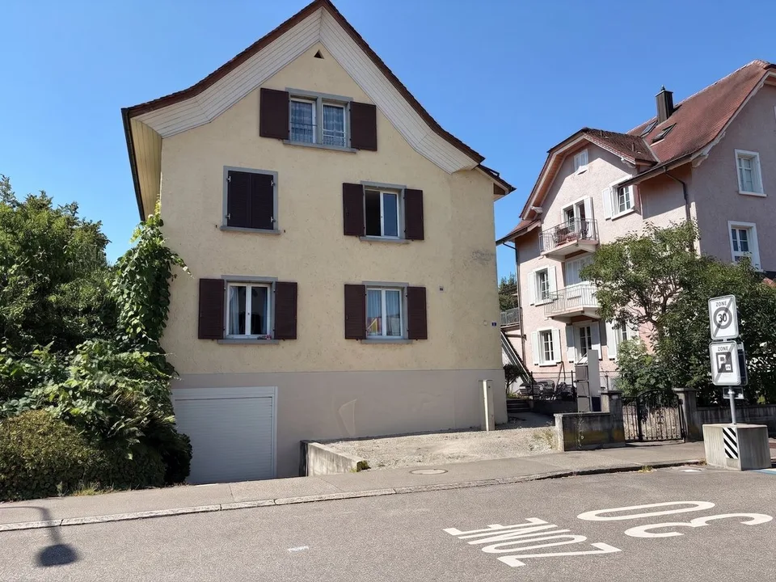
House with 7.5 rooms in Cormondrèche Ideally located in a highly sought-after village, this solid building dates back to 1761. From generation to generation, it has been transformed into a winegrower's house. It was used as such until 2012. Since then, it has been repurposed and completely renovated to serve as a pure residential house. The house is located in the main street of the village. A 30 km/h zone ensures soft and very quiet traffic. The nearby public transportation makes all your trips easy. A few steps from the house, you will find an excellent bakery, a grocery store, a butcher's shop, two restaurants, and two parking lots. The habitable part of the house is spread over 3 floors of 90 m² each and a ground floor with two possible entrances and different cellars for a surface of 90 m². Living area of approximately 270 m², spread over 3 levels. DISTRIBUTION OF THE HOUSE Ground Floor - Large entrance door that leads to an entrance hall that can be converted into a garage. Access to the corridor - Independent entrance, corridor that leads to the stairs to the 1st floor. - Wine cellar - Large storage space 1st Floor. Open living area - Large living room with fireplace (heat recovery) / Solid oak parquet - Kitchen and dining room / Concrete floor - Concrete bar - Storage space - Laundry/Heating - A beautiful old staircase leads to the upper floor EXTERIOR - Terrace of 30 m² 2nd Floor - 2 large bedrooms (33 m²) with shower for each of them. - Dressing room. Exposed beams. Solid oak parquet - WC - Large landing 3rd Floor - Parental bedroom with bathroom/WC and dressing room - Very high ceiling height with exposed beams. - Masterful roof structure - Large corridor/library or other - Office/Workshop - 1 guest room / children's room - Solid oak parquet - 5 skylights provide very good lighting EQUIPMENT OF THE HOUSE - City gas heating - Radiators - Double glazing - Roof and insulation redone - Electrical installation 2025 according to standards - All renovations of the house were carefully carried out in 2012/2013 according to the applicable standards and laws - Solid oak parquet on all floors - Vegetable garden 100 m², a few steps from the house Selling price: CHF 1'600'000.- Available from August. For more information or to organize a visit, contact Ms. Léa Yerly, LCR-Immo, at +41 78 228 46 90.
Location & surroundings
No information available
All characteristics
Dimensions
Location & surroundings
- Bus Grand'Rue 82 m
- Bus Prieuré 281 m
- Bus Prieuré 316 m
- Bus Rue à Jean 410 m