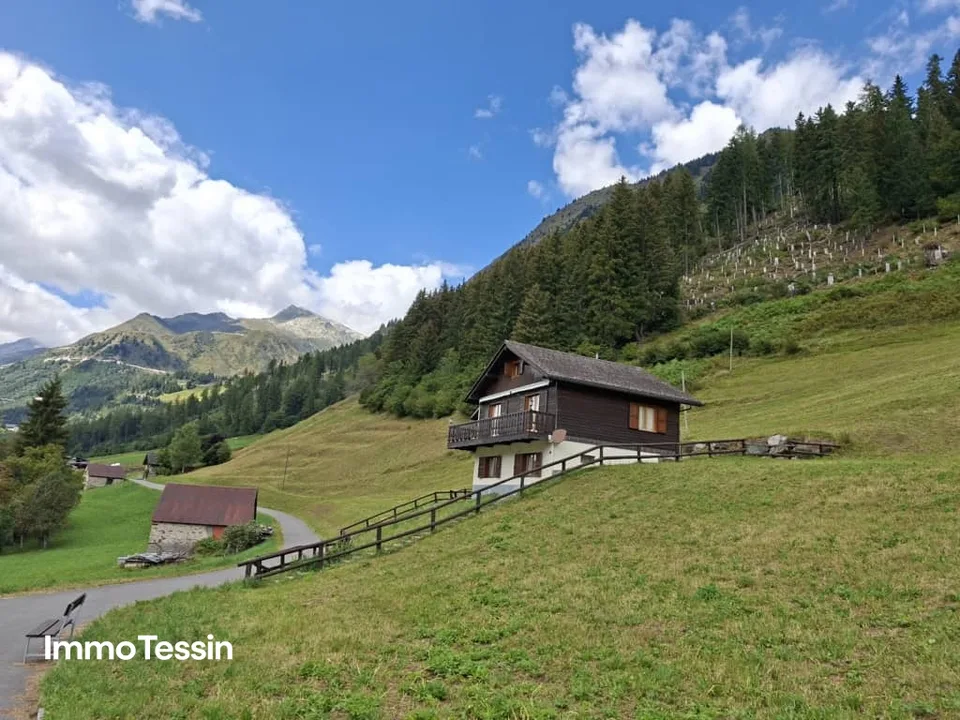
Beautiful individual house with 7 rooms in Montagne de Moutier (1130m)
Clos Leuchu 23, 2740 Moutier
Last checked 5 hours ago 19 days on the market
At a glance
Description
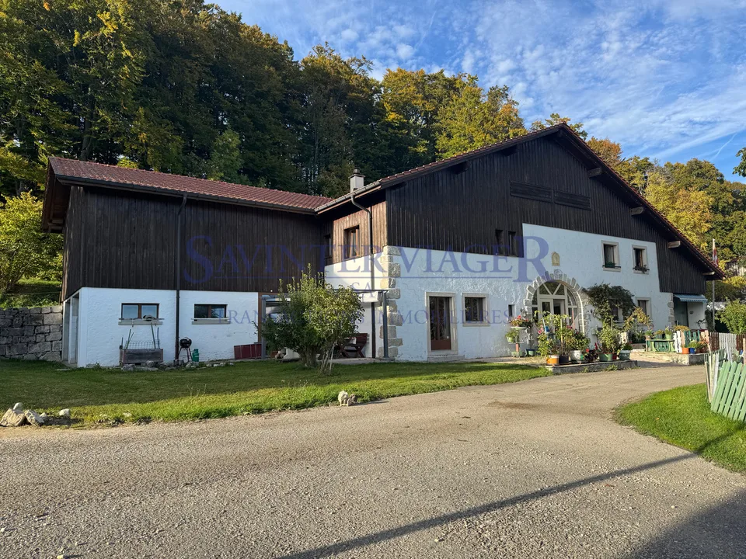
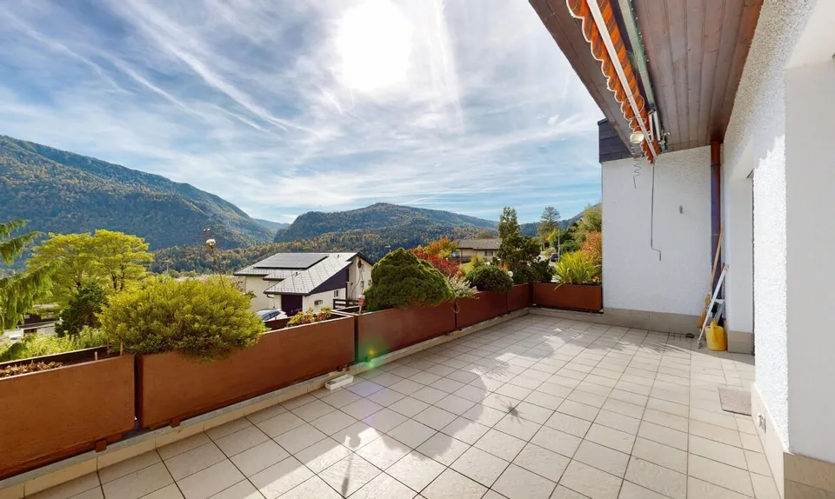
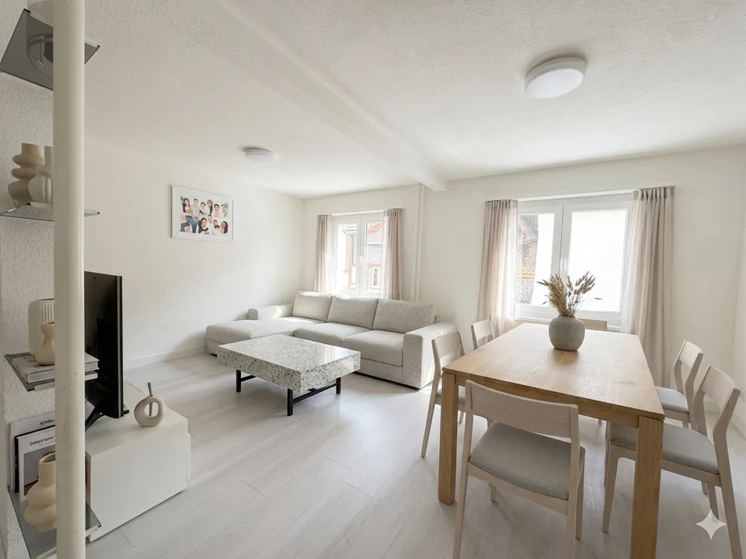
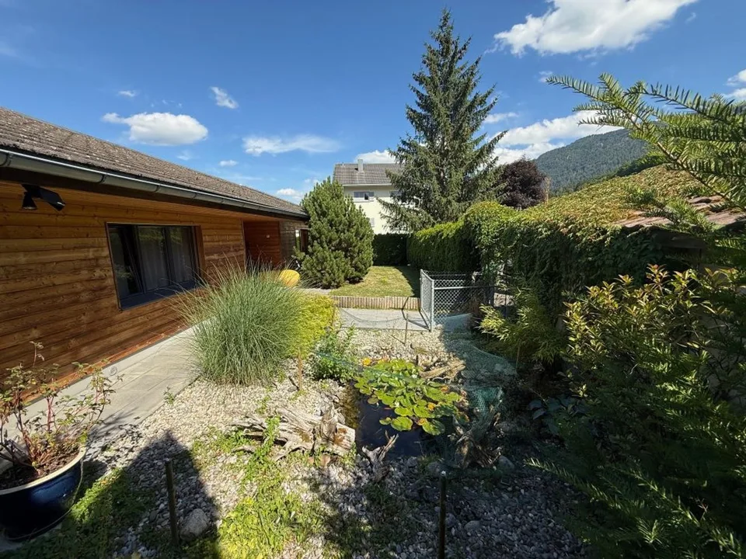
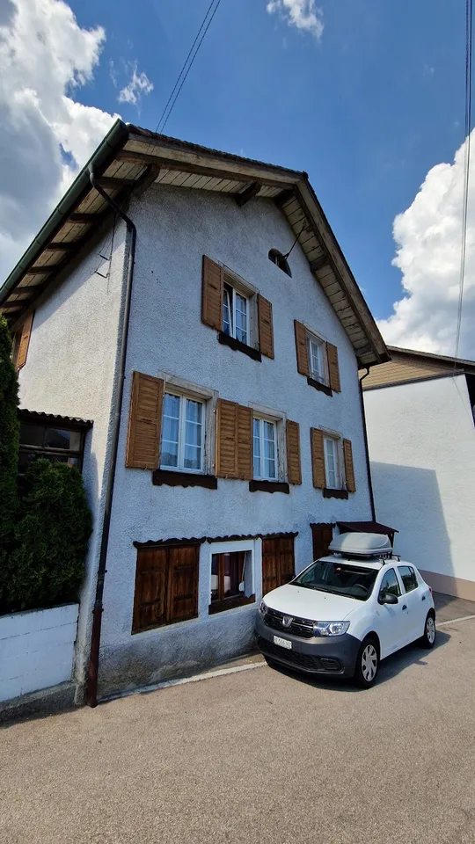
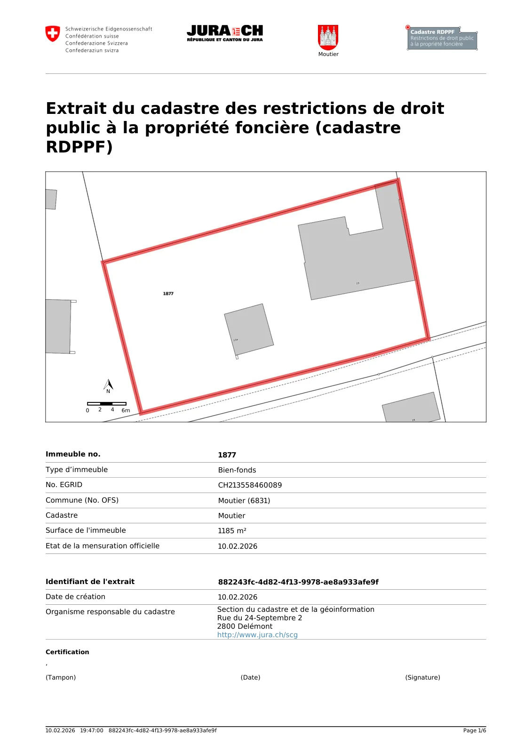
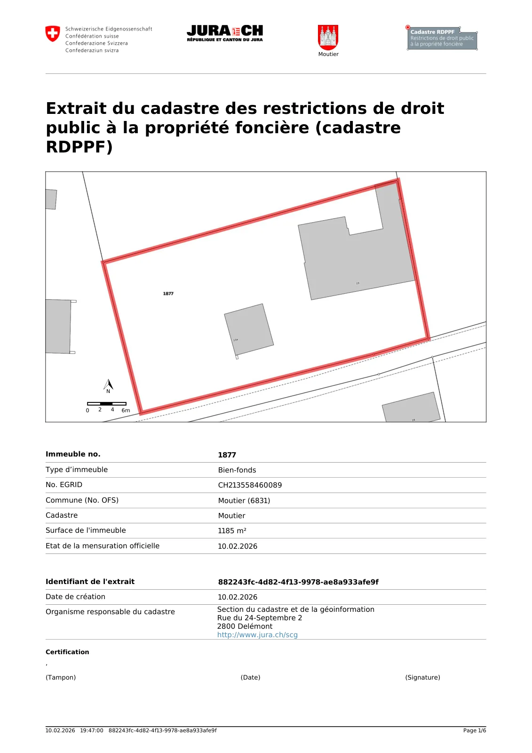
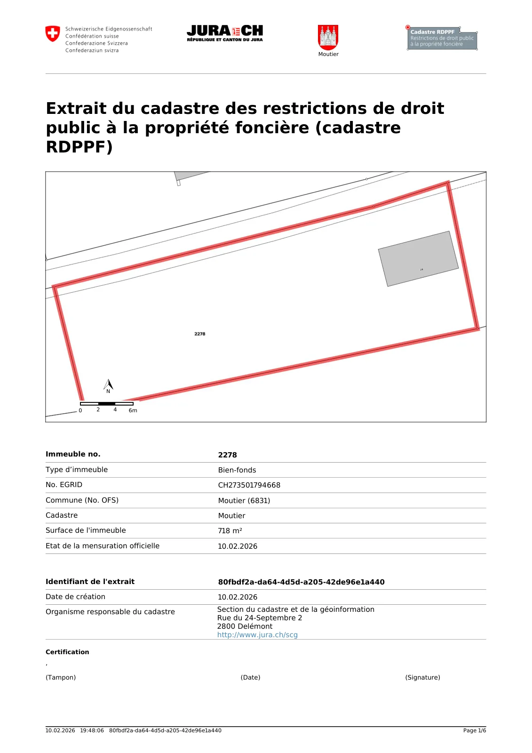
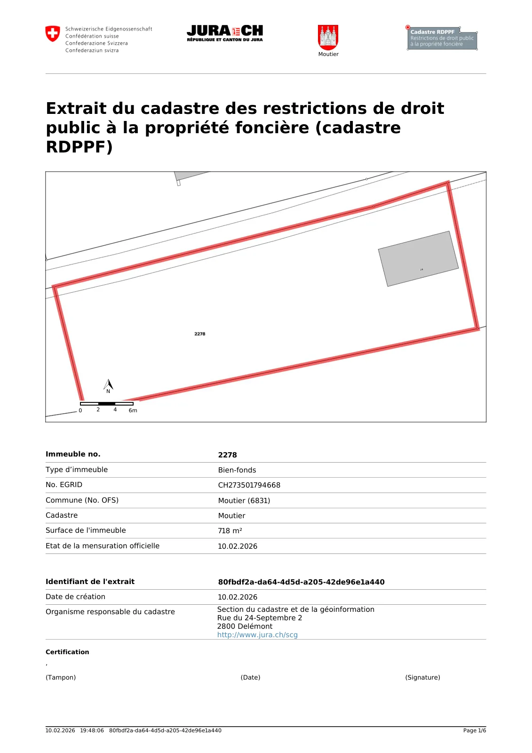
Text in German, Videos, Plans, Details: https://www.immo-nature.ch/beatrice-tobler/montagne-de-moutier-leuchu-23 ************************************************************************ For sale in 2740 Montagne de Moutier, Clos Leuchu 23 and 23A, at an altitude of 1130m, a beautiful, well-maintained house with a studio and a 2.5-room apartment on the ground floor and a 3.5-room apartment on the first floor. The living area is 260m2 and the double garage is 47m2. Ground floor: - 1963: 2.5-room apartment with kitchen (with wood TIBA stove / dishwasher to be replaced) and dining area / cellar / living room with exit to a terrace with awning / bedroom with built-in wardrobes / shower with sink / separate toilet - 1967: studio with kitchen, bedroom, bathroom with shower, toilet, sink - Additionally: large bedroom (formerly office) with built-in wardrobes - Veranda with electric awning for sun protection - Laundry room with washing machines and dryer / sauna / shower - Separate toilet - Cellar with natural floor - Heating room with 4000l PVC tanks - Wood storage - Room with external access for cats First floor: - Corridor - Kitchen with dishwasher, ceramic hob, refrigerator - Bedroom under the roof - Bathroom with shower, toilet, sink - Living room with open fireplace - Bedroom with shower, toilet, sink, dressing table - Large storage room under the roof - Access to the attic (you can't stand upright) Annex building: - Double garage - Storage room Enclosed garden with terrace, grill, pond. Plot 2278 with septic tank and flower meadow: 718m2 agricultural zone Plot 1877 with house, garage and garden: 1185m2 agricultural zone Major renovations: - Garden design 2011, approx. 21,000.-, then various works 2013-2017, including pond/terrace with grill - Retaining wall behind the garage 2012 - Roof and garage extension with sheet metal cladding 2013, approx. 26,000.- - Windows on the ground floor wood/aluminum triple glazing, windows on the first floor wood triple glazing 2012, approx. Fr. 55,000.- - Aluminum shutters - Roof with original tiles in order, insulation 22cm, vapor barrier, under-roof, ventilation, year 2011 and 2019, 2011 approx. 66,000.-, 2019 repair vapor barrier approx. 24,000.- - Retaining wall of the septic tank 2017 - Roof reinforcement of the septic tank 2023 - Entrance platform of the house 2018, approx. 19,000.- - Electric awning in veranda 2019, approx. 1,200.- - New electrical panel 2021 - Facades of the house: masonry and wood parts 2023, approx. 18,000.- - New paths 2023, approx. 13,000.- Technical details: - Built in 1963 - Extensions in 1967 and 1982 - One part of the house has a basement (you can't stand upright, but the technical pipes run through it) - Oil heating 2000, new burner 2025, tanks cleaned 2x2000l in 2022, consumption approx. 2,700l of oil per year for the entire house - TIBA wood stove in the kitchen of the ground floor apartment and fireplace in the living room on the first floor - Radiators on the ground floor and underfloor heating on the first floor - No boiler, hot water is produced continuously - Electricity: new electrical panel 2021 - Water supply from the network - Wastewater flows into the septic tank of 80m3, which is emptied 1x/year, control 2023 Remarks: - The road is paved and cleared in winter in case of snow - The school bus picks up the children - The mailman delivers the mail - 10-15 minutes by car from Moutier Official value: Fr. 391,400.- + 17,600.- (2020) Rental value: Fr. 15,560.- (2020) Fire insurance value: Fr. 1,000,000.- (937m3) and garage Fr. 70,000.- (146m3) 2020 Selling price: Fr. 820,000.-, free of encumbrances. According to the buyer's wishes, several objects can remain in the house: washing machines and dryers, garden tables and chairs, grill, various materials.
Location & surroundings
No information available
Features & amenities
All characteristics
Equipment
Condition & location
Dimensions
Documents (PDF)
Location & surroundings
- Heating
- Boiler · Oil
- Hot water
- Boiler · Oil
- Dwellings in building
- 1
- Floors
- 2
Source: FSO – Federal Register of Buildings and Dwellings (RBD) · As of 2021