Magnificent architect-designed villa with spectacular panoramic views of the plain and the Dents-du-Midi
Route de Corbeyrier 3, 1856 Corbeyrier
Last checked 2 hours ago 3 days on the market
At a glance
Description
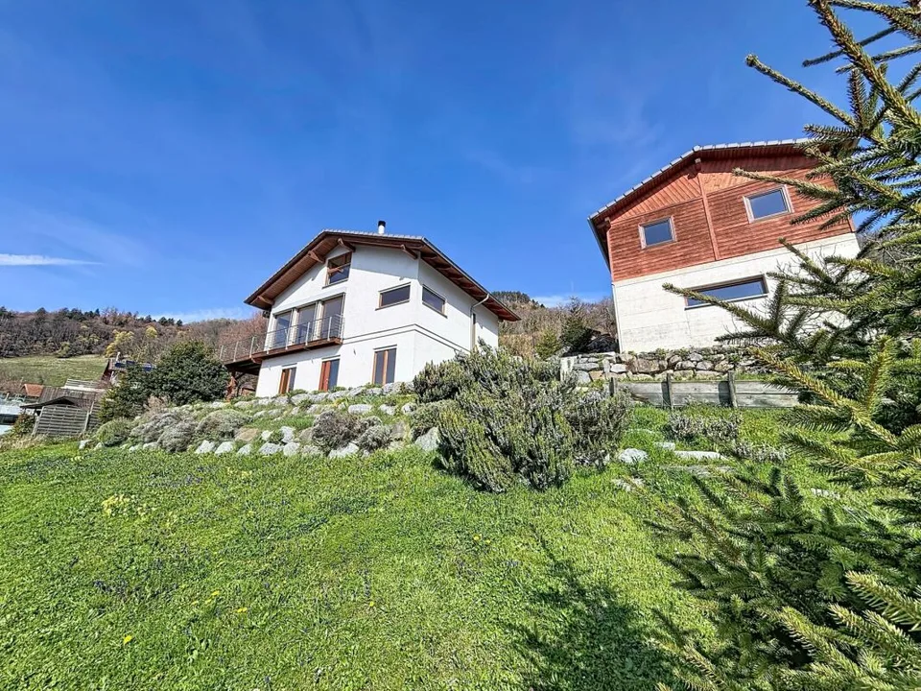
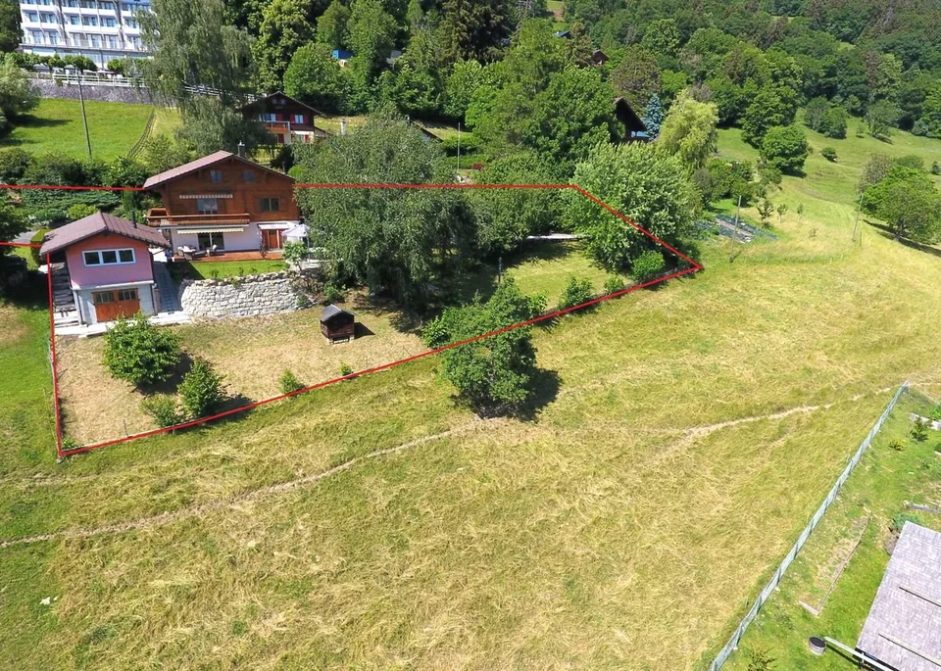
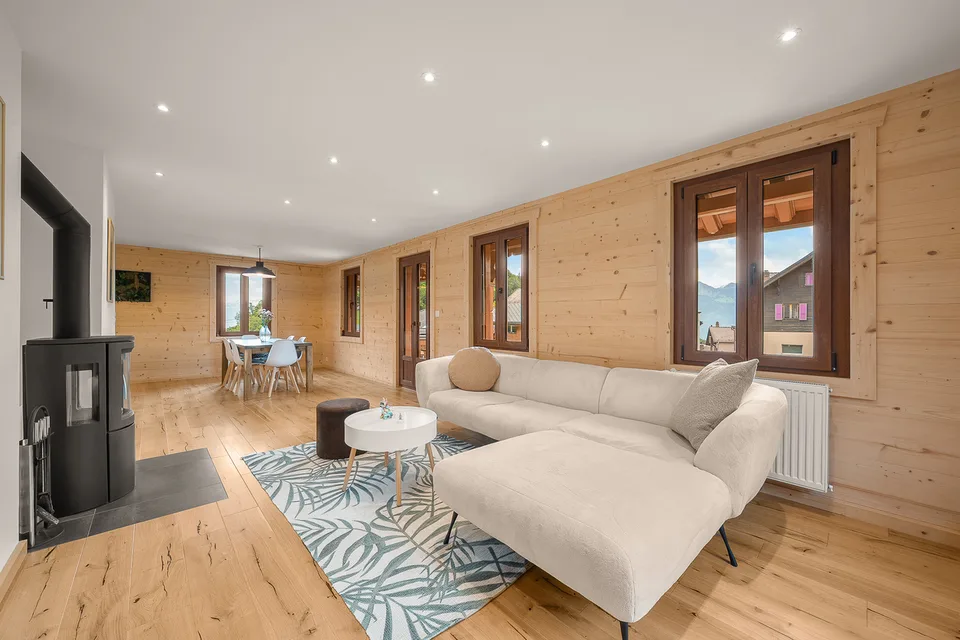
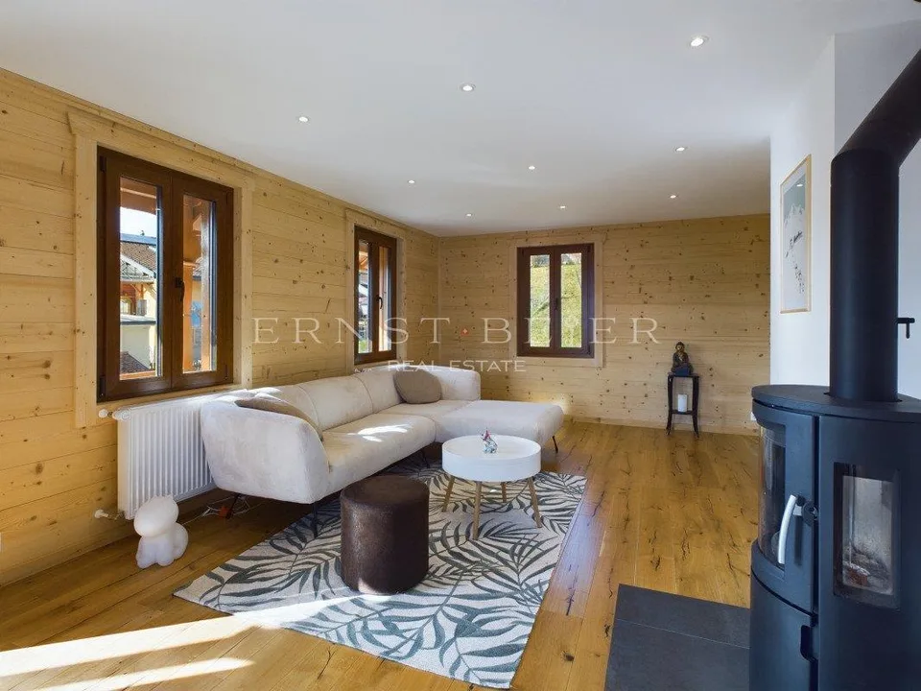
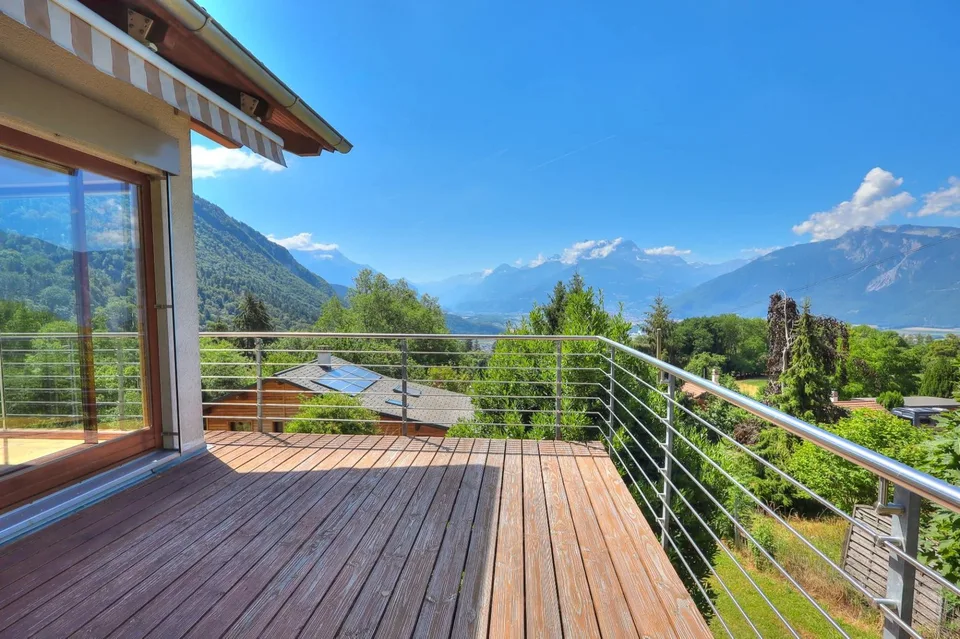
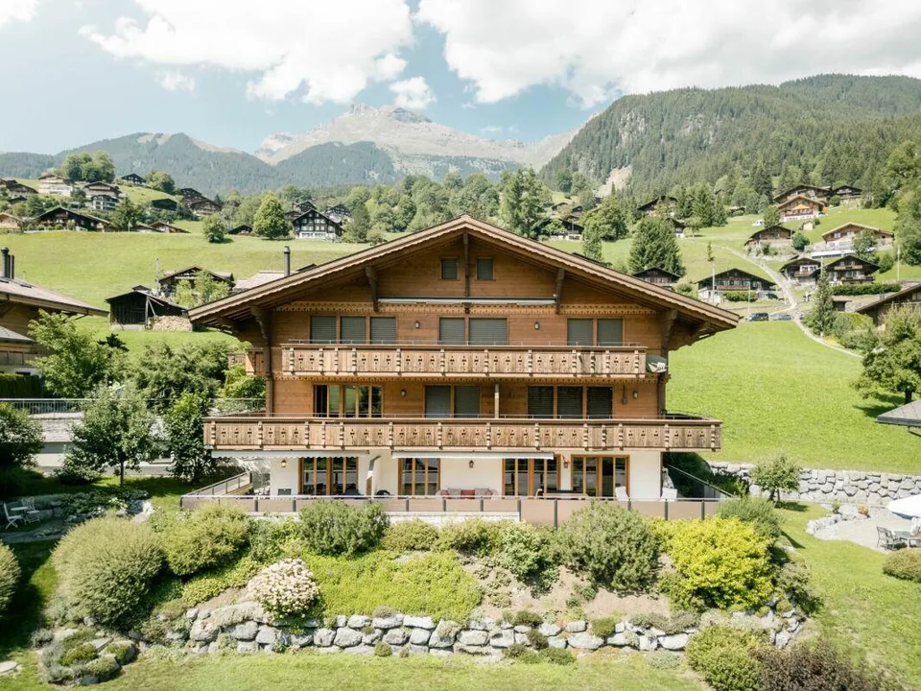
191 m² architect-designed house with dominant views of the Dents du Midi, tree-lined garden, jacuzzi and optimized energy performance. (CECB: A-A-B) Perched in a calm and privileged setting, this 191 m² architect-designed house offers an unobstructed view of the Vaudois plain and the Dents du Midi. From each room turned towards the mountains, the gaze gets lost in this exceptional panorama, offering a permanent spectacle throughout the seasons. Bright and perfectly laid out, it proposes a convivial living space with living room, wood stove and open kitchen, independent cellar, three bedrooms including two with access to a private patio with jacuzzi, as well as two bathrooms, including one very spacious. An additional space on the upper floor, accessible by a spiral staircase, allows for the arrangement of a bedroom or office according to your needs. Outside, a large tree-lined garden, mostly flat with a vegetable garden, terraces and panoramic balcony, harmoniously prolongs the living spaces in an exceptional natural setting. An independent annex is a real asset: a 23 m² room with large cellar, ideal for an activity, guest space or rental project. It also includes a covered parking for two vehicles with galetas, as well as two outdoor spaces. Thanks to its photovoltaic panels, the house benefits from reduced charges, with a potential for almost complete energy autonomy. Only 7 minutes from amenities, this rare property combines architecture, comfort and nature - a house that is lived as much as it is contemplated. renovations made Car shelter for two cars (+ galetas) and office below, after 2012. The renovation work carried out between 2016 and 2022: new kitchen (2016), granite paving of the terraces that make up the entire house on the east, south and west sides, jacuzzi. Garden layout. New bathroom on the upper floor. Access to galetas + bedroom with panoramic view via spiral staircase. In 2022: Painting of ceilings, rooms, bathrooms, kitchen, living room. Solid oak parquet on the upper floor and larch in the basement. In 2023: Gate + cylinders. Tree hedge. 2024: Photovoltaic panels
Features & amenities
All characteristics
Equipment
Condition & location
Dimensions
Location & surroundings
- Bus Vers-Cort 120 m
- Bus En Saconnex 251 m
- Bus Vers-la-Crête 409 m
- Bus Place Champillon 544 m
- Heating
- Boiler · Oil
- Hot water
- Solar system · Solar
- Dwellings in building
- 1
- Floors
- 2
Source: FSO – Federal Register of Buildings and Dwellings (RBD) · As of 2005