Skip to content
immomax

Village house 10 rooms in Montagny-près-Yverdon

1442 Montagny-près-Yverdon

Last checked 4 hours ago 135 days on the market
At a glance

10Rooms
400 m²Living area
ImmediatelyAvailable from
1880Year built
2008Last renovation
Detached houseProperty type
CHF 2’925.00Price / m²

Description

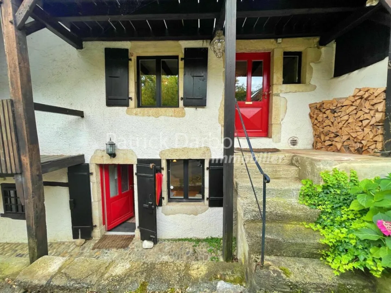
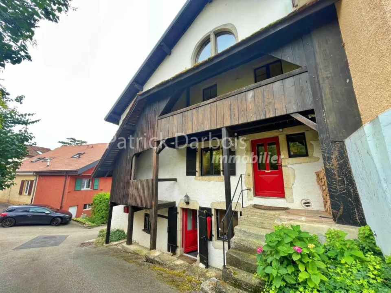
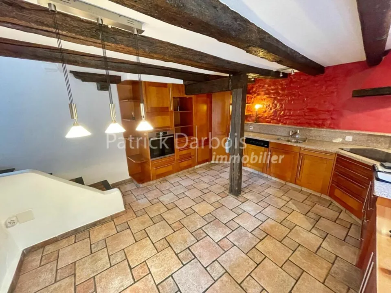
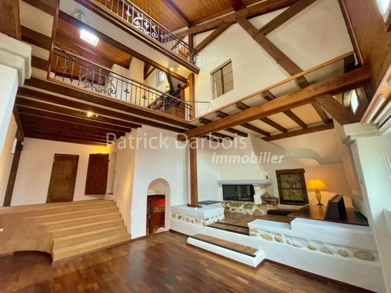
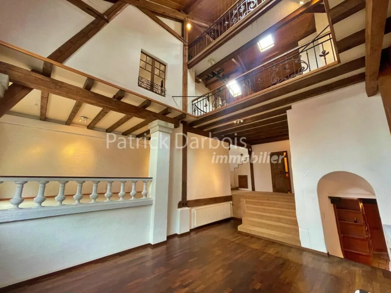
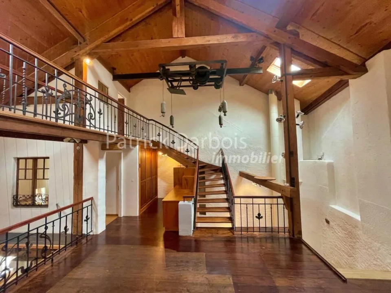
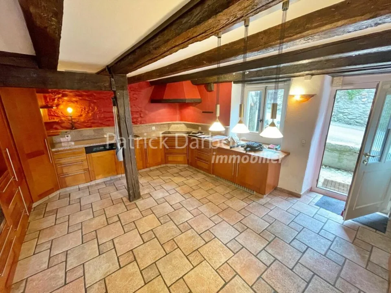
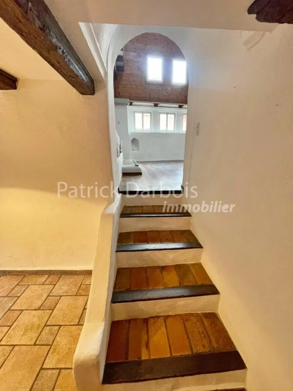
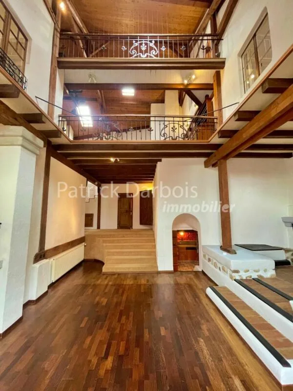
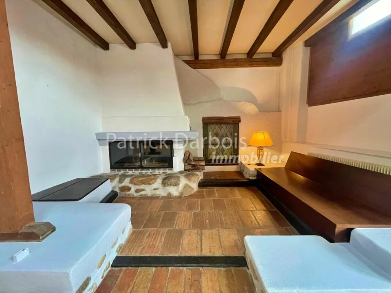
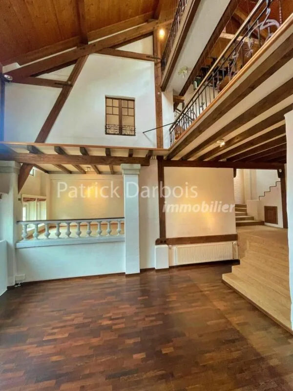
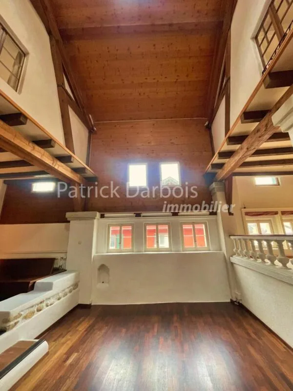
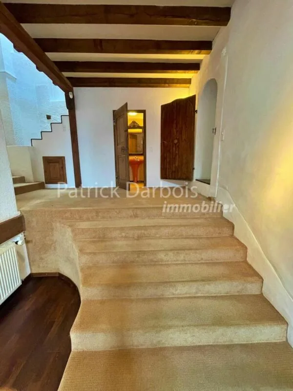
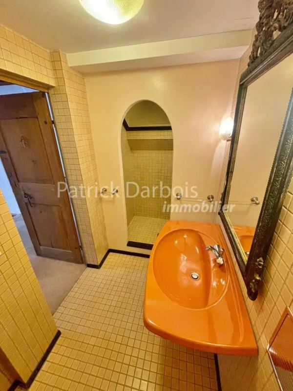
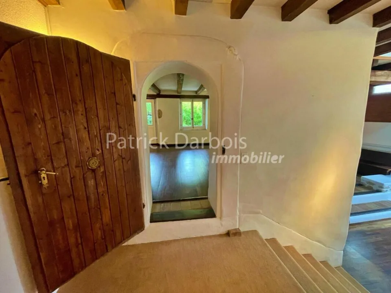
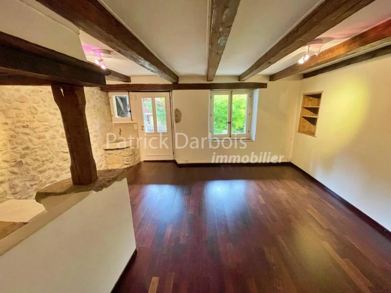
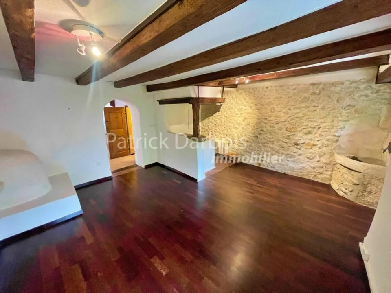
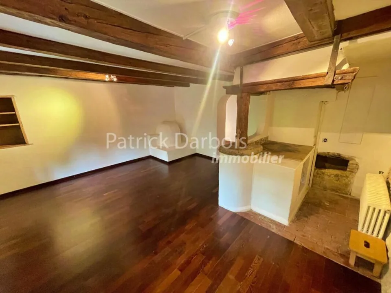
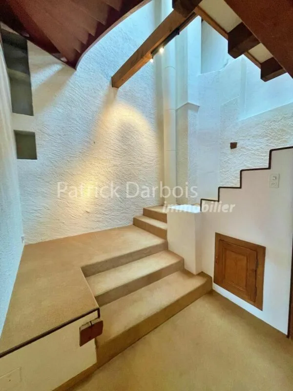
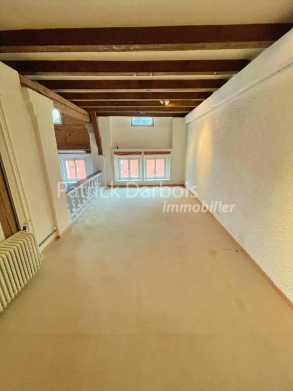
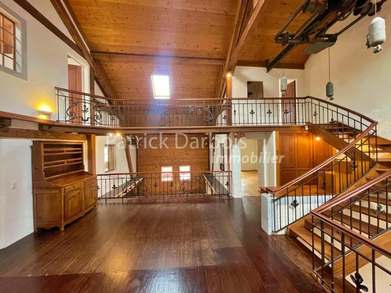
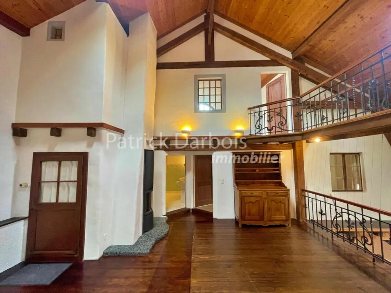
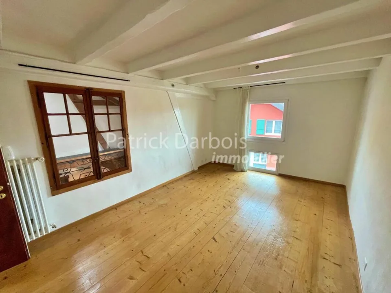
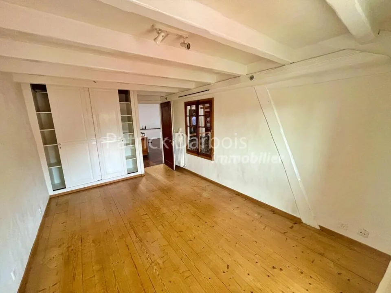
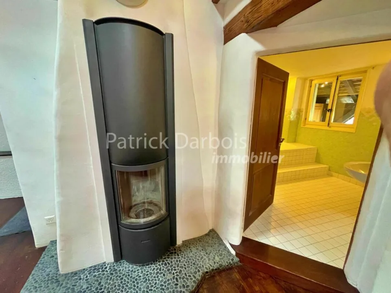
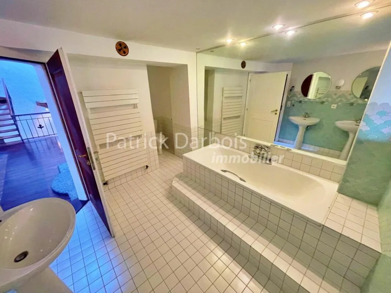
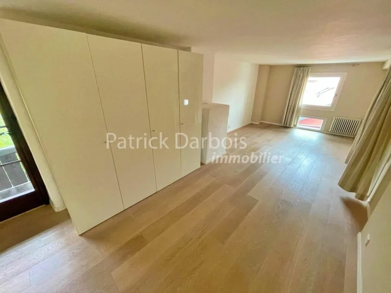
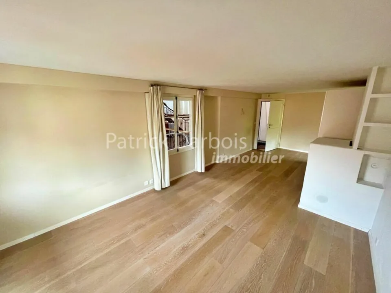
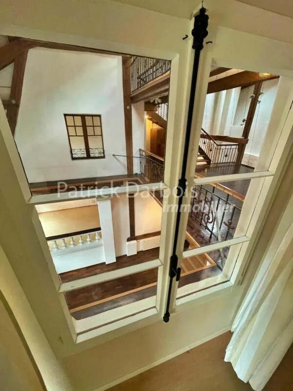
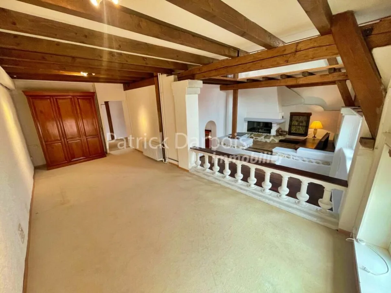
Unique village house with lots of charm, located in the heart of the village with the possibility of 3 apartments with independent access. A real favorite! Very rare for sale! Availability: immediately! Magnificent village house, ideal for a family, built at the beginning of the 19th century, with 10 rooms and a living area of 290 m2; the rooms are spread over 3 levels: the house also has additional premises on the ground floor, with independent access, and the potential to create an apartment of approximately 110 m2 This house is very attractive because of its authenticity; it was completely and tastefully renovated in 2008 while retaining its original charm. Enjoying a beautiful and large kitchen on the ground floor, modern, with granite worktop and induction hob, period tiles and original solid wood flooring in the bedrooms. Its beautiful volumes will give you the possibility of easily separating the current surface area into 2 adjoining houses as well as the additional creation of a 3rd apartment or a practice on the ground floor. Heating by radiators which runs on gas from the town of Yverdon. Annual Charges: 3,700 CHF (310 CHF / month) Situation : Located in the heart of a peaceful residential area in a bucolic and quiet village while being close to all amenities. Near : Close to all amenities 5 min walk from public transport 5 min walk from school 5 min drive from Yverdon city center Detailed distribution : Ground: Beautiful and large modern kitchen with granite worktop and induction hob Large living room with fireplace Spacious dining room 1 large bedroom 1 large bedroom with independent access Bathroom 1st floor : Large hall area with wood stove 1 bedroom with a 10 m2 balcony 1 bedroom Bathroom Laundry room 2nd Floor : 1 bedroom Beautiful master suite with dressing room Bathroom Local on the ground floor with independent access : 2 bedrooms Kitchen Bathroom Technical area Appendices : Large premises on the ground floor with independent access and potential for an apartment of approximately 110 m2 2 outdoor parking spaces Miscellaneous : Double glazed windows The roof has been completely insulated The boiler was replaced in 2021 Sale price: 1'170'000 CHF Don't wait to visit this very rare favorite for sale! For more information and to arrange a visit, do not hesitate to contact us. Contact : Matt Morawski matt@pdarboisimmobilier.ch 078 928 06 44 Do you want to put your property up for sale? Contact us without obligation and we will come and meet you to estimate your item for free!

Location & surroundings

Location https://www.montagny.ch

Features & amenities

Balcony
Parking

All characteristics

Equipment

Balcony
Parking

Condition & location

Secondary residence allowed

Dimensions

Year built 1880
Rooms 10
Floors 2
Bathrooms 3
Last renovated 2008
Guest toilet 1

Media

Location & surroundings

1442 Montagny-près-Yverdon In Google Maps Directions
Public transport
B Very goodPublic-transport quality
  • Bus Montagny Village 127 m
  • Bus Clos Lucens 159 m
  • Bus La Brinaz 394 m
  • Bus La Brinaz 396 m
Surroundings
2 Schools
10 Shops
2 Restaurants
2 Health
Location score 100/100

Similar listings

Nearby

Same budget

Install immomax

Faster access and push alerts for new matches.