Village house with several apartments and annexes
Rue des Rois Mages 64, 1965 Savièse
Last checked 28 minutes ago 6 days on the market
At a glance
Description
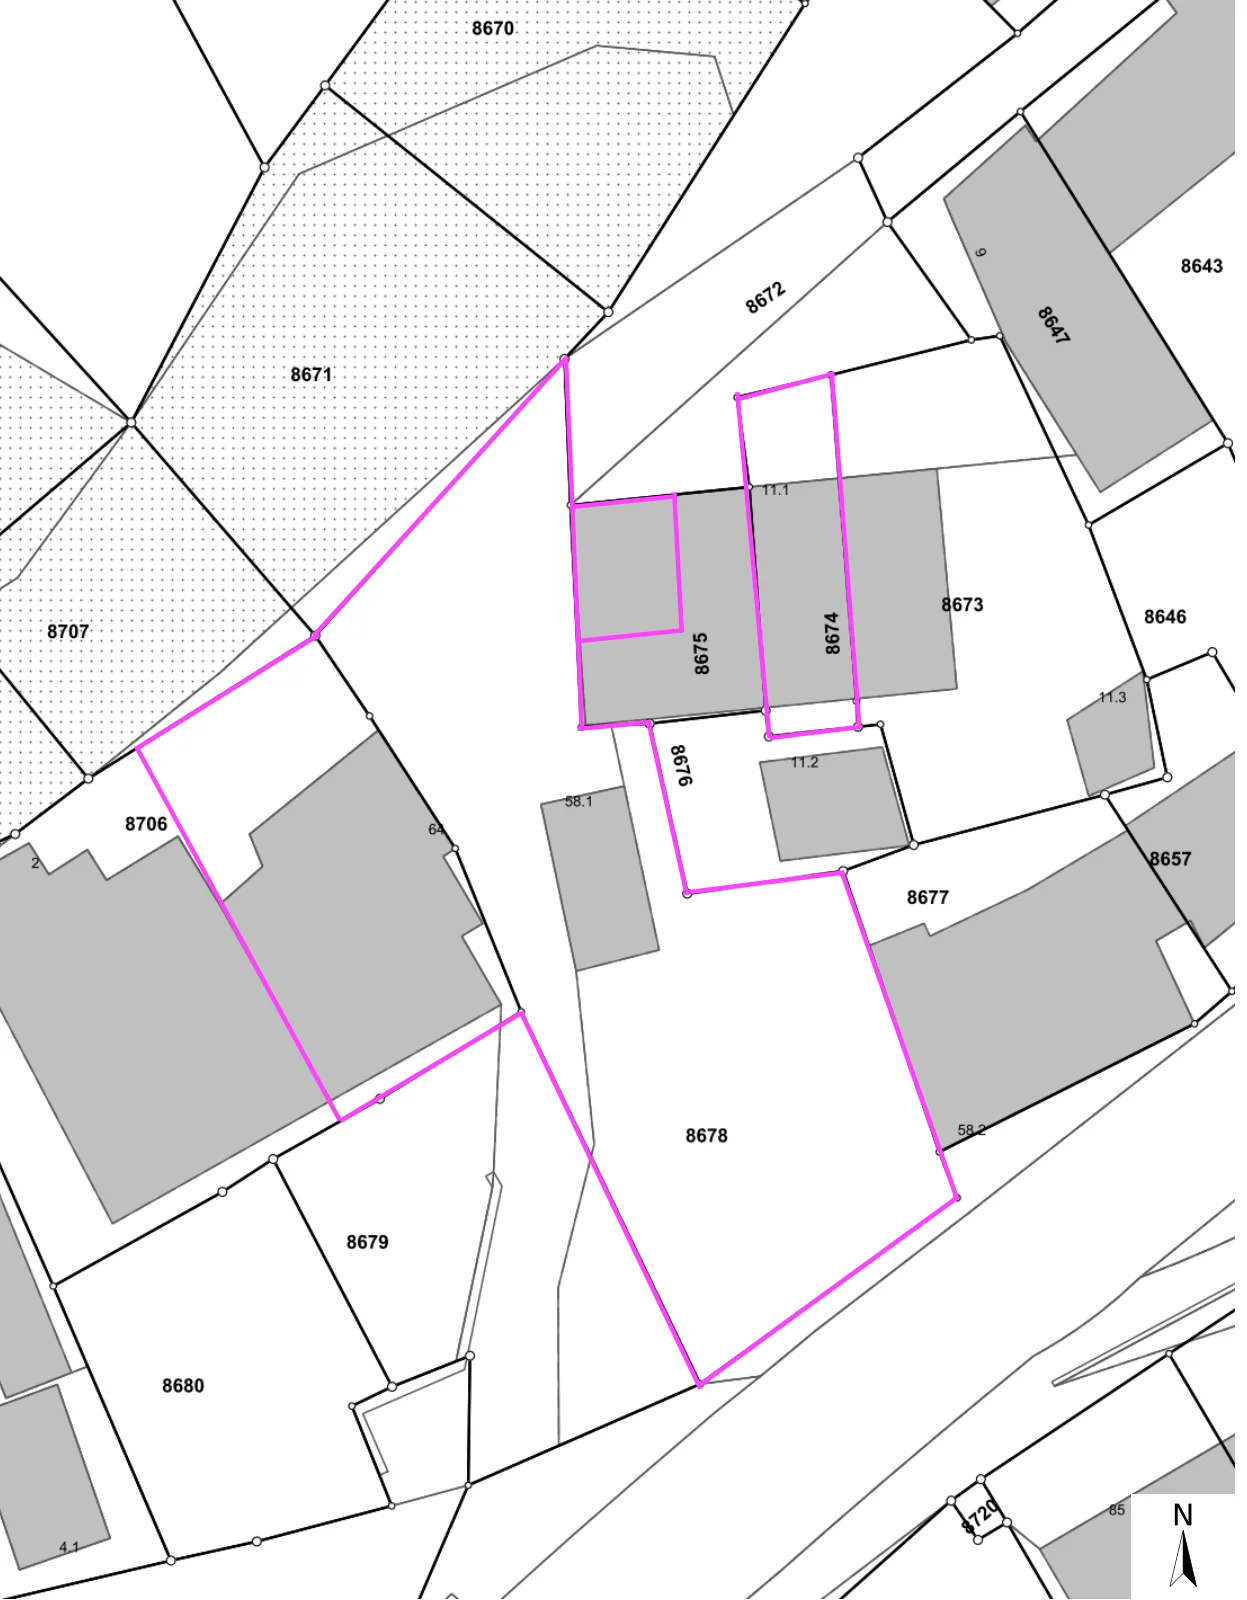
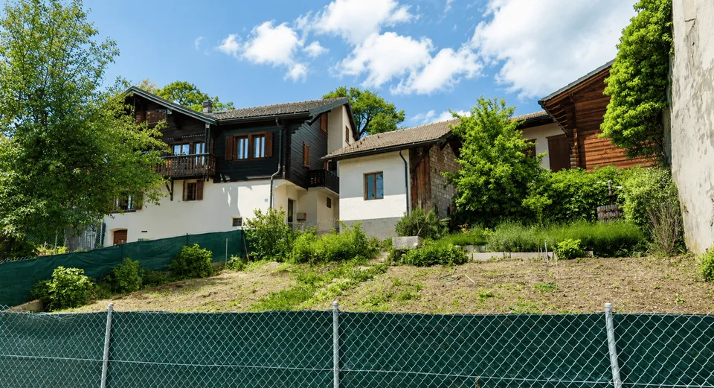
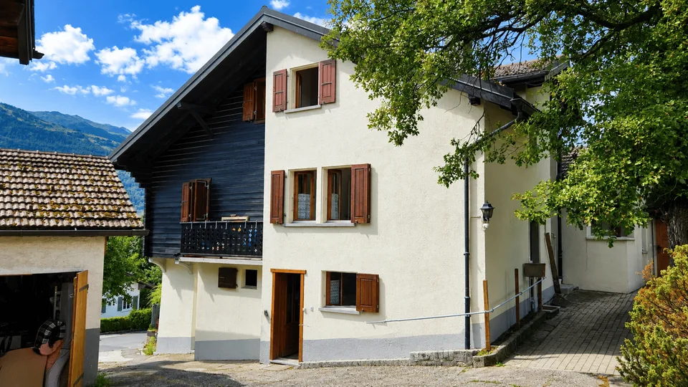
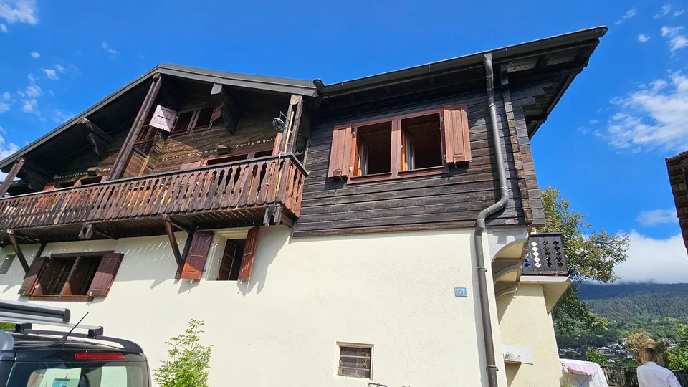
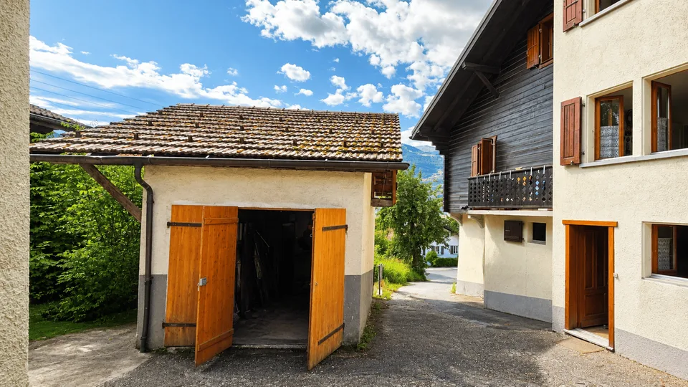
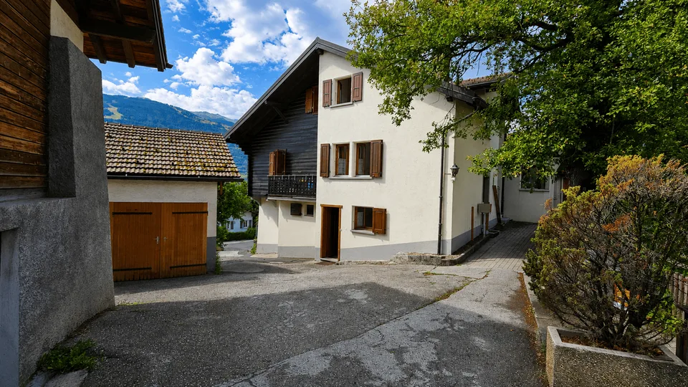
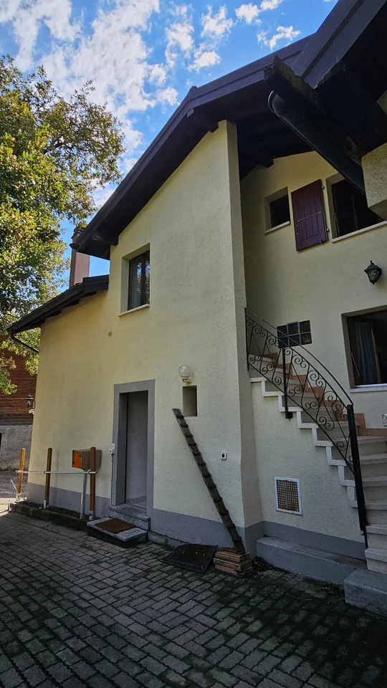
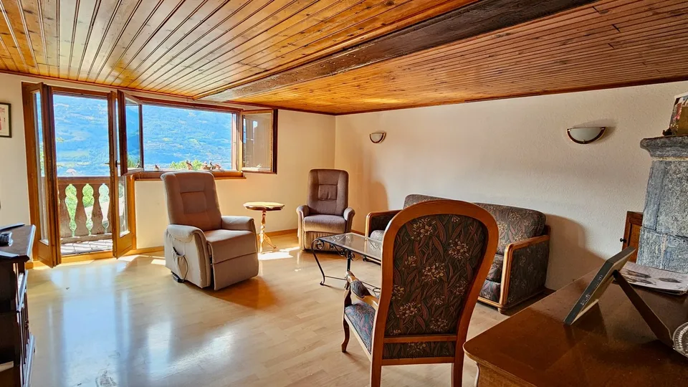
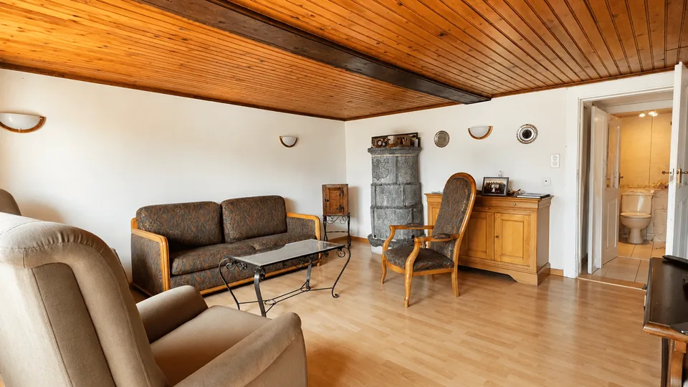
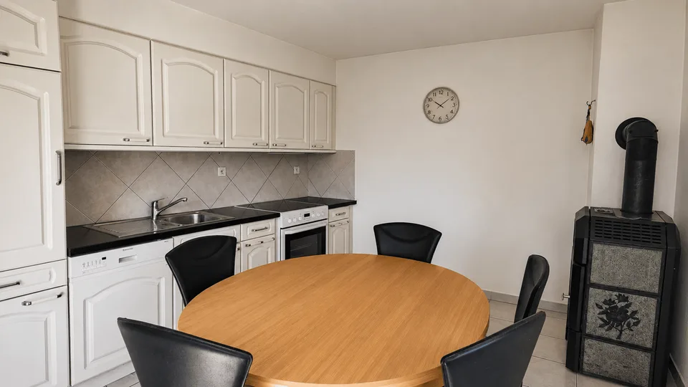
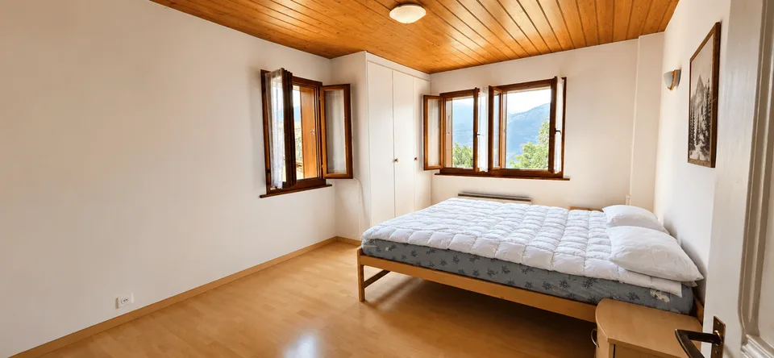
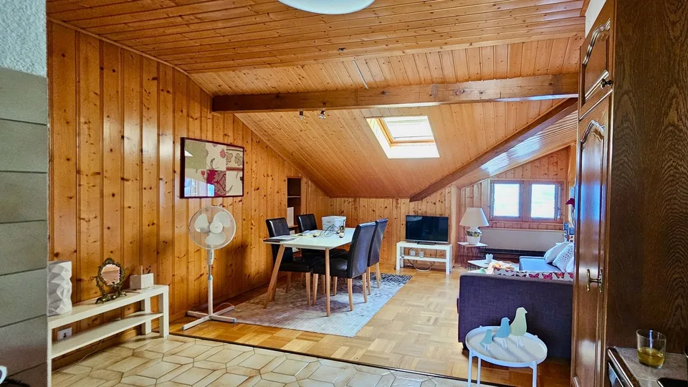
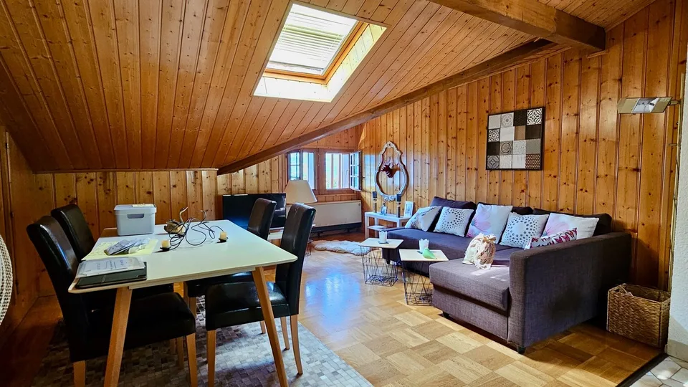
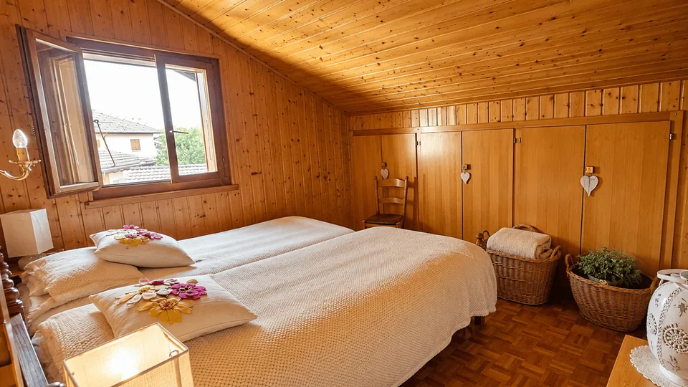
Family house composed of 3 apartments, with outbuildings (garages, storage rooms, cellars ...) and great potential, located in the hamlet of Ormône, in the municipality of Savièse. Located in the charming hamlet of Ormône, in the municipality of Savièse, this authentic property benefits from a privileged environment, in the heart of nature, offering a magnificent unobstructed view of the mountains and a sought-after living environment. This individual house represents a rare opportunity, both for a large family and for an investor. Its current configuration, divided into several independent apartments, allows for many projects: family home, accommodation for several generations under the same roof, combination between main residence and rental income, or even a high-potential investment. This versatility, combined with an excellent potential for valorization, makes the property a real estate offer with many perspectives. The sale includes all the plots, including the main house and several outbuildings, garages, storage spaces, and a garden. This real estate ensemble offers great freedom in terms of layout and development, a highly sought-after advantage in the region. Whether you want to create a true family living space or make a high-potential real estate investment, this property will meet your expectations. This sale includes: - 1 village house with several apartments - 1 plot with garage (22 m²) with attic accessible from the outside with a garden of about 200 m² (buildable) and access path - 1 PPE lot with woodshed offering a storage space for wood or equipment - 1 plot with garage-storage of about 30 m² with storage space in the basement. Parking space in front of the garage - Additional cellar under the small north terrace Composition of the main house: * Basement: - Cellar - Laundry room - Several storage rooms * Ground floor - 2.5-room apartment: - Dining kitchen - Entrance hall and staircase - 1 bedroom - Bathroom * 1st floor - 3.5-room apartment - Dining kitchen with balcony and stone oven - Large living room with stone oven - Parental bedroom - Small bedroom/office - Bathroom - Entrance hall and staircase connecting to the ground floor - Small balconies on the east and south sides * Attic - 3.5-room apartment - Open kitchen with living and dining room - Two bedrooms - Shower room - Storage space under the roof - Additional storage space (attic) in the staircase These numerous annexes are a real asset, both for a family and for a craftsman, an independent, or an investor. * The advantages of this property: - Family house spread over several levels - Several already fitted-out apartments - Quiet and green environment - Panoramic view of the mountains - Numerous outbuildings and storage spaces - Buildable garden - Great potential for layout and valorization - Interesting for a rental investment or a multigenerational project - Just a few minutes from the amenities in Savièse and Sion This property represents a rare opportunity to acquire a real estate ensemble offering many possibilities of use, whether as a family home, a high-potential investment, or a real estate project to be developed. A visit will allow you to appreciate its full potential. Do not hesitate to contact Mike at 079 576 70 71 to obtain more information or organize a visit.
All characteristics
Dimensions
Documents (PDF)
Location & surroundings
- Bus Savièse, Ormône 44 m
- Bus Savièse, Crettaz-di-Railles 295 m
- Bus Savièse, Crettaz-di-Railles 319 m
- Bus Savièse, Etang de la Tzena 432 m
- Heating
- Boiler · Oil
- Hot water
- Electric boiler · Electricity
- Dwellings in building
- 2
- Floors
- 3
Source: FSO – Federal Register of Buildings and Dwellings (RBD) · As of 2010