Detached house in Perroy
Rue de la Gare 14c, 1166 Perroy
Last checked 3 hours ago Online today
At a glance
Description
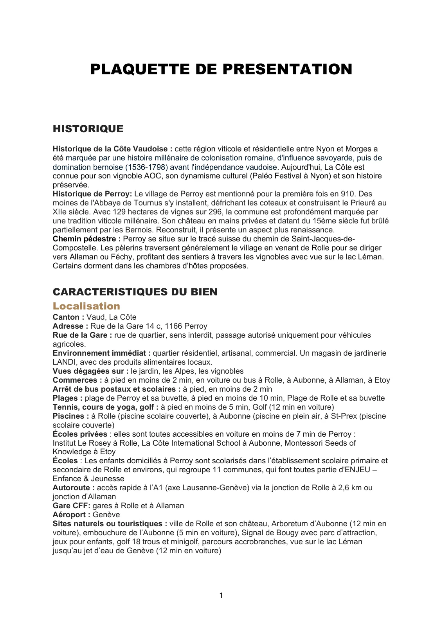
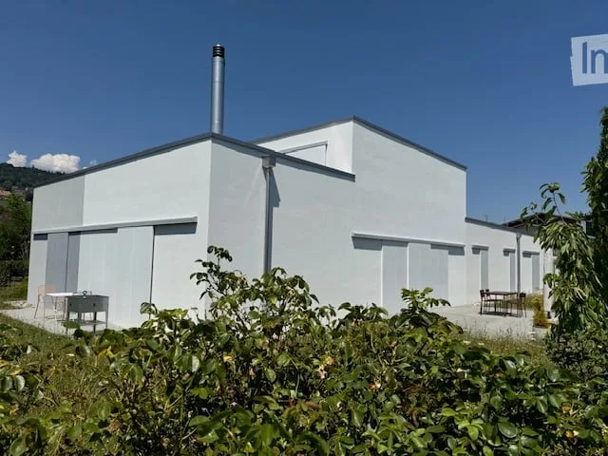
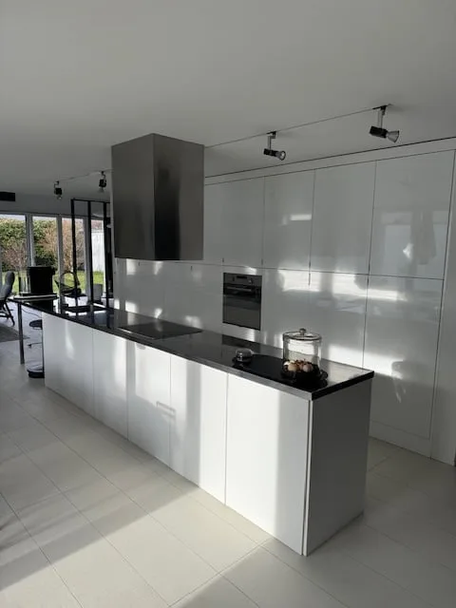
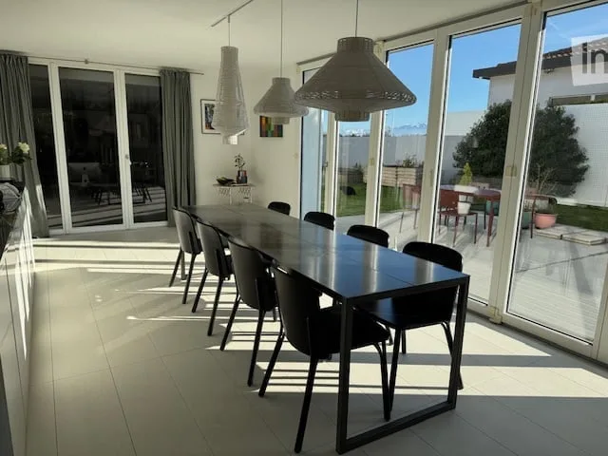
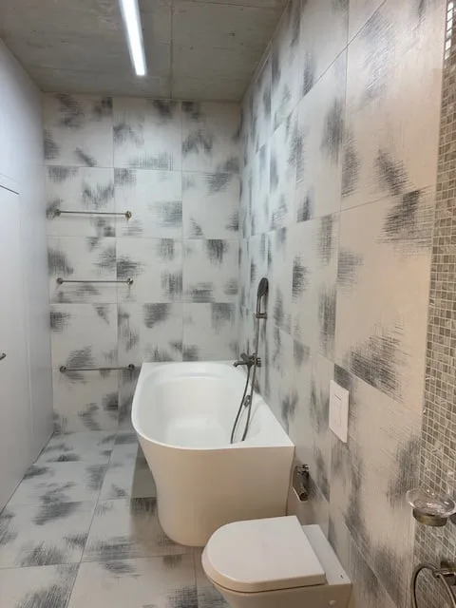
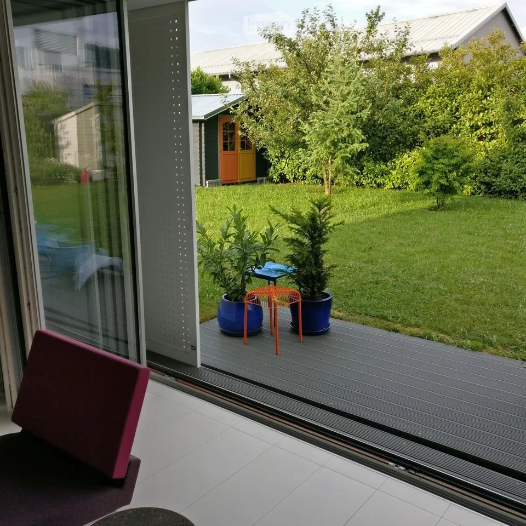
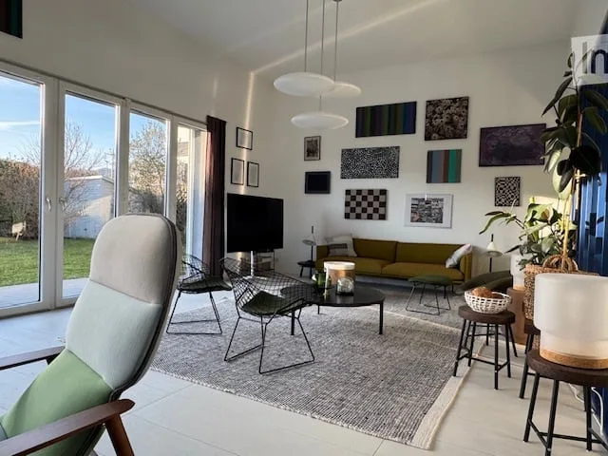
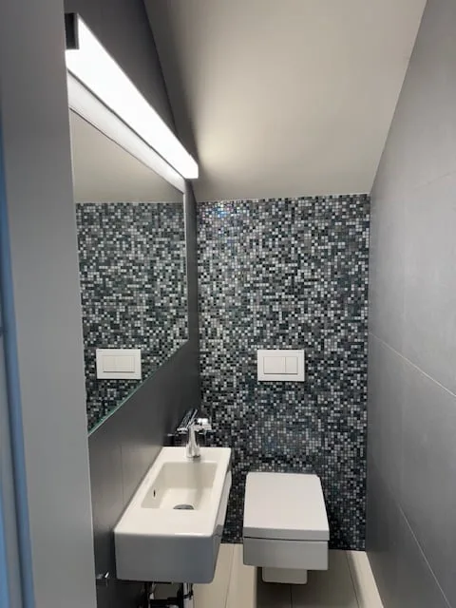
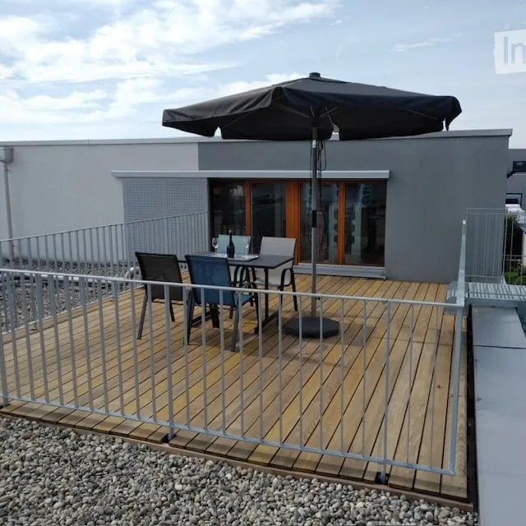
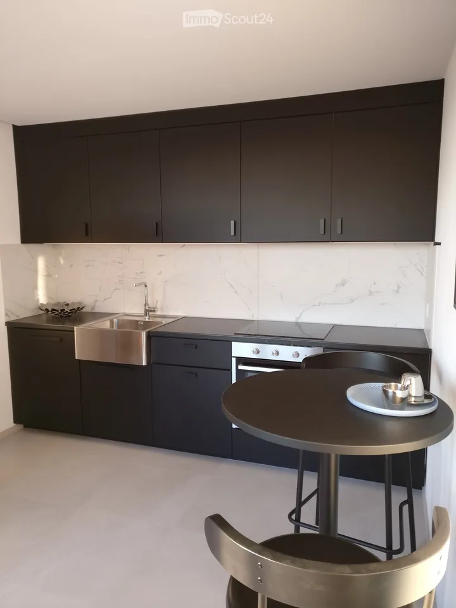
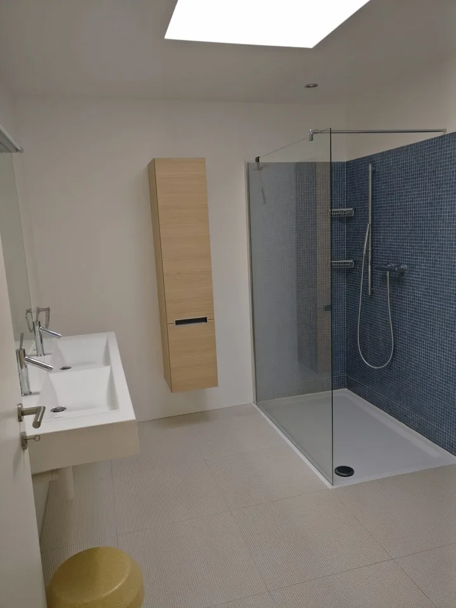
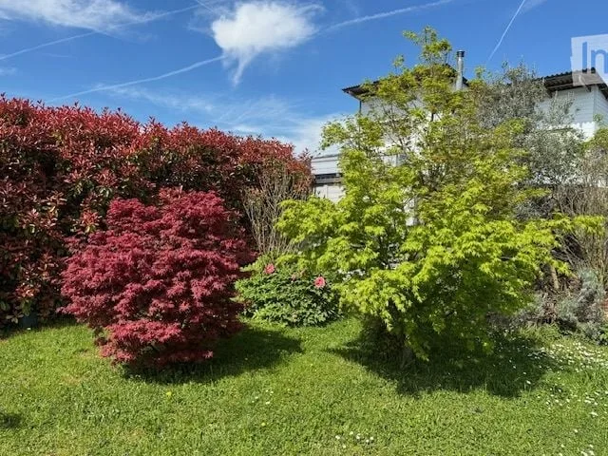
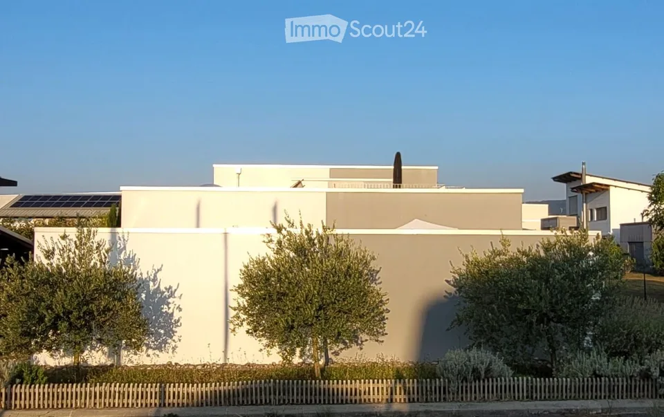
Modernist villa for independents or with multigenerational project Do you want to live with members of your family in complete independence? Moreover, does one of the members have an independent activity or need space to create? This modular modernist architect's villa is waiting for you. It is located in an idyllic village on the coast, with a picturesque beach. Land: 1'200 m2 On the ground floor (268 m2 = a + b + c): a) a fully open loft of 122 m2 to be organized according to your needs (central block with cupboards, visitors' toilet, kitchen). Open to the outside through very large accordion windows. Sliding shutters offer thermal comfort in all seasons. Ideal for occasional family gatherings. b) a second level of 164 m2 with separate rooms (library, bedroom, dressing room, bathroom, gigantic room (partition or development of 2 rooms possible). Technical room. c) current professional space (can be relocated subject to reassignment): 43 m2. Ideal for creative space (painting, music) or for commercial activity (design, architecture, health (physiotherapy), fiduciary, etc...) Exterior areas on the ground floor: A fenced and treed garden. 1 fully walled interior courtyard (50 m2) with sliding gate. 2 terraces (32 m2, 11m2), 2 garden sheds and 2 garden huts. 1 access road. 4 parking spaces First floor: d) a 75 m2 apartment with independent access to the north. Ideal for adult children, parents, etc. Can also be rented and offer an interesting return. Exterior area on the first floor: A 30 m2 wooden terrace (rooftop) Total net living area: 343 m2 = a + b + c + d Total net sales area of the property: 391 m2 Highlights: Energy certificate (CECB) B (excellent insulation, underfloor heating, air-water heat pump, solar panels for sanitary water, shutters as solar protection) Minimalist, sober architecture designed by great names. Building perfectly integrated into the neighborhood, discreet from above. Building perfectly maintained (almost like new), recent renovations (2021: independent staircase and terrace, 1 kitchen, 1 visitor toilet, 1 bathroom, 1 technical room, painting, tiling, addition of windows and sliding shutters. 2026: partial painting of the facades, fencing with gate. Beautiful, flat, designed garden with lawn, Japanese trees and fruit trees. Swimming pool possible. The building offers an incomparable, practical life. From the street in the impasse, enigmatic aspect due to the absence of visible openings. All judiciously situated to the south, to offer sunlight and discretion. Interesting return on the apartment on the first floor possible (could become a place for independents or creatives instead of the spaces on the ground floor). Presentation brochure: on request by phone or email. Note: This description is not contractual.
Location & surroundings
No information available
Features & amenities
All characteristics
Equipment
Condition & location
Dimensions
Documents (PDF)
Location & surroundings
- Bus Perroy Village 209 m
- Bus Perroy Village 212 m
- Bus Perroy Village 216 m
- Bus Perroy Village 218 m
- Heating
- Heat pump
- Hot water
- Solar system · Solar
- Dwellings in building
- 2
- Floors
- 2
Source: FSO – Federal Register of Buildings and Dwellings (RBD) · As of 2009