Detached house to renovate - Great potential in Plan-les-Ouates
1228 Plan-les-Ouates
Last checked 8 hours ago 38 days on the market
At a glance
Description
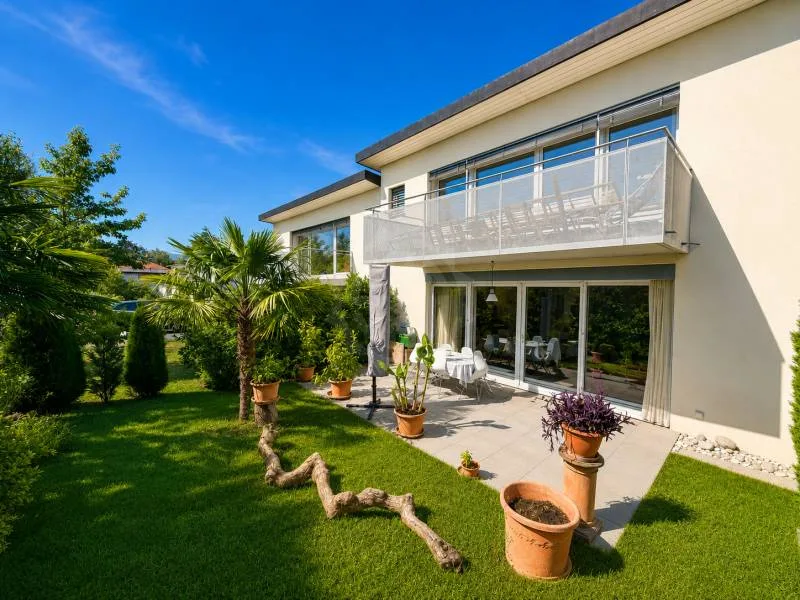
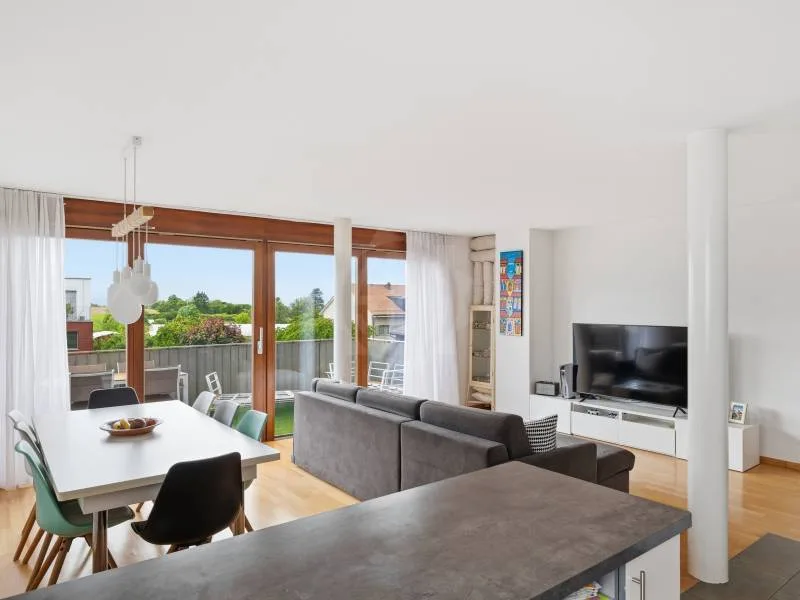
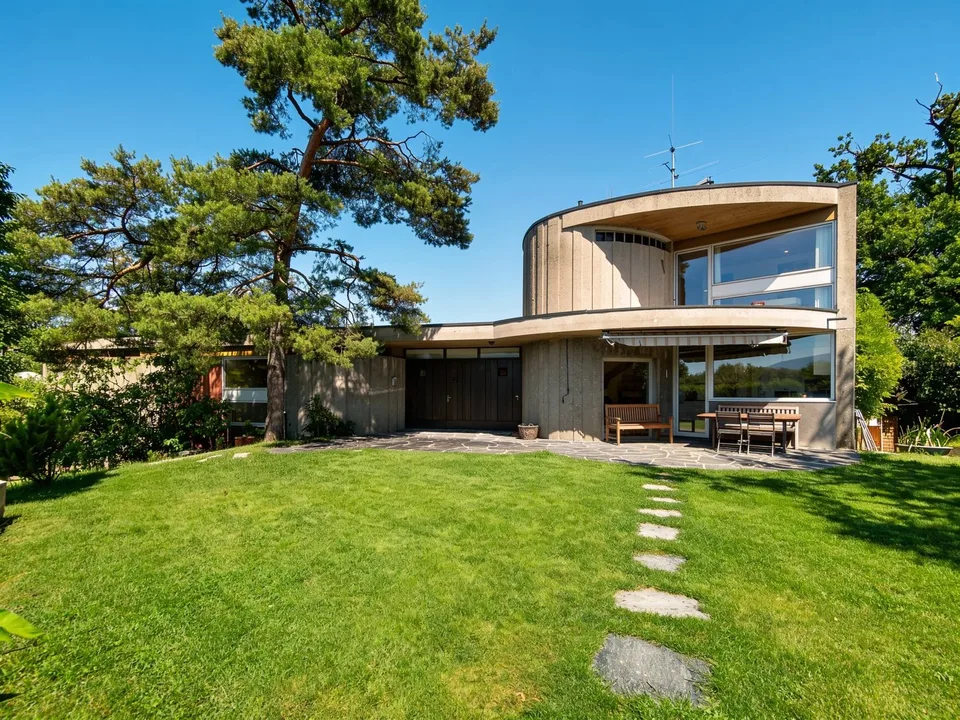
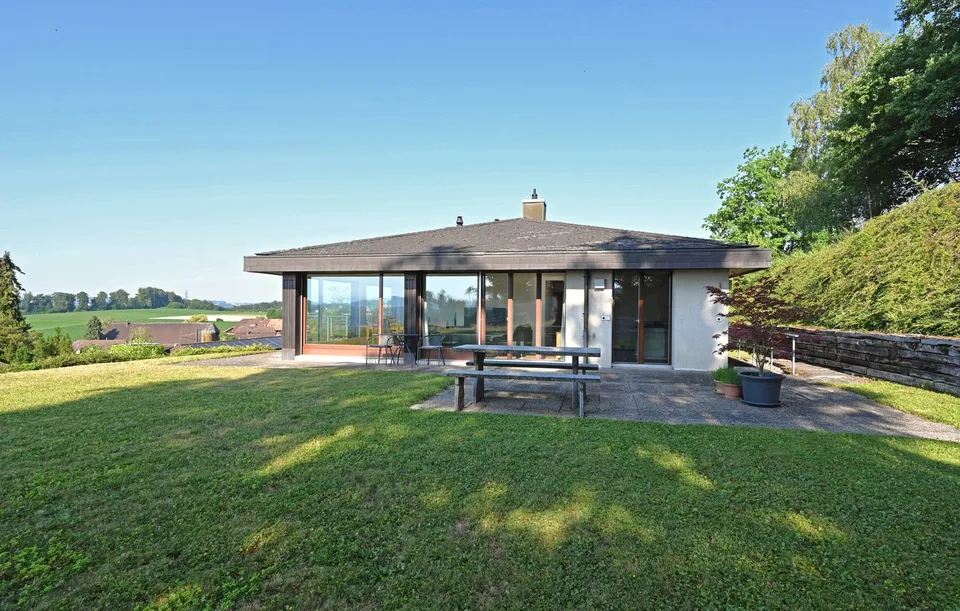
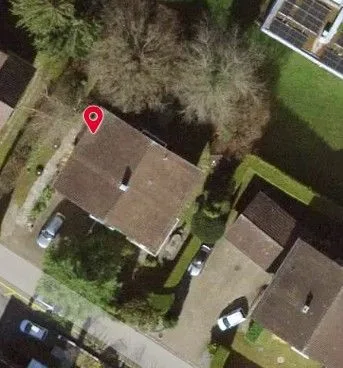
EXCLUSIVITY Ideally located just a stone's throw from schools, transportation, and amenities in Plan-les-Ouates, this fully renovatable detached house offers a rare opportunity to create a living space in your own image. Built on a plot of 364 m², with no vis-à-vis and benefiting from excellent exposure, it develops approximately 185 m² of living space and 260 m² of usable space spread over several levels. - On the ground floor, you will discover an entrance, a guest toilet, a dining room, an independent kitchen that can be opened onto the living area to create a large convivial space, as well as a bright living room. The kitchen benefits from direct access to the back of the garden, where the layout of a large terrace will allow you to fully enjoy the beautiful days. - The first floor accommodates three bedrooms, a dressing room that can easily be converted into a second bathroom, as well as a bathroom equipped with a shower and toilet. - On the top floor, a large room offers many possibilities for layout: master suite with bathroom and dressing room, office space, or playroom according to your needs. The house also has a complete basement including a laundry room, a boiler room, several storage spaces, a cellar, and a cozy carnotzet. Outside, the private, well-exposed, and secluded garden is a real asset. A garage and an outdoor parking space complete this property. This property will seduce renovation enthusiasts and families looking for a project offering beautiful volumes, a privileged location, and great potential for appreciation.
Location & surroundings
No information available
All characteristics
Dimensions
Location & surroundings
- Bus Vuattes 212 m
- Bus Plan-les-Ouates-Mairie 226 m
- Bus Plan-les-Ouates-Mairie 232 m
- Bus Nant-Malet 246 m