Skip to content
immomax

Single-family house with two apartments, rental potential

Chemin des Lovières 3, 2720 Tramelan

Auto-translated

Last checked 14 hours ago 35 days on the market

At a glance

7Rooms
180 m²Living area
On requestAvailable from
2024Last renovation
Detached houseProperty type
CHF 3’277.78Price / m²

Description

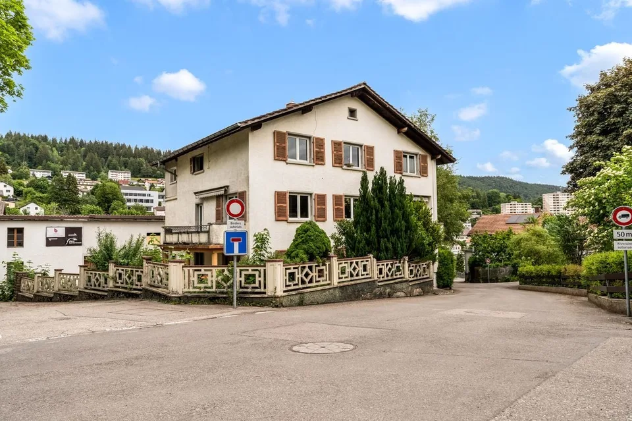
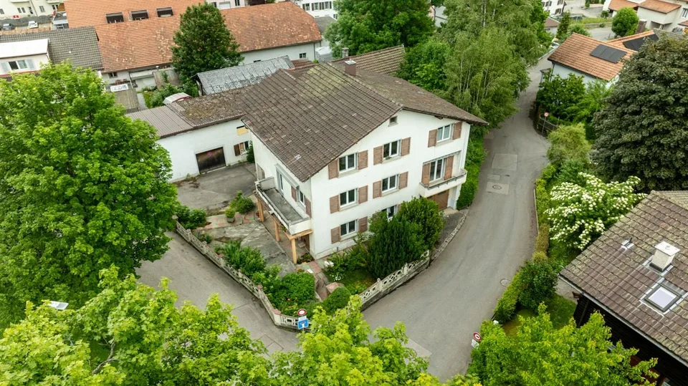
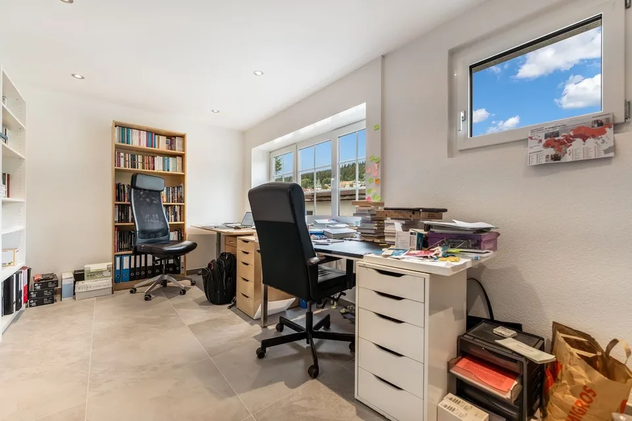
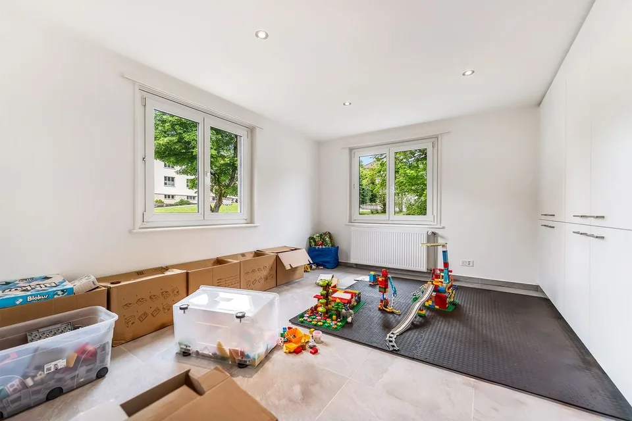
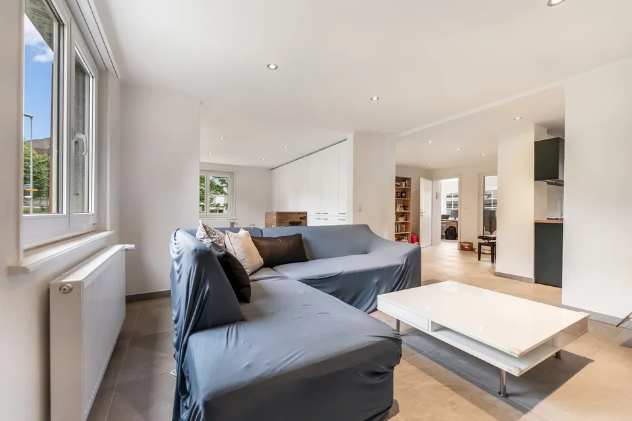
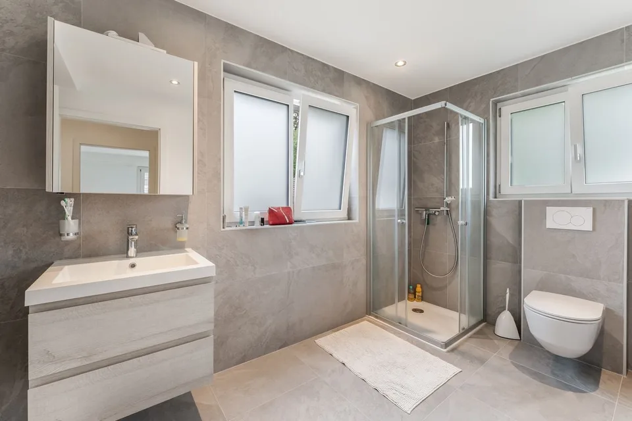
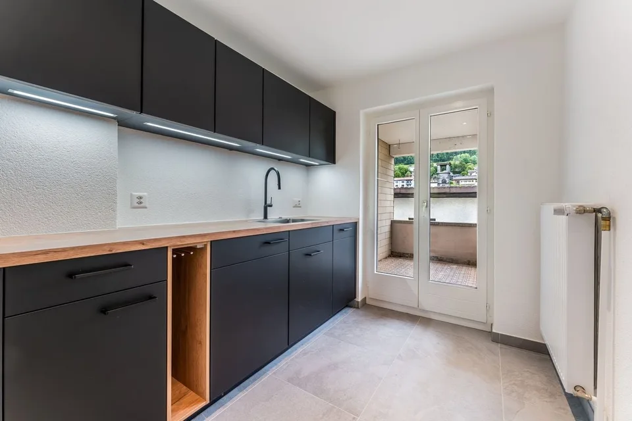
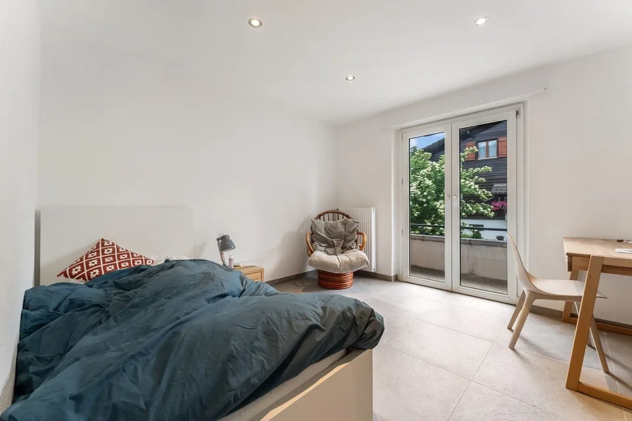
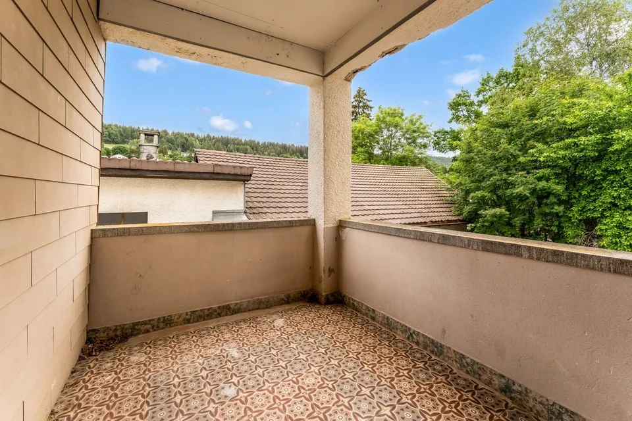
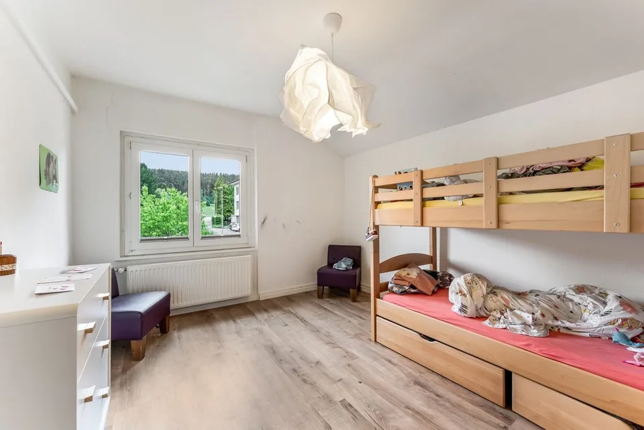
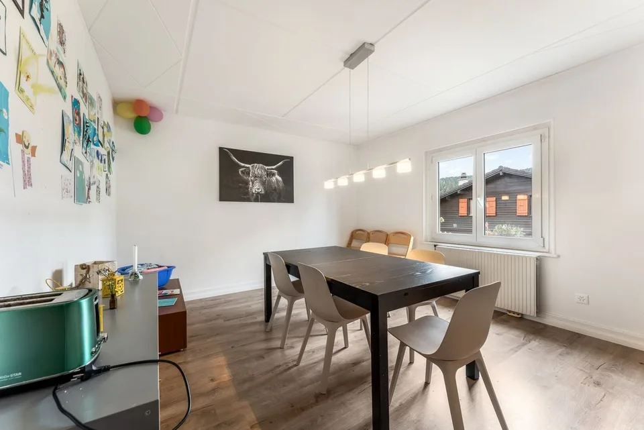
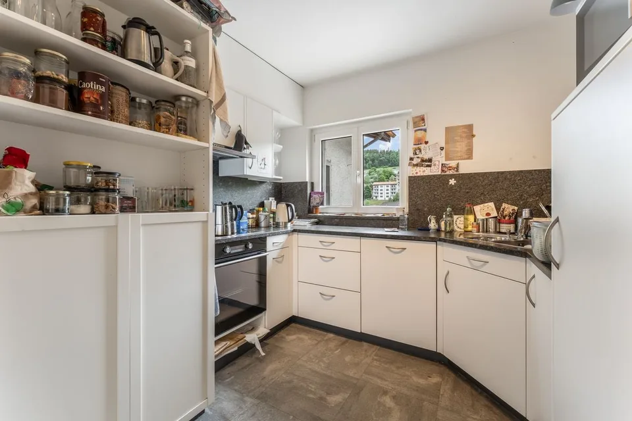
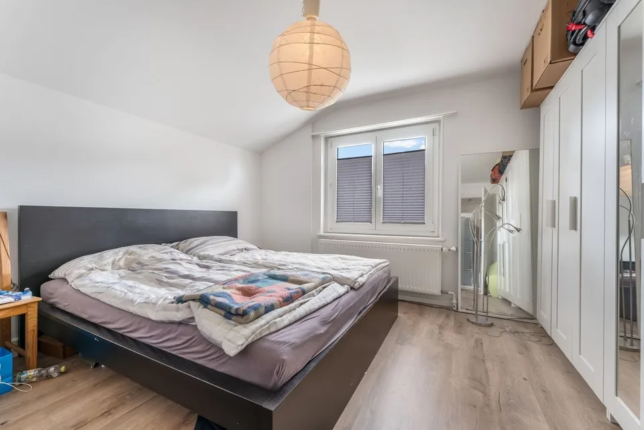
Located at Chemin des Lovières 3 in Tramelan , in a quiet and well-served neighborhood, this spacious single-family house of 180 m² living space , situated on a plot of 1'034 m² , represents an excellent opportunity for both a family and an investor. The property is spread over three levels and offers a flexible configuration allowing for a two-family occupation, an independent activity, or a rental investment. Distribution Ground floor Garage Workshop Basement Laundry room Technical rooms 1st floor Fully renovated apartment in 2024 , offering beautiful, naturally lit spaces. Initially designed for office use, it has been carefully converted into a modern and comfortable living space. It consists of a contemporary kitchen with direct access to the terrace, a cozy living/dining room with integrated wardrobes, a bedroom with access to a balcony, a second, glazed room that can serve as a bedroom or office, a modern shower room, and a storage room. Thanks to its functional layout and current finishes, this apartment provides a bright and versatile living space, ideal for living or working. 2nd floor Independent apartment renovated in 2020 , with window replacement in 2024 , offering a pleasant and functional living space, ready to be occupied or rented. It includes a kitchen, a bright living room, three bedrooms, a shower room, and a large hallway that can be fitted out as an office, playroom, or reading corner according to needs. The apartment also features a terrace, a storage room, and an attic providing additional storage space. Thanks to its well-thought-out distribution and independence, this apartment constitutes an excellent opportunity for a family home, a rental property, or an intergenerational cohabitation project. Exterior The 1'034 m² plot features a tree-lined garden, ideal for enjoying the beautiful days in complete tranquility. The green surroundings guarantee calm and intimacy. To note that a cadastral division is planned, allowing the plot to be split into two separate lots. The northern part, with a more artisanal vocation, includes garages and rooms adapted to professional activities.Parking includes: 1 garage 2 outdoor parking spaces Technical aspects: Oil heating Boiler (2003) Burner (2004) 5,000-liter oil tank Highlights: Single-family house with 180 m² living space Two independent apartments Garage, workshop, basement, and laundry room Interesting rental potential Ideal for a family, an intergenerational home, or an independent activity This property combines space, versatility, and development potential in a sought-after residential area. Contact us today to obtain the complete dossier or organize a visit.

Location & surroundings

No information available

Features & amenities

Parking

All characteristics

Equipment

Garage
Parking

Dimensions

Rooms 7
Floors 3
Last renovated 2024

Location & surroundings

Chemin des Lovières 3, 2720 Tramelan In Google Maps Directions
Public transport
A ExcellentPublic-transport quality
  • Bahn Tramelan 156 m
  • Bus Tramelan Gare 206 m
  • Bus Tramelan, Dessous 308 m
  • Bahn Tramelan-Dessous 496 m
Surroundings
2 Schools
5 Shops
1 Restaurants
1 Health
Location score 73/100
Building & energy
Heating
Boiler · Oil
Hot water
Boiler · Oil
Dwellings in building
2
Floors
3

Source: FSO – Federal Register of Buildings and Dwellings (RBD) · As of 2021

Similar listings

Nearby

Same budget

Install immomax

Faster access and push alerts for new matches.