Modern single-family house with high-quality finishes
1542 Rueyres-les-Prés
Last checked 10 hours ago 25 days on the market
At a glance
Description
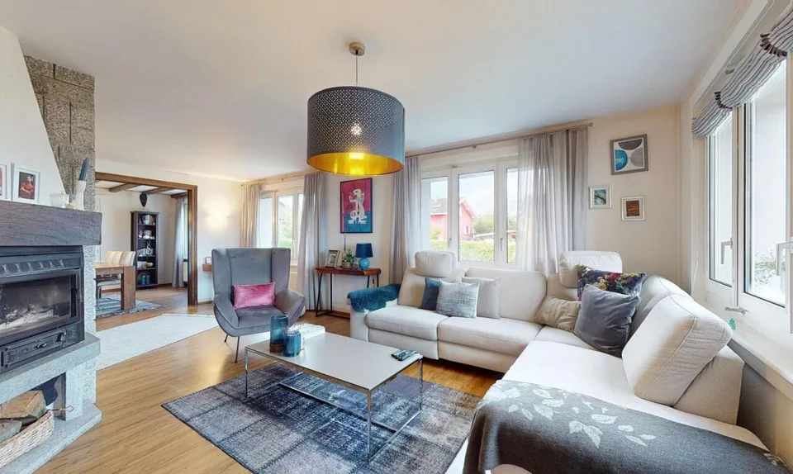
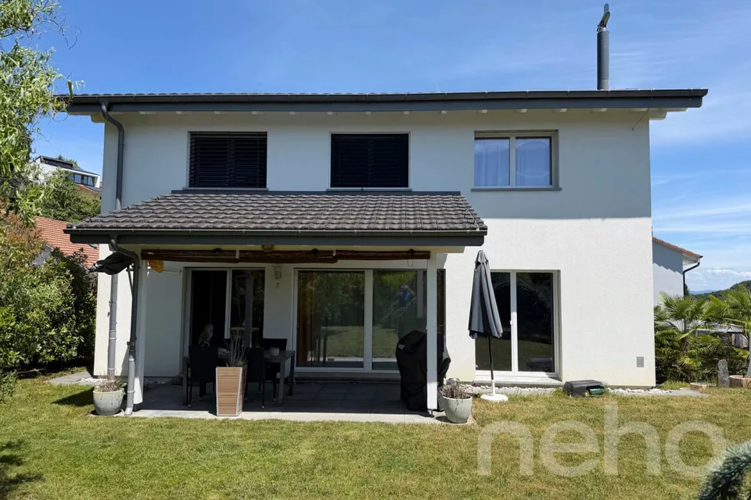
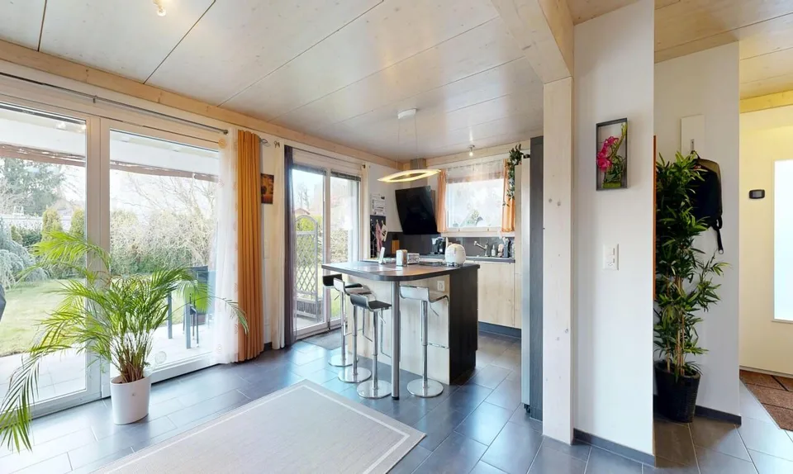
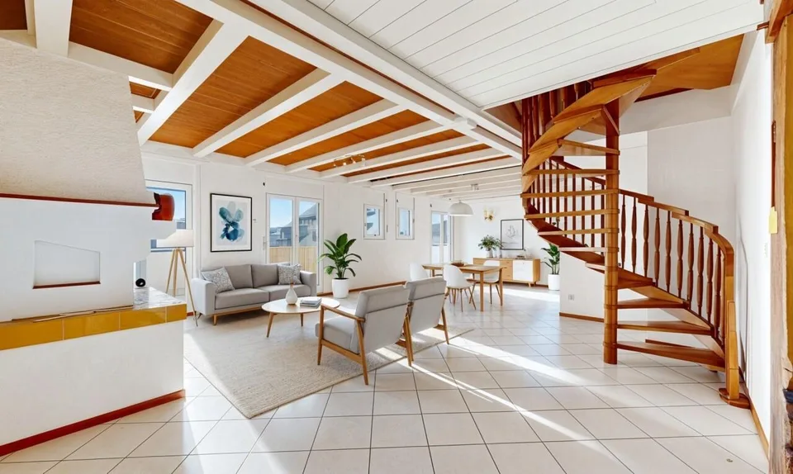
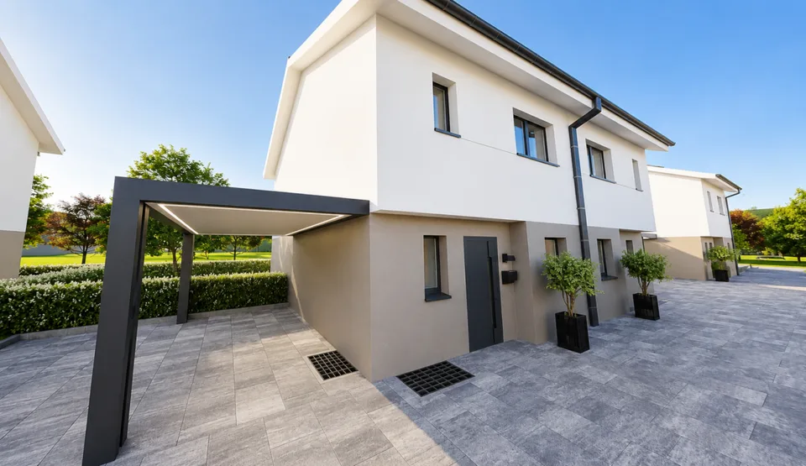
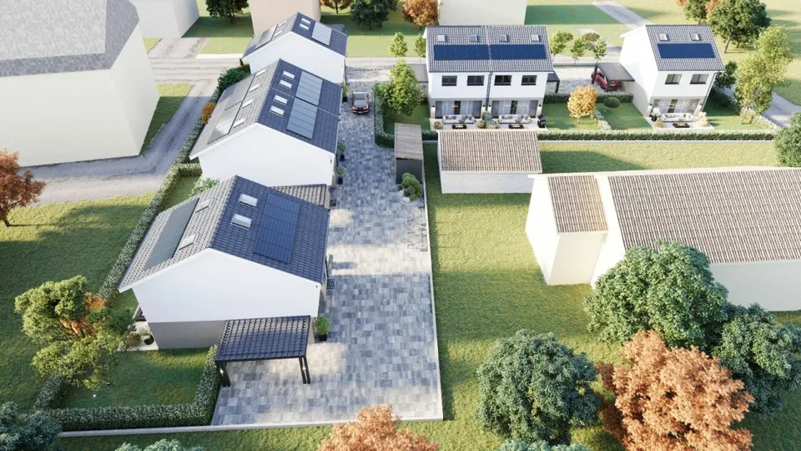
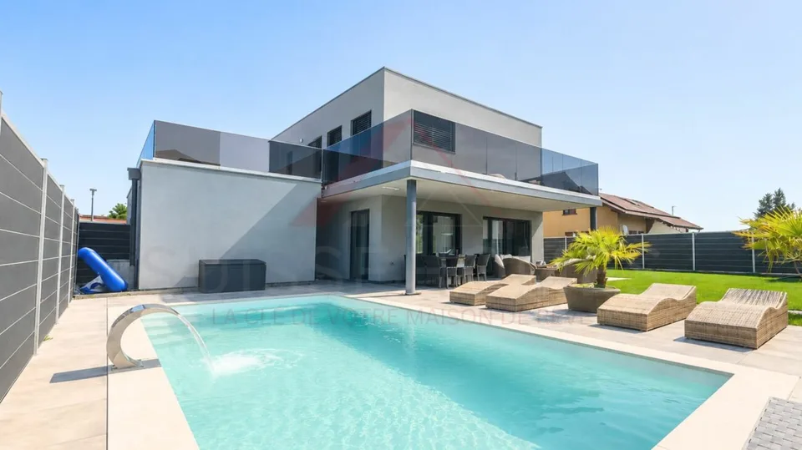
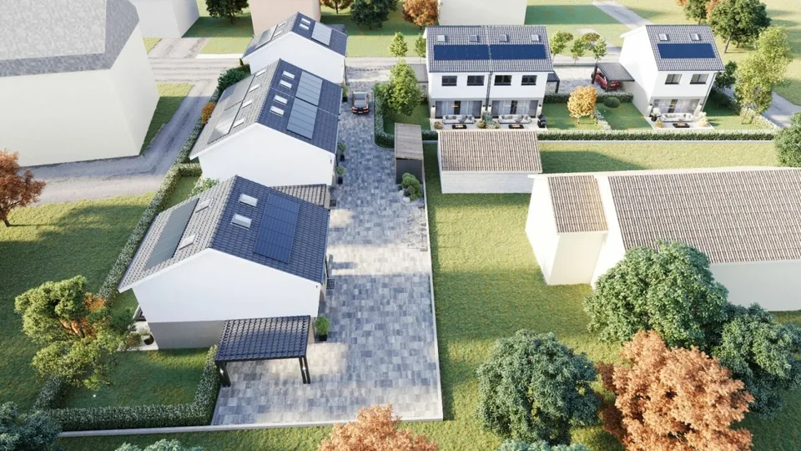
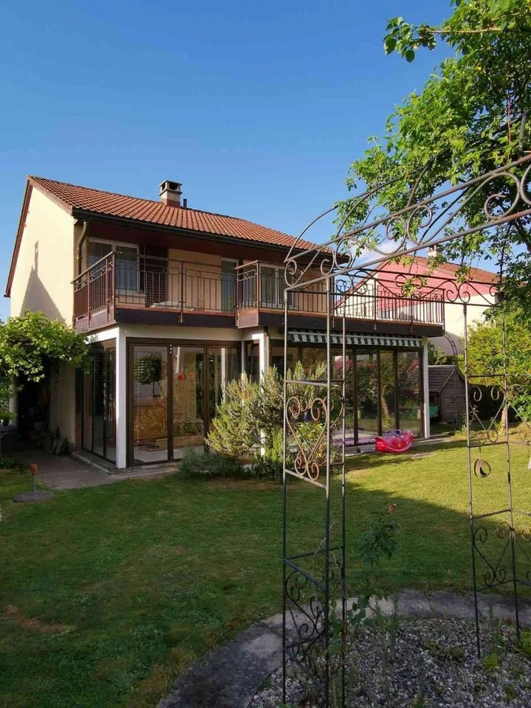
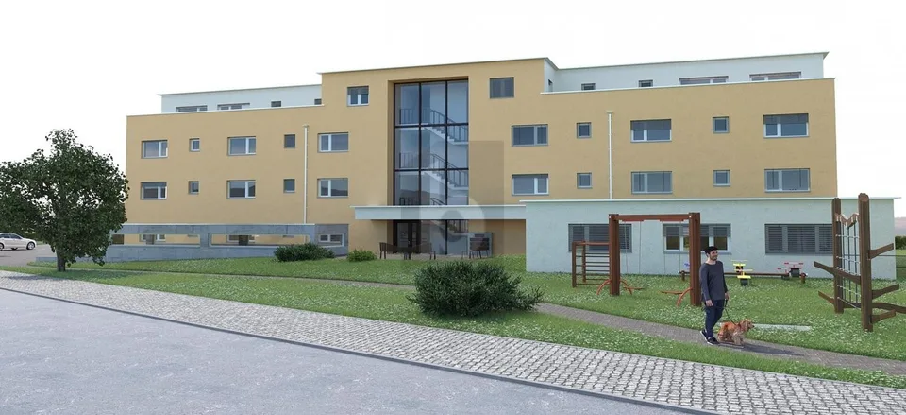
Modern single-family house with high-quality finishes On plot no. 614, modern single-family homes and semi-detached houses will be built, which impress with their contemporary architecture, a well-thought-out room layout, and sustainable construction. The houses offer an ideal living concept for families and couples who value comfort, quality, and energy efficiency. Spacious living areas, bright rooms, and modern equipment create a pleasant living atmosphere. The private gardens and sunny terraces extend the living area outdoors and invite relaxation. Thanks to the combination of an air-water heat pump, a photovoltaic system, high-quality thermal insulation, and triple glazing, the houses meet high energy requirements while ensuring low operating costs. The execution of the work is carried out in accordance with the applicable SIA standards, cantonal regulations, and recognized rules of the building trade. Areas Area size Living area 120 m² Usable area 142 m² Basement area 22 m² Terrace area 14 m² Highlights Modern architecture with timeless design Plans adapted to the needs of families Private gardens Sunny terrace Air-water heat pump Photovoltaic system Low-temperature underfloor heating Triple glazing High-quality materials and finish Carport and outdoor parking spaces, depending on the project Description of construction and finishes Construction Foundations, floor slab, basement walls, and load-bearing structures made of reinforced concrete Floor slabs made of reinforced concrete Interior and exterior walls that meet static and energy requirements Non-load-bearing partitions made of masonry or lightweight construction Wooden roof structure Building envelope High-quality PVC-metal windows Triple glazing Mineral facade Thermal insulation that meets the energy certificate High-quality roof covering with underslating and thermal insulation Metalwork made of aluminum, stainless steel, or zinc-titanium Sun protection Louvre blinds or packet blinds that are connected Electrical control of the main shading Electrical installations Modern electrical installations Sufficient number of sockets, switches, and lighting connections TV and multimedia connections in the living room Connections for washing machine and dryer Outdoor lighting at the entrance and on the terrace Photovoltaic system on the roof Heating High-efficiency air-water heat pump Low-temperature underfloor heating Individual control per room Hot water production via the heat pump system Sanitary installations High-quality sanitary fixtures and fittings in a timeless finish. Budget for sanitary installations: CHF 20,000.- including VAT Includes: Sinks Toilets Showers Shower walls Fittings Mirrors Bathroom accessories Kitchen Modern, high-quality built-in kitchen. Budget for kitchen: CHF 25,000.- including VAT Includes: Kitchen furniture Worktop Splashback Integrated sink Single-handle mixer Oven Induction cooktop Extractor hood Combined refrigerator-freezer Dishwasher Waste sorting system Interior design Flooring Living and bedrooms with high-quality parquet flooring. Budget: CHF 100.-/m² including VAT Wet areas Ceramic flooring for floors and walls. Budget: CHF 100.-/m² including VAT Walls and ceilings White plaster in living areas Painted surfaces in other areas Shower areas that are tiled up to the ceiling Outdoor facilities Private garden area of approximately 180 m², depending on the outdoor facilities plan. Terraces with garden stones or composite pavers Lawn areas with seeding Plantings that are adapted to the site Access paths made of composite pavers Outdoor lighting with twilight switch Carport and outdoor parking spaces, depending on the project Sustainability Air-water heat pump Photovoltaic system High-quality thermal insulation Triple glazing High-efficiency energy construction Low-temperature underfloor heating Reservation Changes resulting from administrative requirements, technical constraints, or project development are reserved, provided they do not lead to a qualitative deterioration. Visualizations, perspectives, furniture, and outdoor facilities serve exclusively for illustration purposes and are not part of the contract. In the event of contradictions between the plans, visualizations, and construction description, the construction description takes precedence.
Location & surroundings
No information available
Features & amenities
All characteristics
Equipment
Condition & location
Dimensions
Media
Location & surroundings
- Bus Rueyres-les-Prés, anc. poste 130 m
- Bus Rueyres-les-Prés, village 202 m
- Bus Rueyres-Les-Prés, Le Haut 266 m
- Bus Rueyres-les-Prés, école 299 m