Architect's semi-detached house 4.5 rooms Chermignon, Crans-Montana
Chemin de Maze 3, 3971 Chermignon
Last checked 16 hours ago 16 days on the market
At a glance
Description
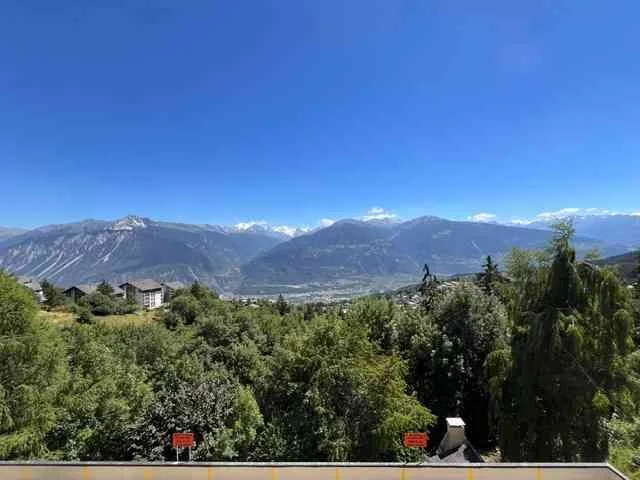
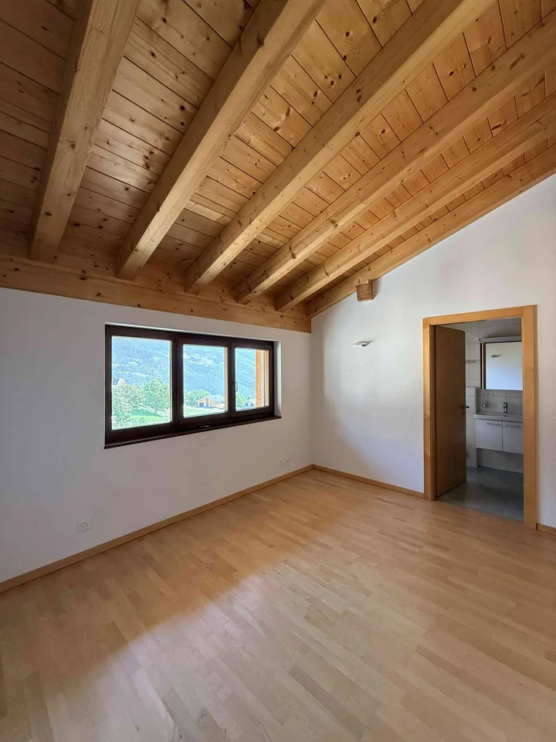
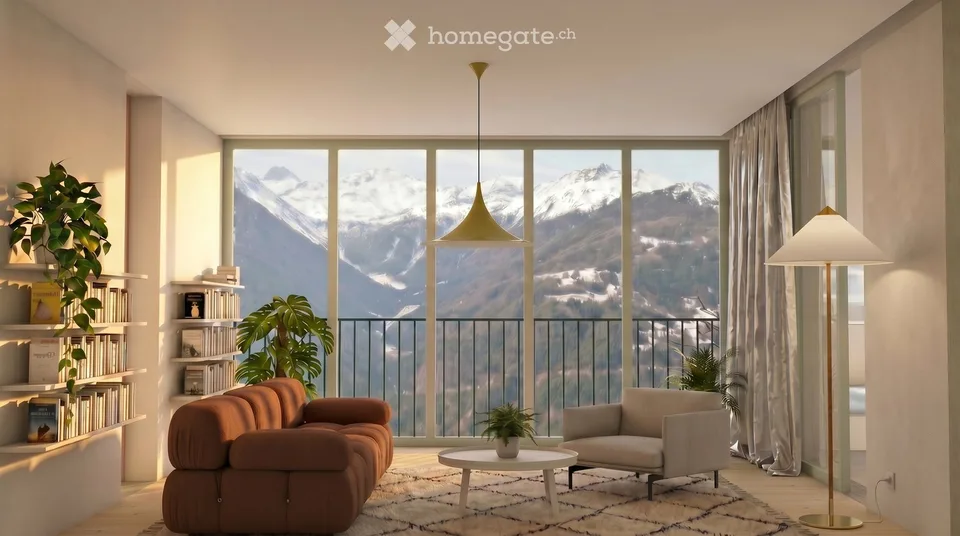
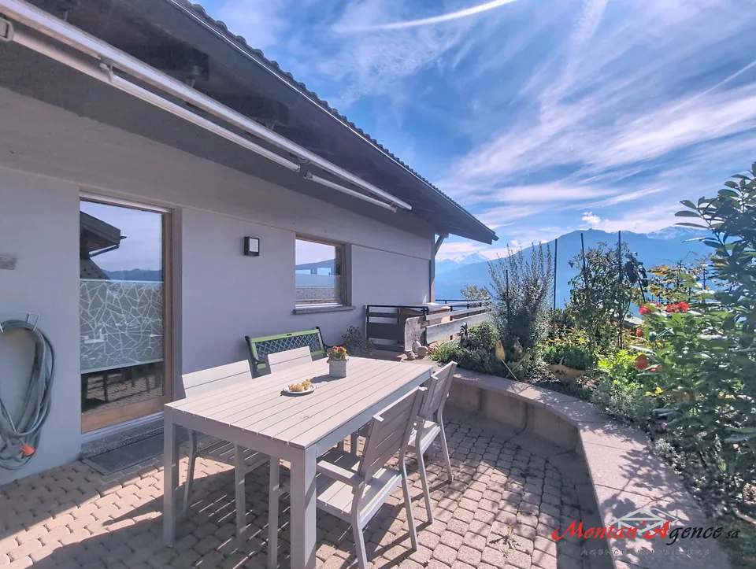
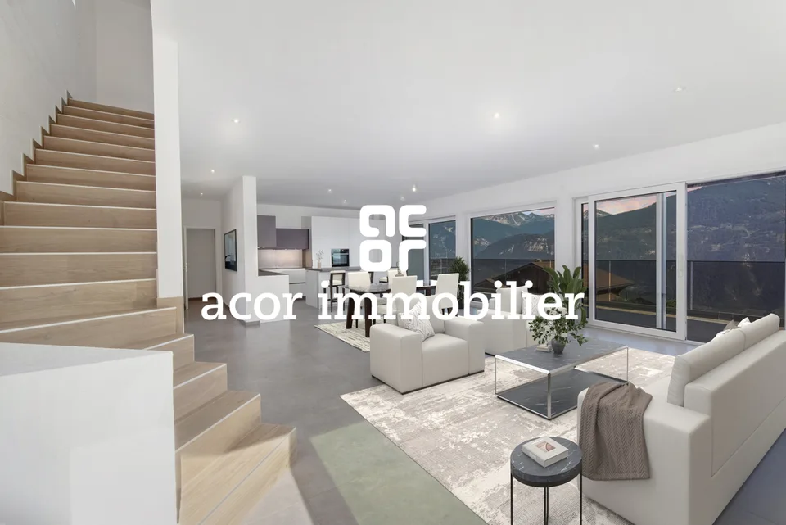
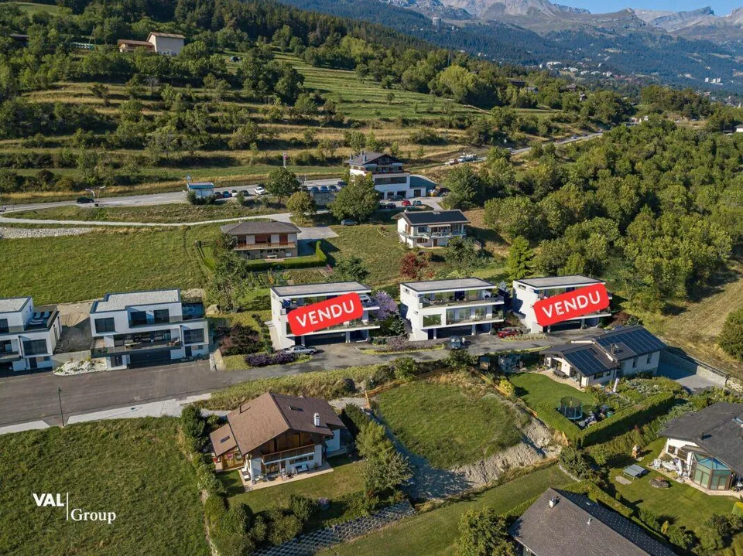
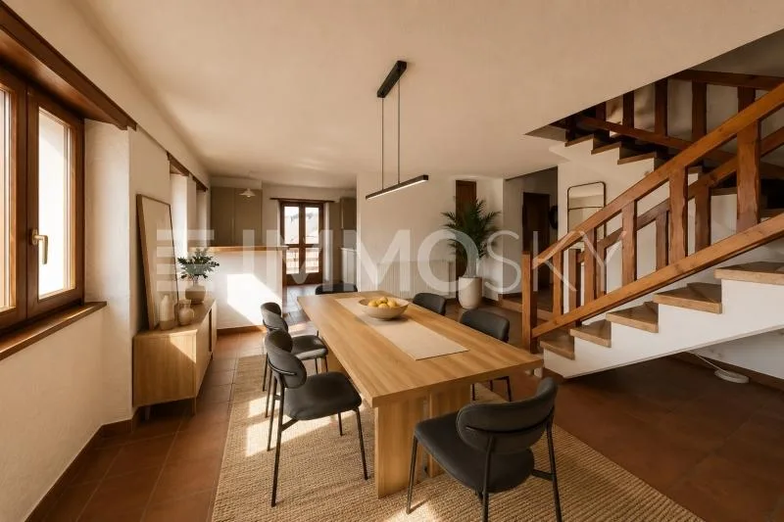
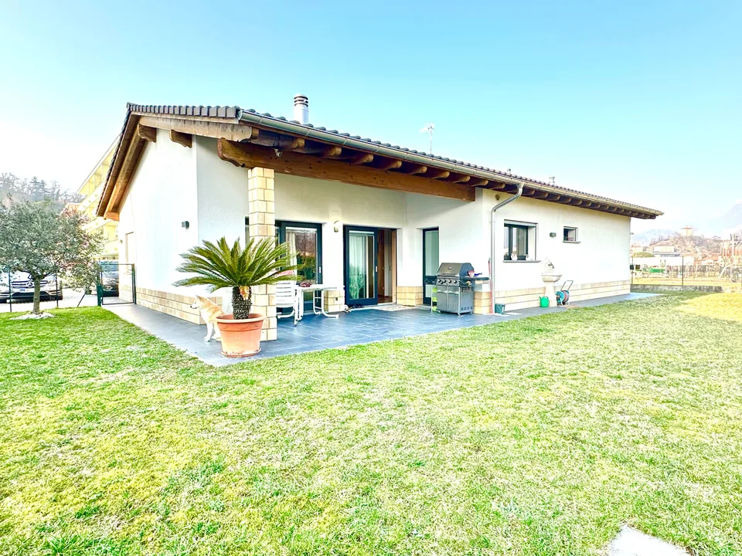
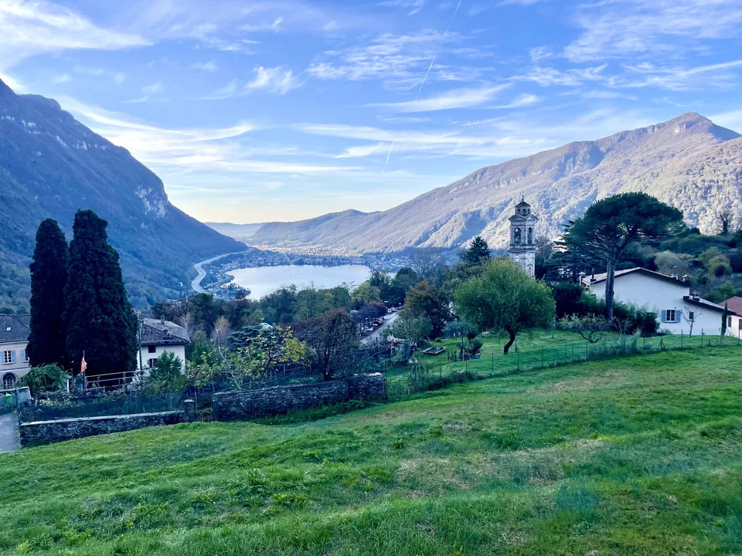
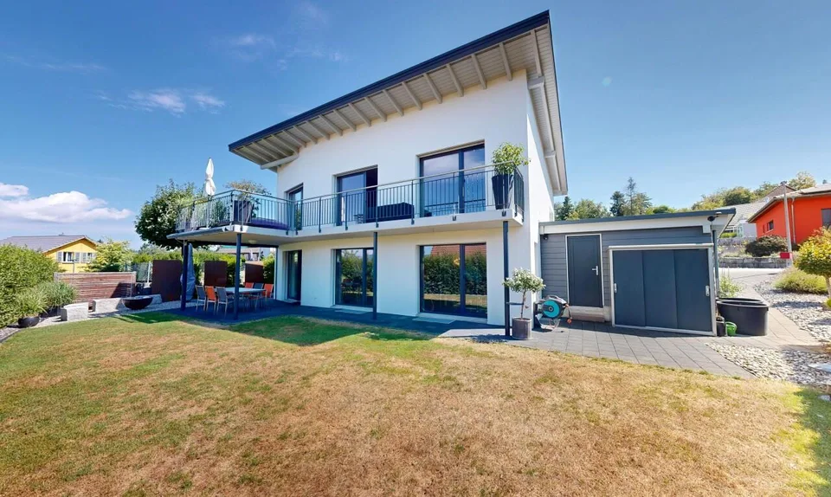
In the heart of Chermignon, in the municipality of Crans-Montana, this new semi-detached house with 4.5 rooms offers an approach to housing based on the quality of spaces, light, and fluidity. Designed with particular attention to everyday life, it prioritizes user comfort. The house is spread over several half-levels, naturally organizing the different moments of life. This composition creates smooth transitions between spaces and allows for a subtle separation between common areas and more intimate spaces, while maintaining a true ensemble consistency. Each room is traversable from north to south, offering generous light throughout the day as well as particularly pleasant natural ventilation. The absence of corridors liberates surfaces and favors simple and fluid circulation between spaces. The organization of water areas has been designed to facilitate daily life and allow several occupants to enjoy the different spaces simultaneously. The outdoor spaces extend the use of the house in several sequences. A terrace on the ground floor constitutes the entrance threshold and the direct extension of the kitchen. The private garden is accessible from the living room. On the roof, an additional terrace offers an autonomous outdoor space with an unobstructed view of the Rhone Valley and the surrounding peaks. The house has its own heat pump, an independent technical room, a covered garage, and an outdoor parking space. Without neighbors above or below, it combines the advantages of a single-family home with the compactness of a controlled row house construction. Located just a few minutes from the slopes and amenities of Crans-Montana, it is aimed at those who seek a bright, calm, and sustainable living space above all, where every square meter has been designed to be truly inhabited. Only as a main residence. SITUATION Chemin de Maze 3, 3971 Chermignon den Haut Parcelle 1783, 552 m2 10 minutes from Crans-Montana, 15 minutes from Sierre 5 minutes walk from the bus stop TECHNICAL DETAILS Individual air/water heat pump Floor heating Photovoltaic solar panels Wooden windows with triple glazing Ceiling height: 2.4 m SURFACES (calculations according to USPI) Net living area (NLA) 98.7 m2 Internal construction area (ICA) 3.2 m2 Living area (LA) 101.9 m2 External and common walls (ECW) 16.1 m2 Gross living area (GLA) 118 m2 External area (EA) (terraces) 33.5 m2 > Gross sales area (GSA) 155.4 m2 Unfinished area (basement + technical room) 12.7 m2 Private garden House West 43 m2 Private garden House East 94 m2 1 covered parking space with storage 1 outdoor parking space DEADLINES Key handover: end of 2028 Sale is conditional on the sale of the two lots PRICE House West 1 180 000.- House East 1 200 000.- Parking spaces extra 40 000.-
Location & surroundings
Chemin de Maze 3, 3971 Chermignon den Haut Parcelle 1783, 552 m2 10 minutes from Crans-Montana, 15 minutes from Sierre 5 minutes walk from the bus stop
All characteristics
Dimensions
Location & surroundings
- Bus Chermignon, Maze 158 m
- Bus Chermignon, Maze 186 m
- Bus Chermignon, d'en Haut 321 m
- Bus Chermignon, d'en Haut 327 m
- Heating
- Heat pump · Air
- Hot water
- Heat pump
- Dwellings in building
- 1
- Floors
- 2
Source: FSO – Federal Register of Buildings and Dwellings (RBD) · As of 2022