Skip to content
immomax

Rental house with possibility of creating new apartments

- Saxon - , 1907 Saxon

Auto-translated

Last checked 5 hours ago 147 days on the market

At a glance

17Rooms
320 m²Living area
802 m²Plot
On requestAvailable from
1940Year built
2000Last renovation
Detached houseProperty type
CHF 5’156.25Price / m²

Description

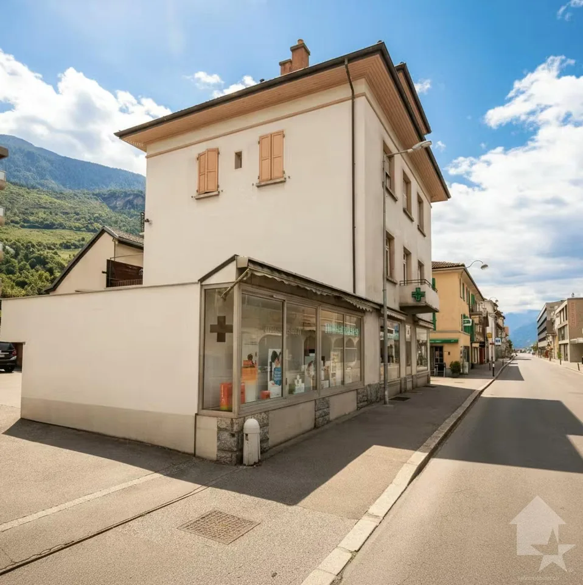
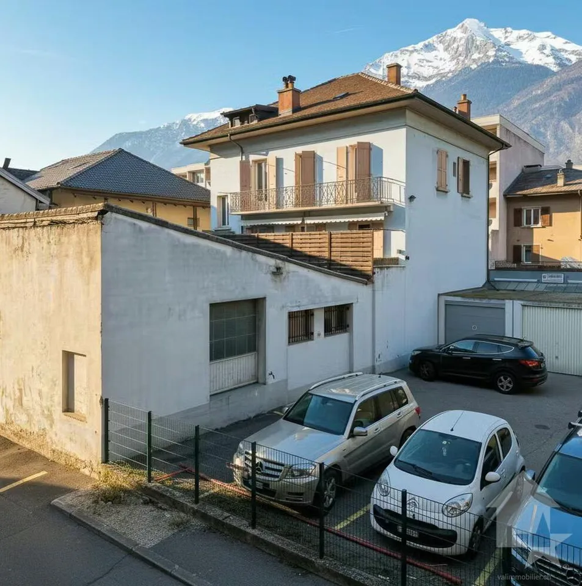
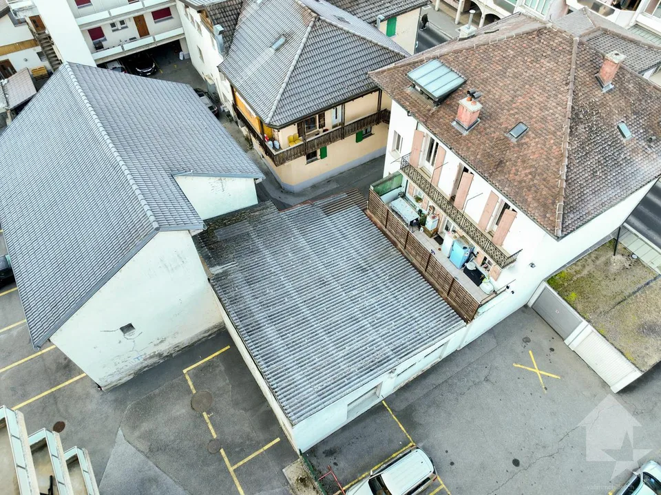
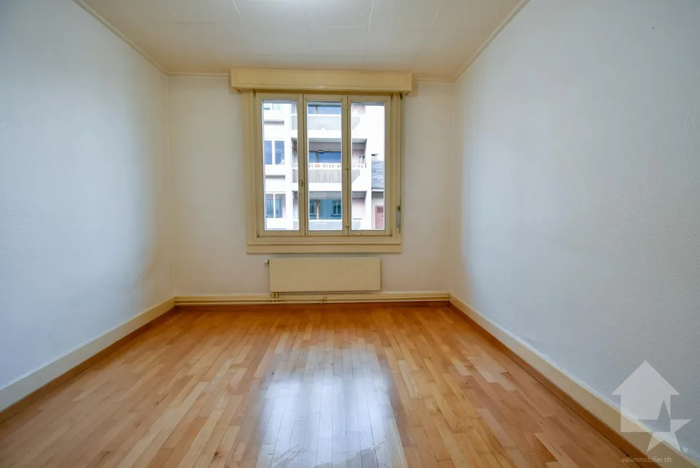
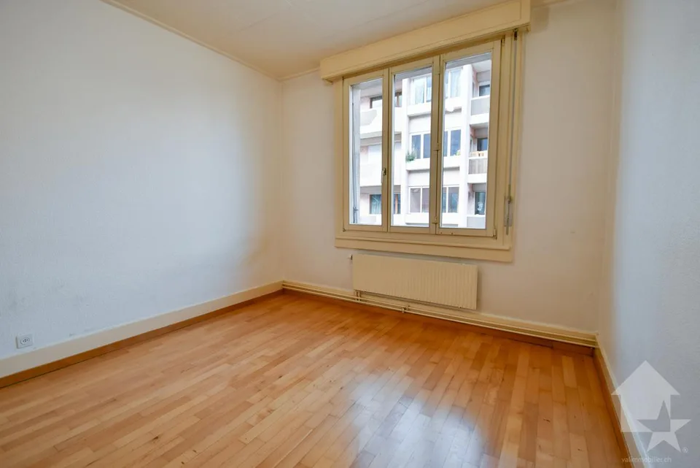
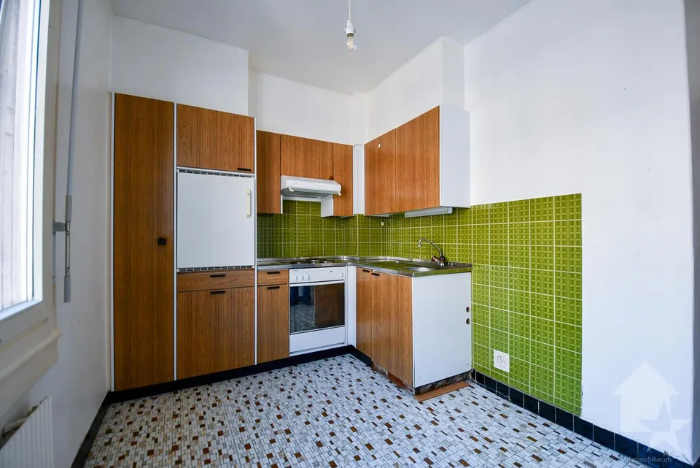
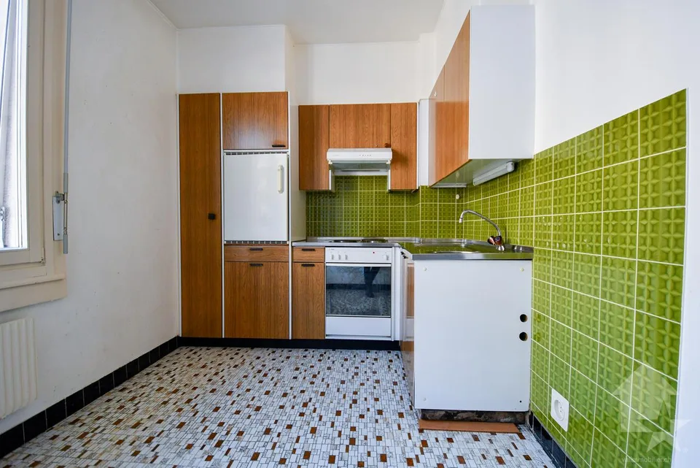
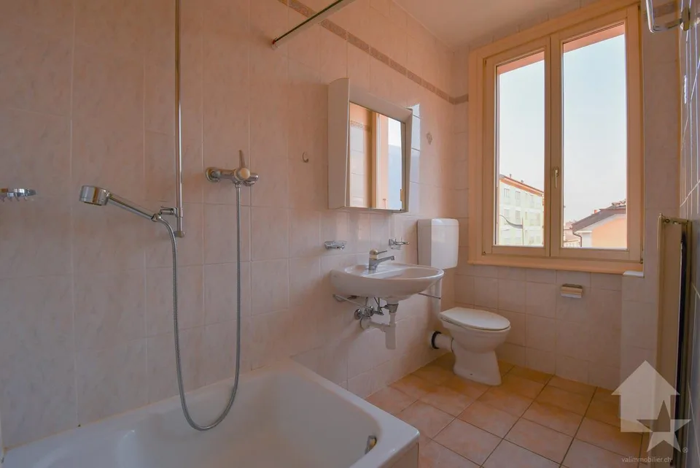
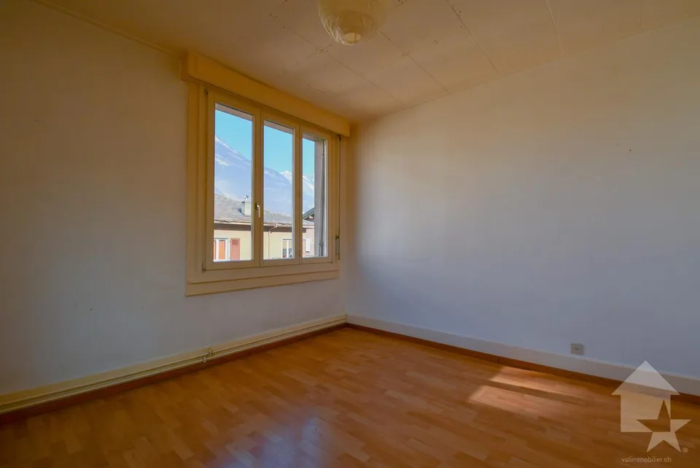
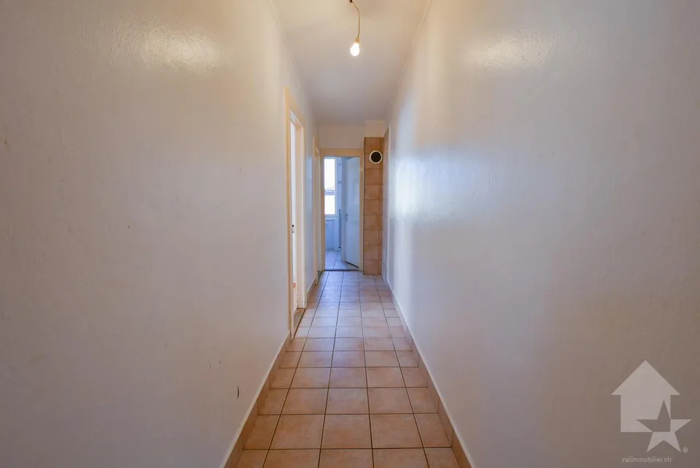
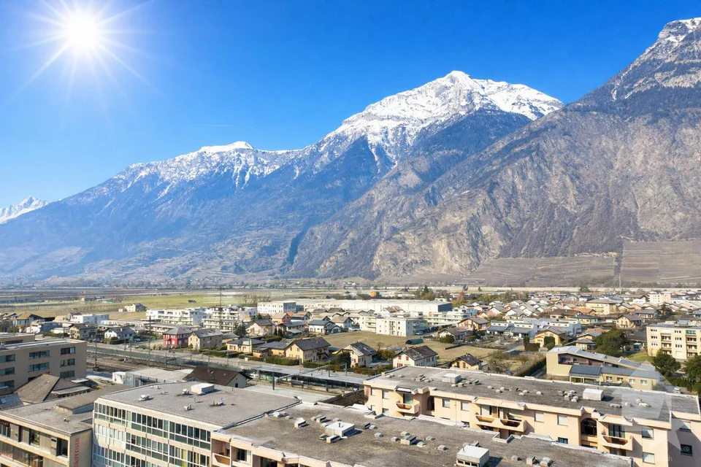
Located in the heart of Saxon, this real estate complex is aimed at a clientele looking for a project with high added value, whether for rental investment, an intergenerational family project, or the progressive development of new housing. Composed of several apartments, a commercial space, independent storage units, garages, and numerous parking spaces, this property offers an ideal structure for combining housing and professional activity. An entrepreneur can, for example, establish their storage or operating premises while developing residential spaces in parallel. Thanks to its generous volume and location in a village area, allowing for elevation and densification, the building presents a potential for evolution. The attic can be converted into additional housing, while the storage units offer possibilities for transformation into homes. This building represents a rare opportunity for a family wanting to settle permanently while developing an evolving life project. With a good rental yield already in place, it offers the possibility of living on site, bringing together several generations under one roof, or gradually renovating the spaces to create new housing over time. A character property, modular and forward-looking, ideal for those who want to combine a living environment, patrimonial stability, and long-term vision in the heart of Saxon. The building is distributed over 4 levels with two adjacent storage units, it is distributed as follows: Basement: 3 cellars Technical room Oil tank Large room that can be converted into a carnotzet Ground floor (commercial space): Entrance Large commercial space Office Laboratory Independent cellar 51 m2 storage unit 1st floor (4.5-room apartment): Entrance hall Closed kitchen with dining area and balcony access Large balcony Living room Three large bedrooms Bathroom with bathtub and WC 2nd floor (two 2.5-room apartments): Corridor Two apartments with each: Entrance hall Closed kitchen Living room Bedroom per apartment Bathroom with shower and WC 1 apartment with balcony / 1 apartment without balcony 3rd floor (attic): Corridor Hall 4 independent rooms Possibility of creating an apartment / loft Independent storage unit distributed over 2 levels is composed as follows: Independent entrance Three large separate rooms Large storage space on the upper floor Exterior: Two garage boxes 7 external parking spaces Access path Features: Two independent storage units Current net yield of 4.42% Building to be renovated Ideal real estate object for someone familiar with the construction domain Very beautiful location Possibility of creating several other housing units and thus increasing the rental yield Saxon: In the heart of the Alps, in the Rhone plain, the village of Saxon seduces with its exceptional natural setting and authenticity. Known for its emblematic Pierre-à-Voir and its famous apricot, it combines charm, history, and sweetness of life. Between heritage, nature, and warm welcome, Saxon offers a pleasant living environment where...

Location & surroundings

No information available

Features & amenities

Balcony
Parking

All characteristics

Equipment

Garage
Balcony
Parking

Dimensions

Year built 1940
Rooms 17
Area Property Land 802
Last renovated 2000

Location & surroundings

- Saxon -, 1907 Saxon In Google Maps Directions
Public transport
B Very goodPublic-transport quality
  • Bahn Saxon 476 m
Surroundings
2 Schools
5 Shops
8 Restaurants
3 Health
Location score 100/100

Similar listings

Nearby

Same budget

Install immomax

Faster access and push alerts for new matches.