Key figures
At a glance
- Year built
- 2027
- Bathrooms
- 3
- Plot
- 400 m²
- Ceiling height
- 2.55 m
- Floors in the building
- 3
- Balcony
- Garage
- Dishwasher
- Wheelchair accessible
- Nice view
- Minergie certified
As stated in the listing. All 12 features
Description
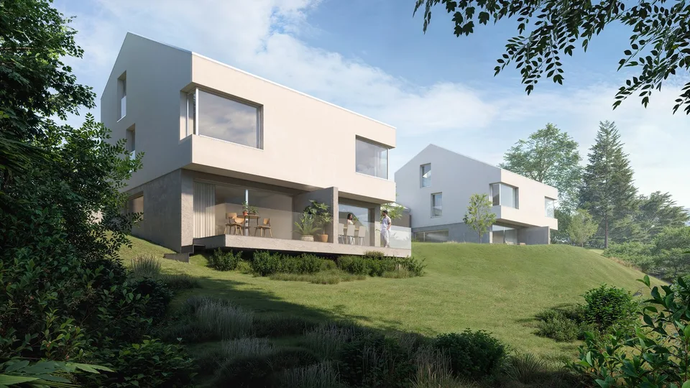
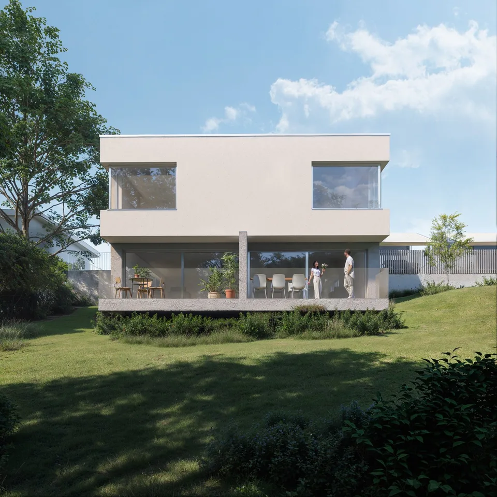
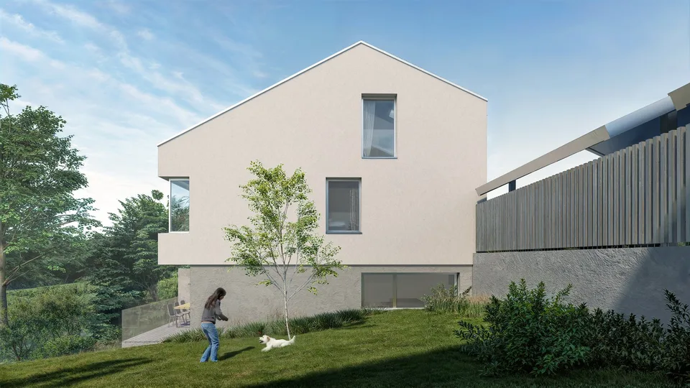
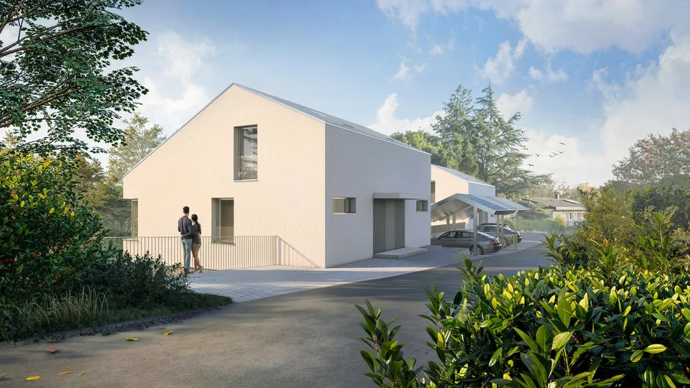
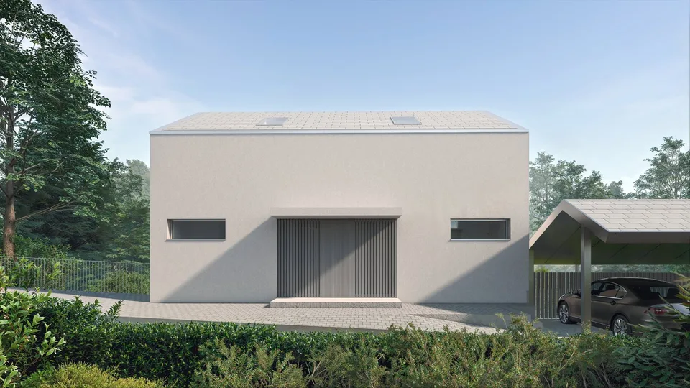
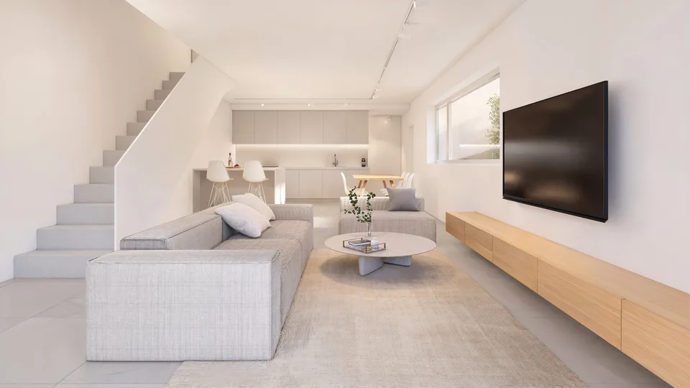
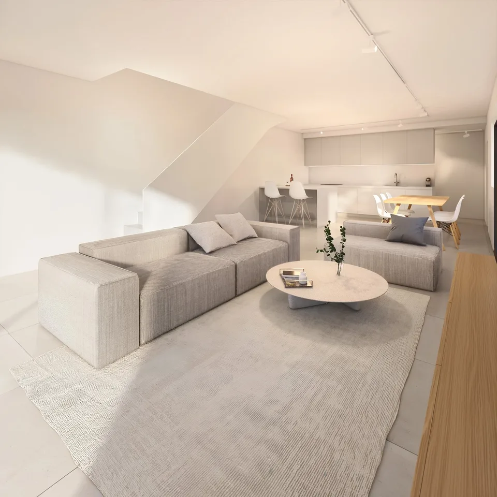
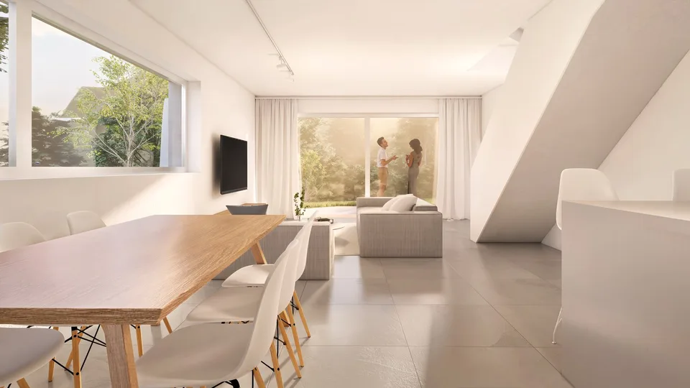
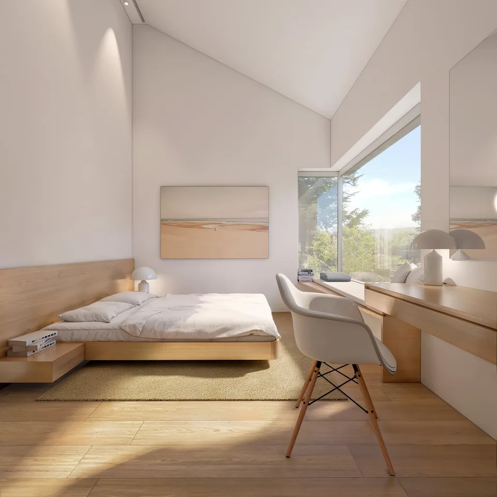
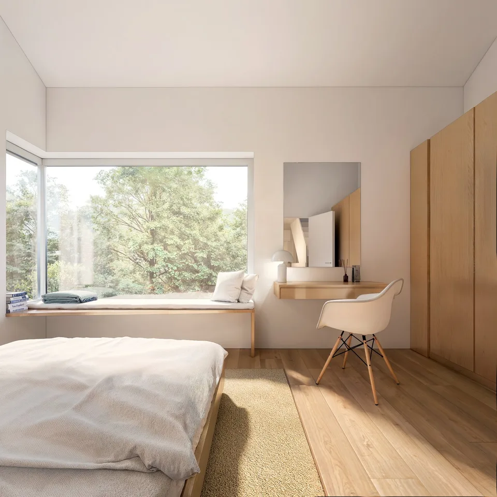
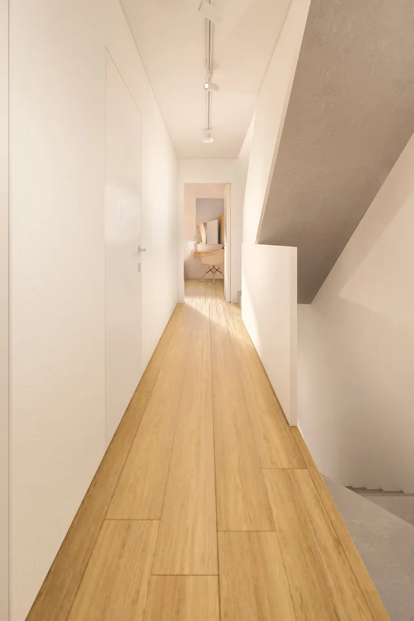
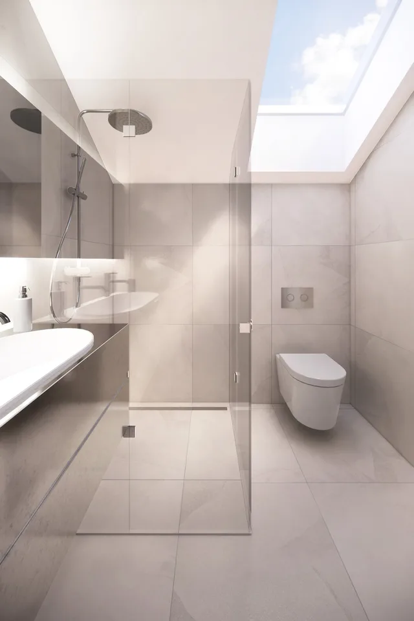
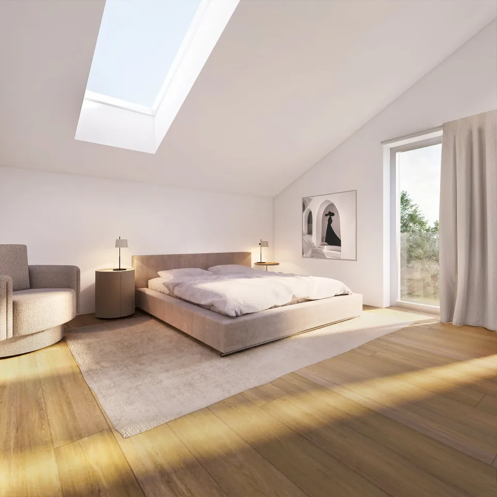
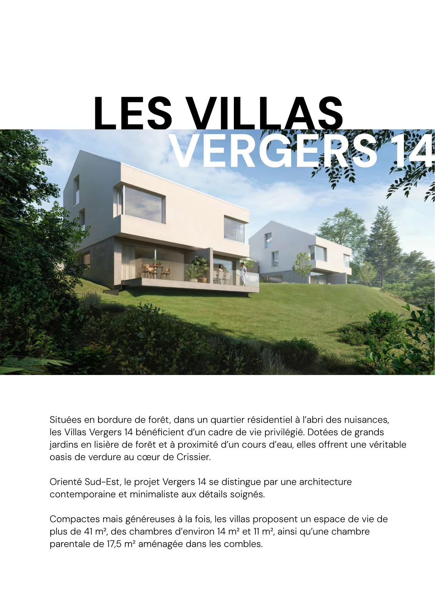
Machine-translatedDiscover this beautiful modern house with 4.5 rooms at Chemin des Vergers 14 in Crissier. This new construction project, realized by the Outsider.Archi architecture firm and the RealT SA developer, is Minergie-certified and offers an exceptional living environment on three floors with 116.3 m² of li...
What do the neighbours pay?
More about this property
Some details are shown to signed-in users. A free account is all it takes.
- What the neighbours pay – comparison and price history
- Location score, transport access and building data – where available
- Which portals this listing appears on
Location & surroundings
Road noise by day (6 am–10 pm), in dB(A)
- 40 to 44.9 dB(A)
- 45 to 49.9 dB(A)
- 50 to 54.9 dB(A)
- 55 to 59.9 dB(A)
- 60 to 64.9 dB(A)
- 65 to 69.9 dB(A)
- 70 to 74.9 dB(A)
- 75 dB(A) and above
From 60 dB(A), the noise reaches or exceeds the limit for purely residential zones (sensitivity level II). Source: FOEN, sonBASE.
The interactive map can’t be loaded here.
Taxes
Annual tax burden in Crissier for your household.
Source: Swiss Federal Tax Administration (FTA)
Features
Fittings & comfort
- Balcony
- Parking
- Garage
- Cable TV
- Nice view
- Dishwasher
Condition
- New build
- Quiet location
- Child-friendly
- Minergie
- Minergie certified
- Wheelchair accessible
As stated in the listing. Anything missing here isn’t mentioned in the listing – it may still be there.
Plans & documents
Advertiser
On 2 portals
With a free account you can see which portals it’s on.
According to the listing, also published on: Alleimmobilien, Home, Immostreet, Anibis, Tutti, Acheterlouer
You contact the advertiser directly on homegate.ch.
Last checked 1h ago · 197 days on the market