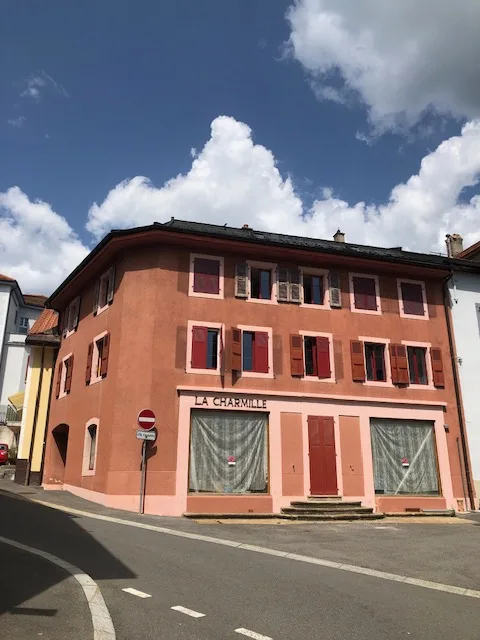
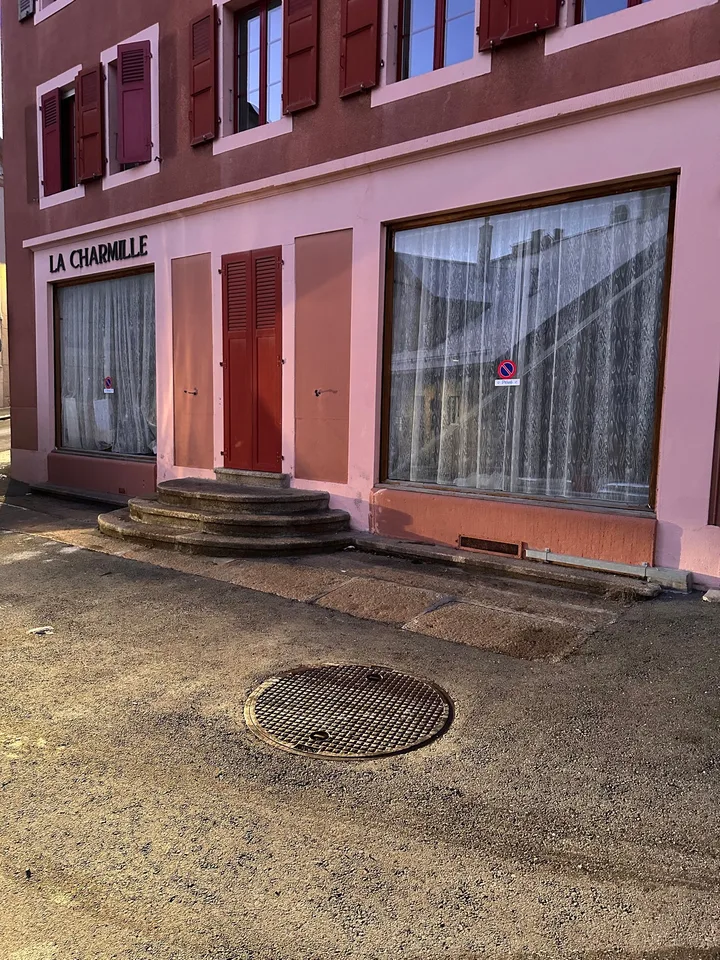
Village house with 5.5 rooms and large garden
Rue du Chasseron 17, 1450 Ste-Croix
Last checked 2 hours ago 1 day on the market
At a glance
Description
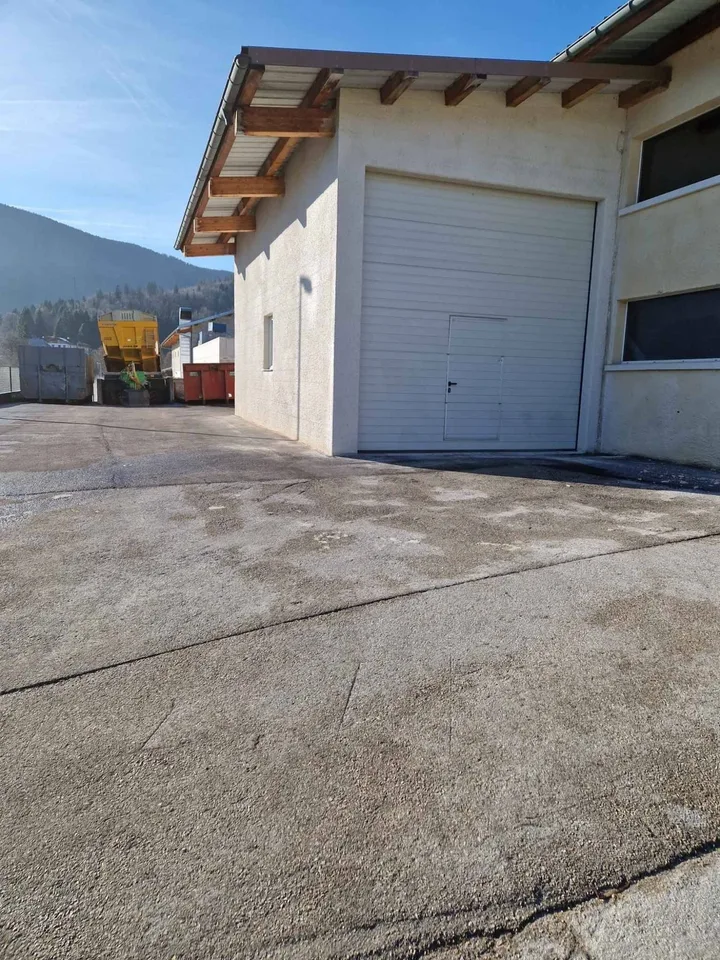
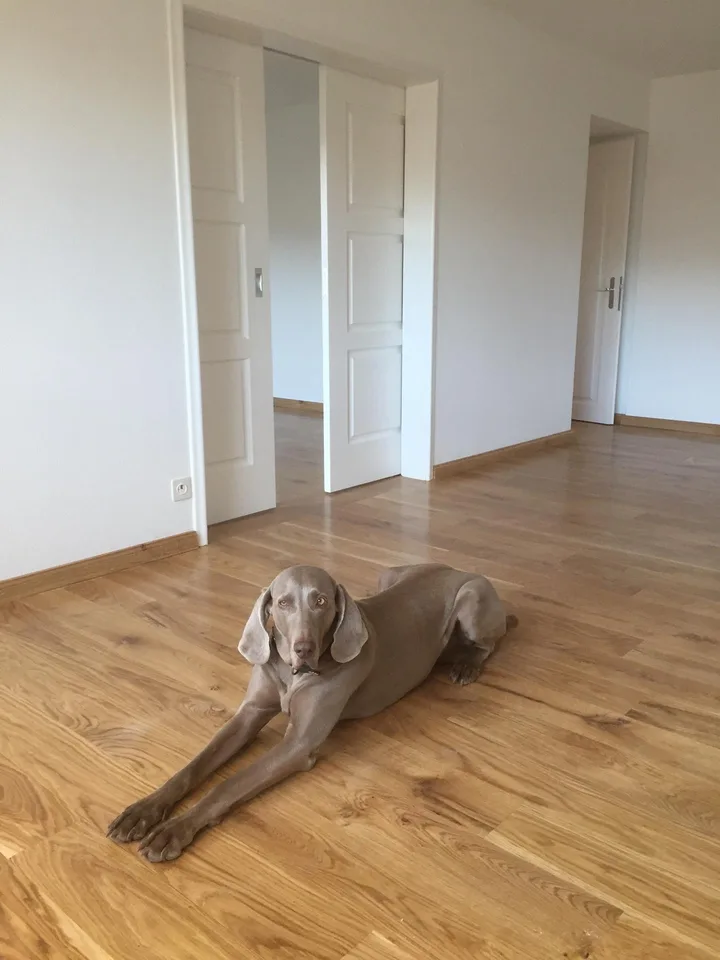
Let yourself be seduced by this exceptional property with 5.5 rooms, nestled in absolute calm in the heights of Sainte-Croix. This renovated village house offers an idyllic setting of tranquility with a magnificent view, a large private garden with a terrace, and a large garage. A true haven of peace combining authentic charm and modern comfort. Interior description Ground floor Entrance: Entrance hall with direct access to the garage. Kitchen & Dining: Modern, newly equipped kitchen with central island, open to the dining room with an authentic stone fireplace. Living room: Bright and spacious living room with direct access to the terrace and garden. Bedroom: Small bedroom adjacent to the living room with a view of the garden, ideal for an office or a child. Bathroom and laundry room: Shower with sink and laundry area. WC: Separate WC. Storage: Two cellars, one with direct access to the garden 1st floor 3 Bedrooms: Beautiful, bright bedrooms with exposed beams and built-in wardrobes, including a charming attic room. Ideal for a parental suite, a children's room, or an office. Bathroom: Fully renovated bathroom with a seated bathtub. Hall: Hall at the top of the stairs with built-in bookshelves and wardrobes, access to the attic, and a direct exit to the upper part of the garden. Outdoor facilities and outbuildings Garden & Terrace: Large private garden and sunny terrace, without neighbors. Parking & Storage: Spacious garage with the possibility of setting up a workshop, complemented by a large attic. Technique: Recent central heating with radiators. Location and transportation Amenities: Close to all amenities* of the village of Sainte-Croix. Transportation: 5 minutes from the train station (Sainte-Croix-Yverdon line, every 30/60 minutes) and access to postal bus lines. Highway: 20 minutes from the Yverdon-les-Bains highway entrance. * Amenities in Sainte-Croix: oShops (Coop, Migros, Denner, bakery, butcher, ) oPost office, bank oRestaurants oHospital, medical offices, pharmacy oNursery, primary and secondary school, vocational school (IT, media, polytechnic) oLeisure: skiing, cross-country skiing, hiking, swimming pool, fitness, dance, cinema, football, Rental conditions Profile: Only solvent persons (required: employment contract with indefinite duration or fixed-term employment contract with a minimum of 2 years). Pets & Interior: Non-smoking house. Cats not allowed (wooden fittings), dogs or other pets on request. Deposit: 3 months' rent (SwissCaution accepted). Rental agreement documents Personal information and identity documents. Extract from the debt collection register and recent creditworthiness certificate. Last 3 pay slips and employer's certificate (indefinite employment contract). Liability insurance certificate. Financial conditions and availability Monthly net rent: 2,190 CHF (large garage included). Charges: 120 CHF (water consumption and heating costs). Total monthly costs (excluding heating/electricity): 2,310 CHF. Individual costs: Heating costs are billed directly to the tenant by the municipality. Availability: Immediately or by agreement. Contact: GONTHIER Joachim, 077 *** ** **
Location & surroundings
No information available
All characteristics
Dimensions
Location & surroundings
- Bus Rue des Rasses 124 m
- Bus Rue des Rasses 136 m
- Bus La Charmille 288 m
- Bus Avenue des Alpes 315 m
- Heating
- Boiler · Gas
- Hot water
- Boiler · Gas
- Dwellings in building
- 1
- Floors
- 2
Source: FSO – Federal Register of Buildings and Dwellings (RBD) · As of 2025