Village house with 6 apartments and 10 parking spaces including barn
Rue des Plantys 37, 1955 Chamoson
Last checked 9 hours ago 62 days on the market
At a glance
Description
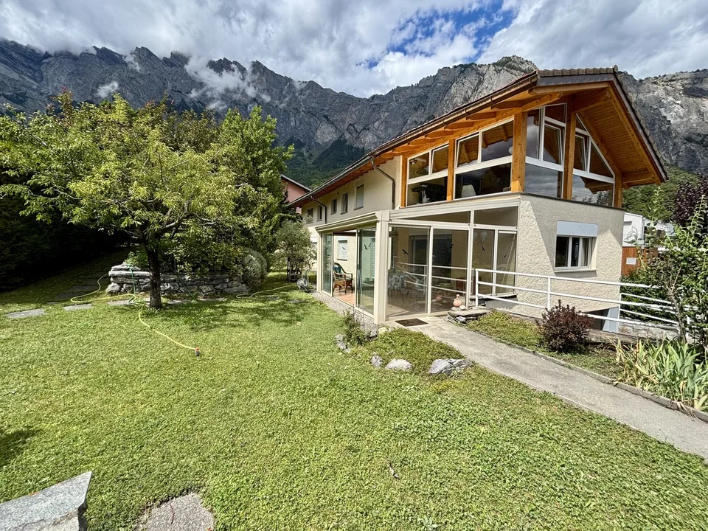
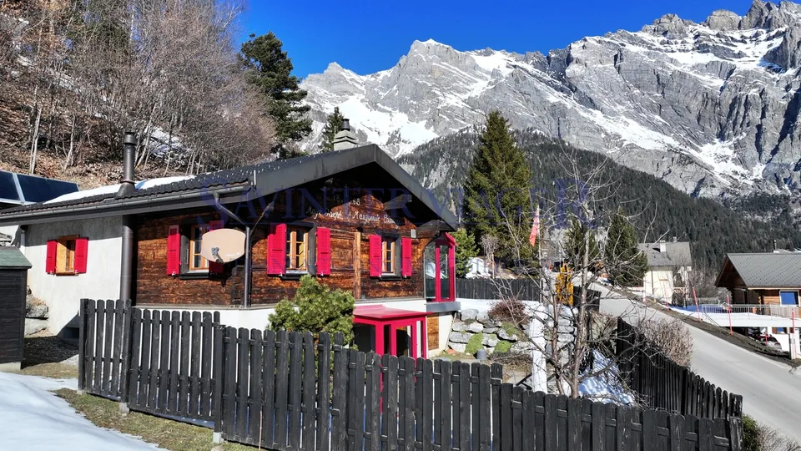
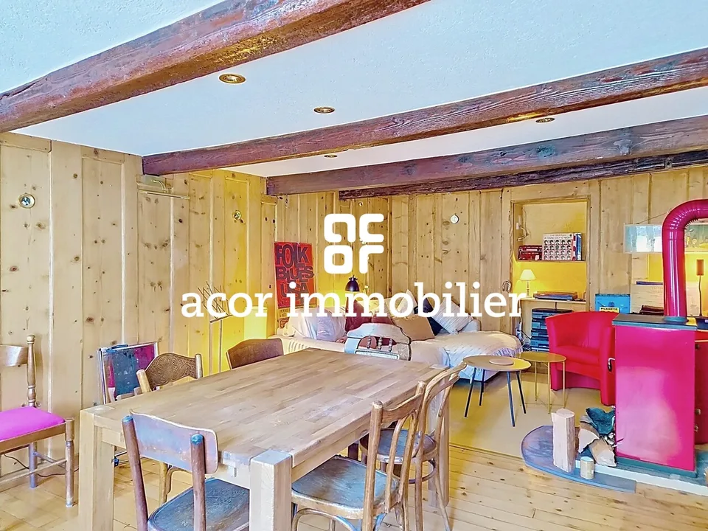
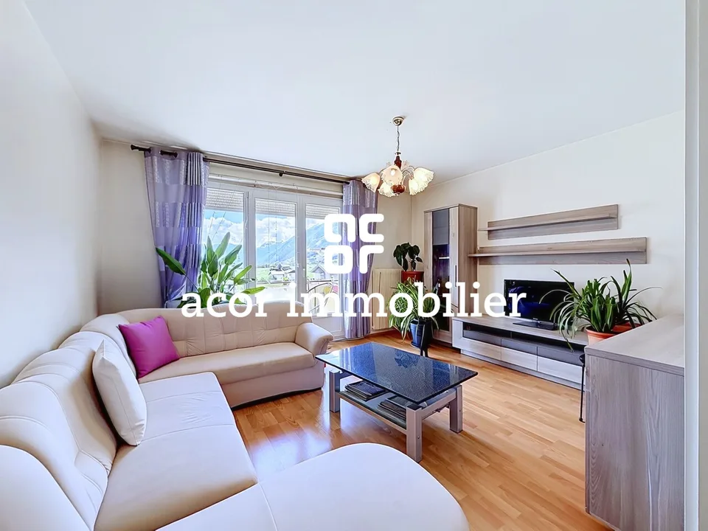
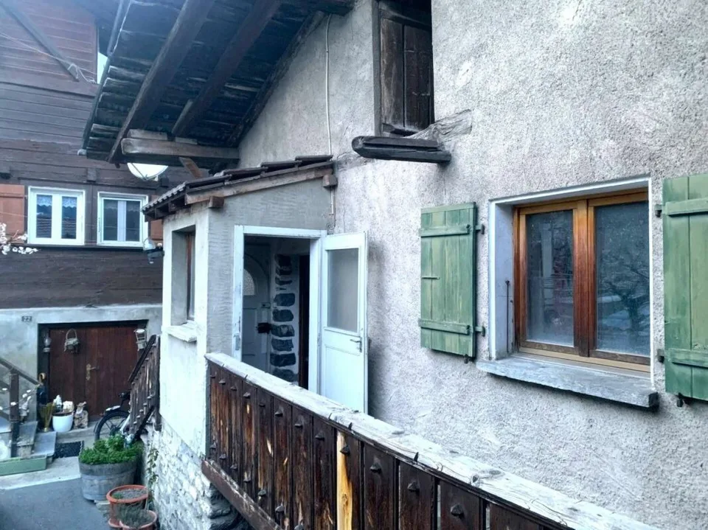
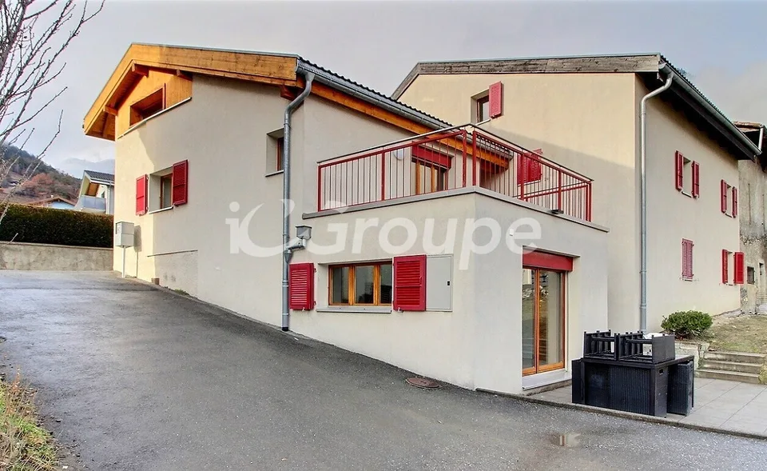
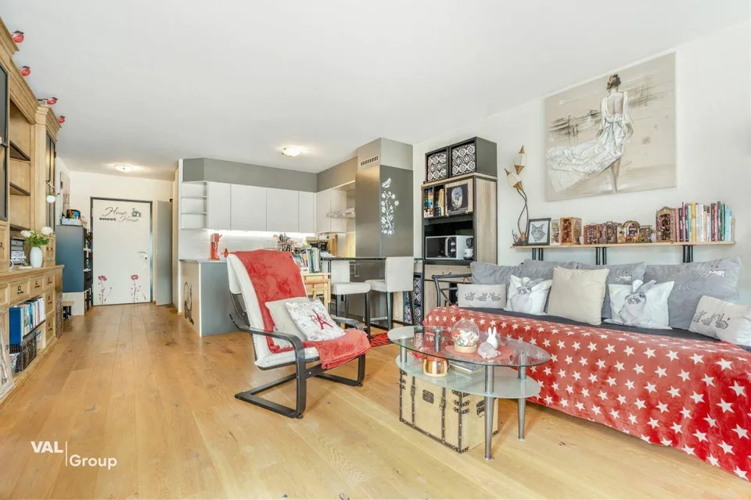
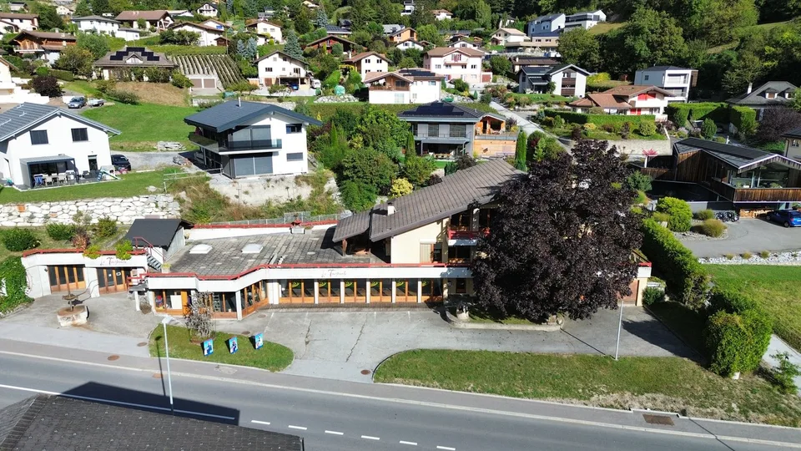
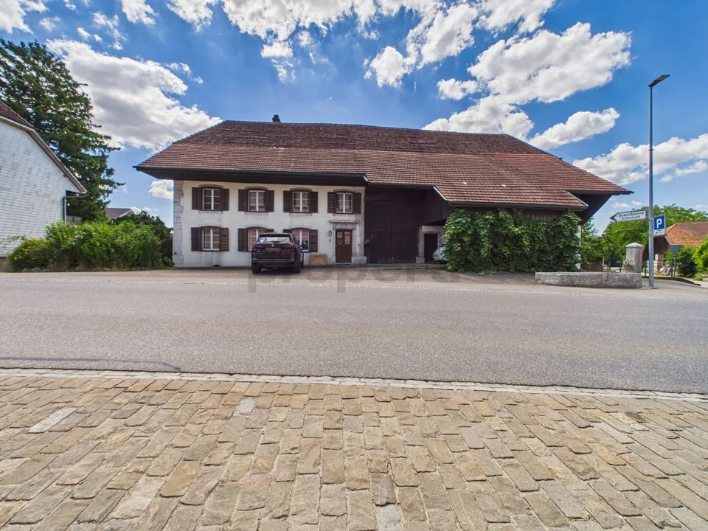
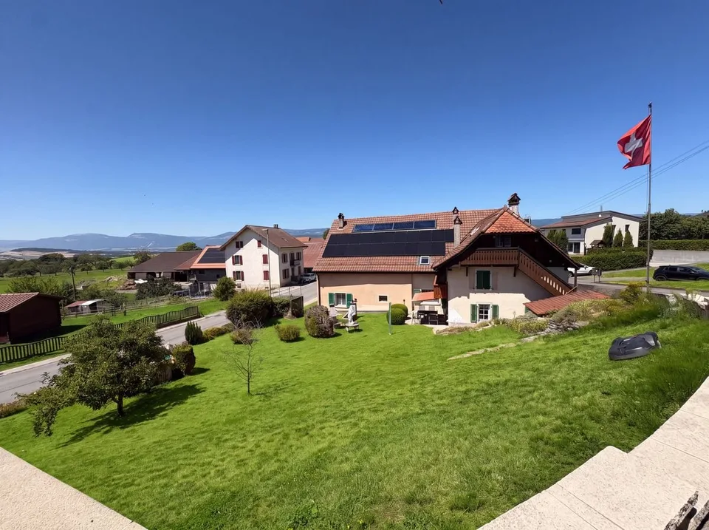
The plot consists of two separate buildings, an old village house and an adjacent barn of 102m2. The building has six rental apartments spread over three levels -- basement, ground floor, first floor, and attic -- for a living area of approximately 500 m². The total area includes 16 rooms, with four south-facing balconies that take full advantage of the sunshine and views of the surrounding mountains. The 402 m² garden, with its vegetable garden, surrounds the building in a green setting where the neighboring vineyards add an authentic character. Ten outdoor parking spaces and four garage boxes complete the offer -- a rare comfort feature for a building of this type. Inside, the cellars and the carnotzet offer appreciated storage and conviviality spaces for the tenants. Heating is ensured by an oil-fired boiler with radiators, as well as hot water. What particularly distinguishes this property is the plot itself: it is constructible and has an area of 1'075 m², representing a concrete development potential for an investor or promoter who would like to densify or enhance the ensemble in the long term. The building also has a potential for rental income thanks to its six units (two currently rented), while leaving significant room for maneuver for future projects. The property requires some renovations. Characteristics of the property: Type of property: rental property -- village house Plot: 1075 m2 Living area: approx. 450 m² Levels: basement, ground floor, first floor, and attic Number of rooms: 16 Rental apartments: 6 (2 currently rented) Balconies: 4, south-facing Garden: 402 m², with vegetable garden Outdoor parking spaces: 10 Garages: 4 boxes Heating: oil-fired boiler, radiators Hot water: oil Glazing: double glazing Annexes: cellars, carnotzet Situation: calm, with views of the mountains Sales conditions: - Availability by agreement - Sold as is. - Notary fees and registration fees are borne by the buyer. - The sale can be considered both as a main residence and as a secondary residence or as part of a rental investment.
Features & amenities
All characteristics
Equipment
Dimensions
Distances
Location & surroundings
- Bus Chamoson, Carrefour 80 m
- Bus Chamoson, Plantys 233 m
- Bus Chamoson, Palud 238 m
- Bus Chamoson, Palud 249 m
- Heating
- Boiler · Oil
- Hot water
- Boiler · Oil
- Dwellings in building
- 6
- Floors
- 5
Source: FSO – Federal Register of Buildings and Dwellings (RBD) · As of 2019