MEDITERRANEAN LIGHT-FILLED 6.5 ROOM HOUSE WITH DREAM VIEW
Loogasse 16, 8525 Niederneunforn
Last checked 16 hours ago 31 days on the market
At a glance
Description
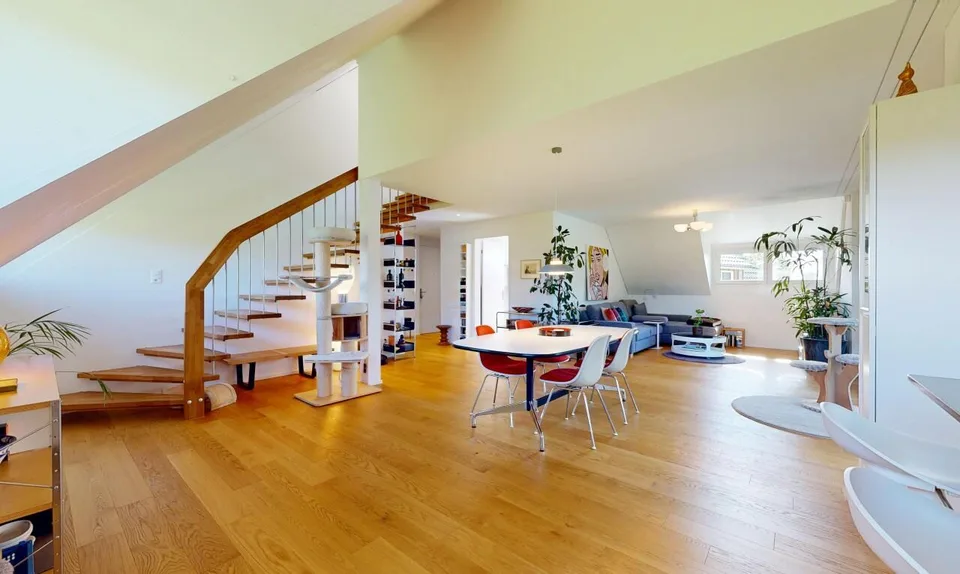
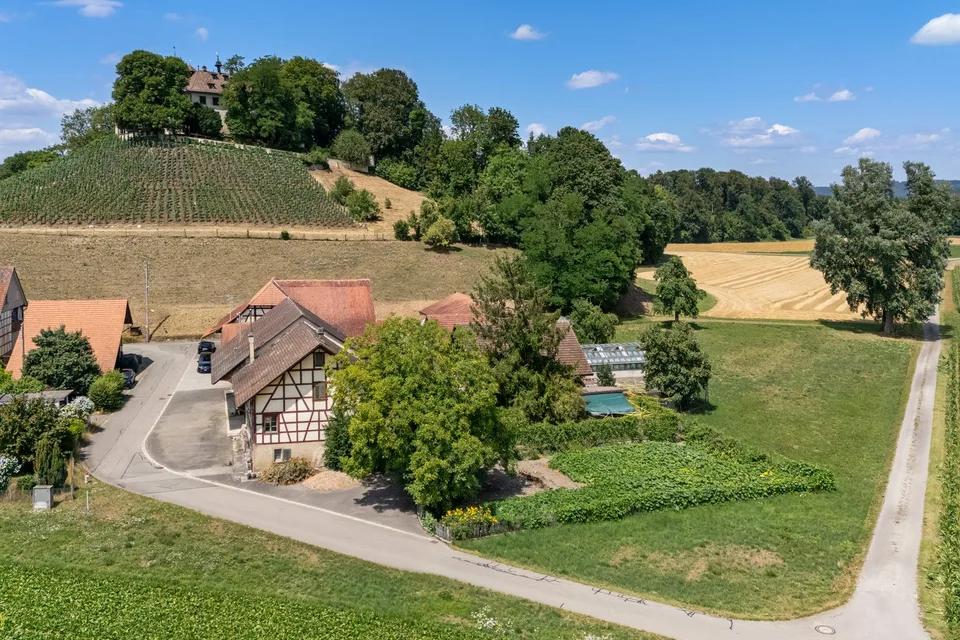
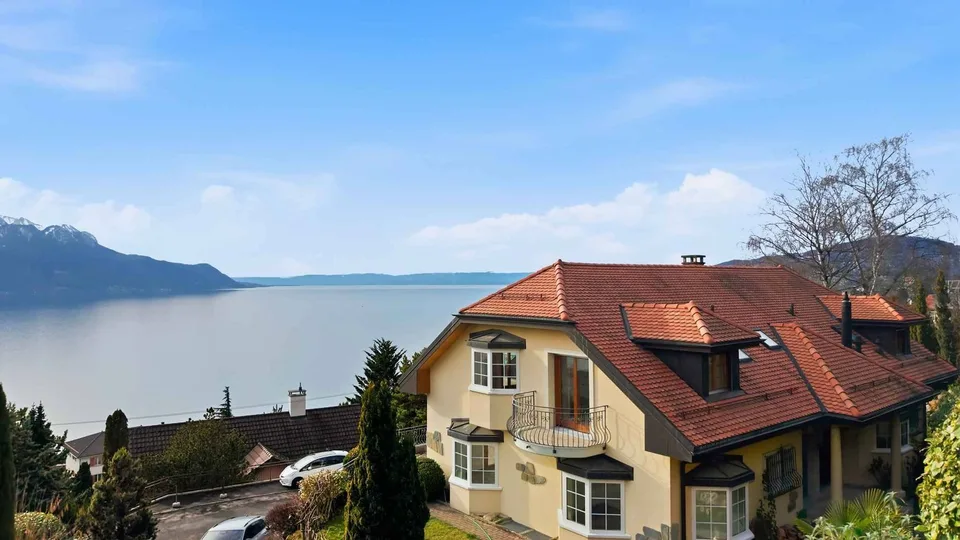
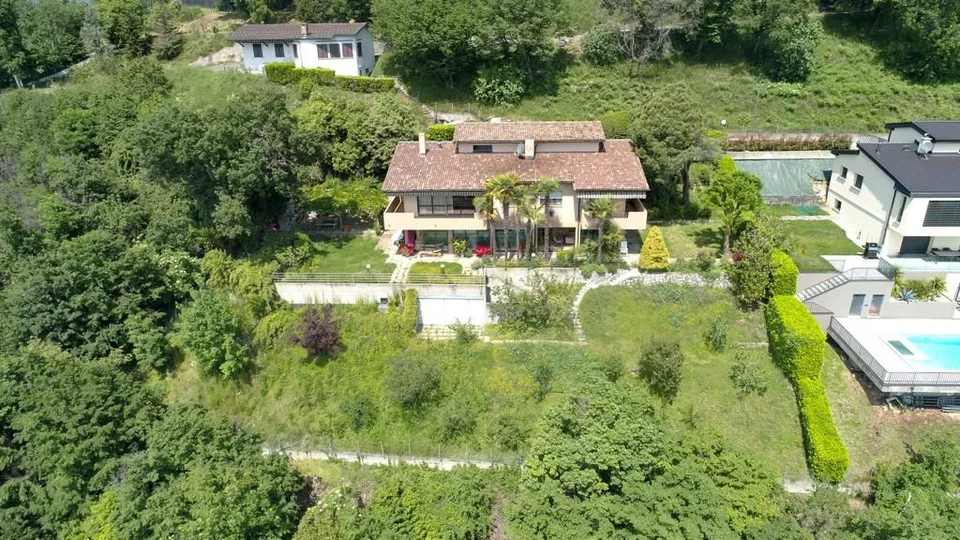
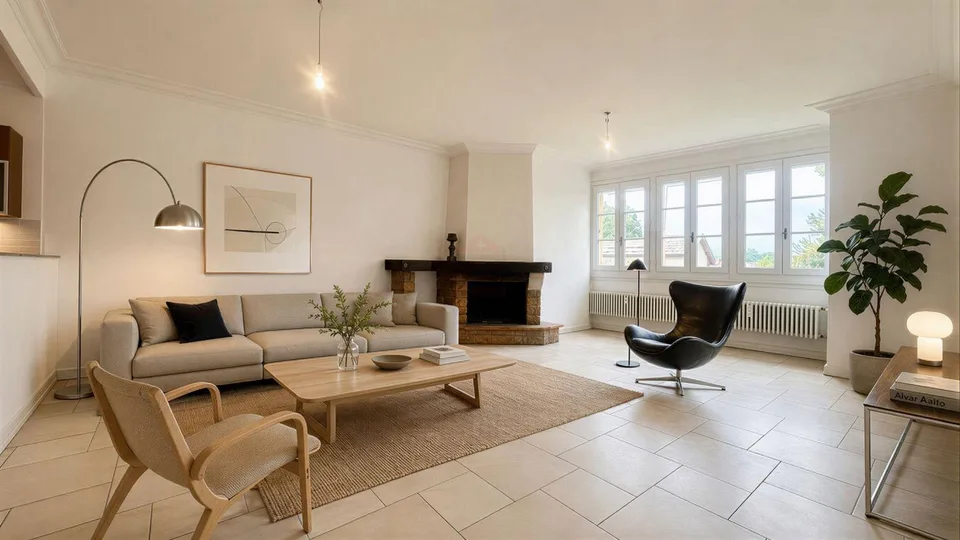
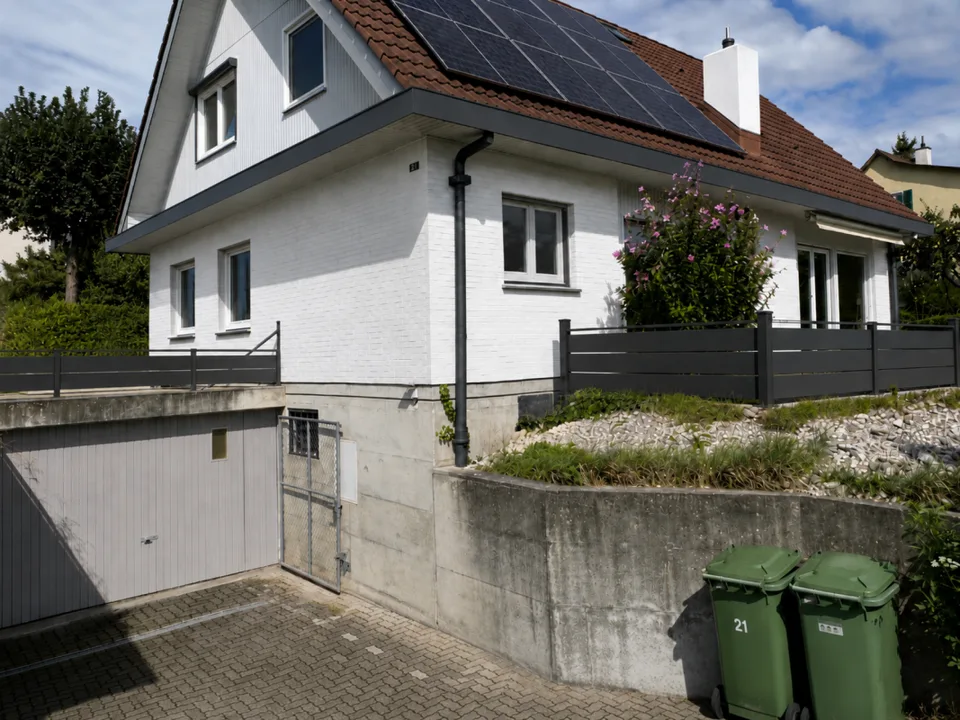
Floor plans, more pictures, a video, and additional information can be found at www.stoehr-immobilien.ch THE HOUSE OF GREEN WINDOWS - The detached, light-filled, Mediterranean-style, generously designed, charming 6.5-room single-family home impresses with its unique location, lush greenery, and a sensational play of light that creates a relaxing feel-good atmosphere at any time of day or year. Located in the south, directly adjacent to a vineyard (unbuildable and with its own gravel path leading to the vineyard) and a few steps from the forest edge to the north. The elevated location on the south slope offers a fantastic view over the Thurtal and the entire Alpine chain. The Barchetsee, a unique moorland with beautiful fauna and flora, is located in the western part of the municipality. The idyllic Nussbaumersee, a popular forest bathing spot with a grill area, can be reached in 10 minutes. Four different seating areas (from east to west) allow for optimal use of the sun's position throughout the day, provide retreats for different moods, and create the perfect spot for every time of day - from the first espresso in the morning in the east to the cozy lounge for sunset in the west. Highlights: Net living area: approx. 208 m² Plot area: 695 m² Cubic volume: 1,097 m³ Masonry construction with external insulation Room heights: living area approx. 2.80 m/kitchen approx. 2.40 m Open fireplace corner, visible from two sides Heating system: oil via underfloor heating Two stylish wet cells One guest toilet (preparation for additional guest toilet in the basement) Two finished rooms in the basement Several cellar rooms and laundry/drying room with washing machine and tub Double garage and 2-3 outdoor parking spaces Possibility for a comprehensive extension (feasibility study available) Location: Niederneunforn is located in the triangle of Frauenfeld, Winterthur, and Schaffhausen and is only 35 minutes from Zurich Airport. Surrounded by vineyards and nature, one enjoys a particularly high quality of life here. Despite the quiet location, important infrastructure such as shopping facilities to cover daily needs without long journeys can be reached in short distance in Oberneunforn and Uesslingen. Public transport is well connected. The primary school is located in Oberneunforn, the secondary school in Ossingen. We are happy to answer any questions or arrange a viewing. All information subject to error and omission. Stöhr Immobilien GmbH www.stoehr-immobilien.ch
Features & amenities
All characteristics
Equipment
Dimensions
Video (YouTube)
Location & surroundings
- Bus Niederneunforn Dorf 132 m
- Bus Niederneunforn Dorf 144 m
- Bus Hochberg 1009 m
- Bus Hochberg 1022 m
- Heating
- Boiler · Oil
- Hot water
- Boiler · Oil
- Dwellings in building
- 1
- Floors
- 3
Source: FSO – Federal Register of Buildings and Dwellings (RBD) · As of 2001