More than a single-family house: living, renting or further development
3995 Ernen
Last checked 17 hours ago 47 days on the market
At a glance
Description
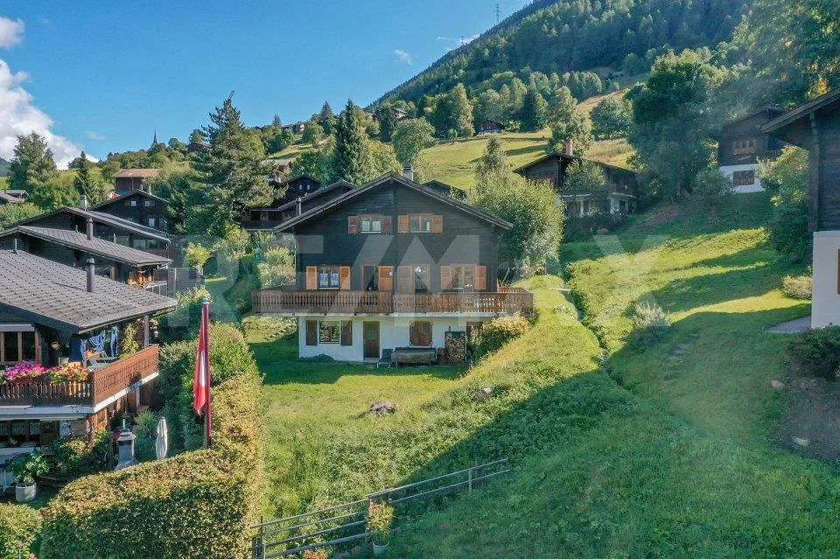
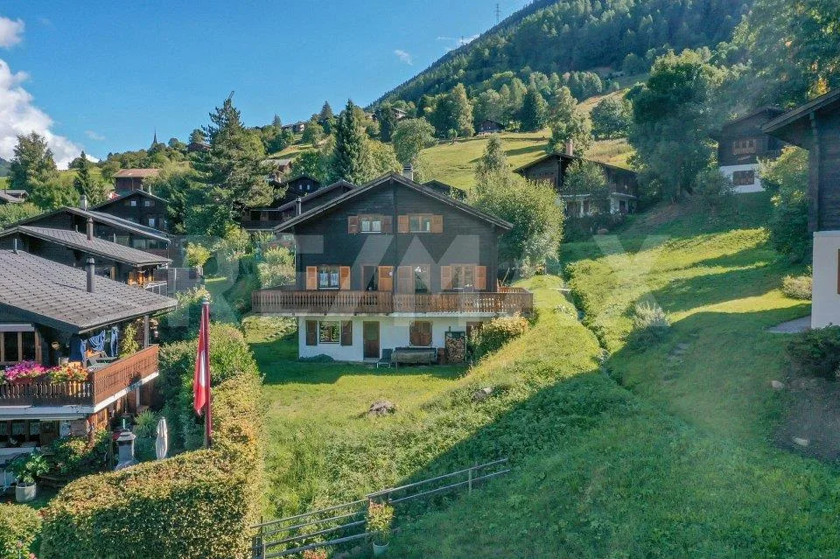
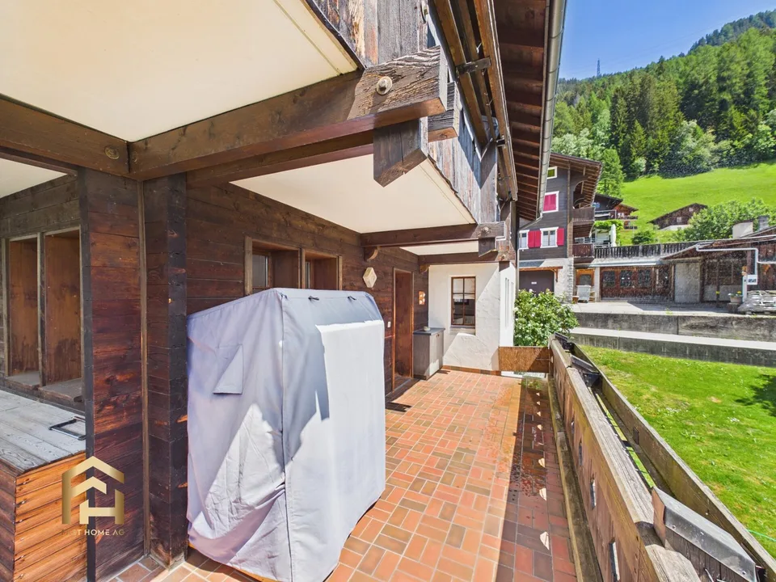
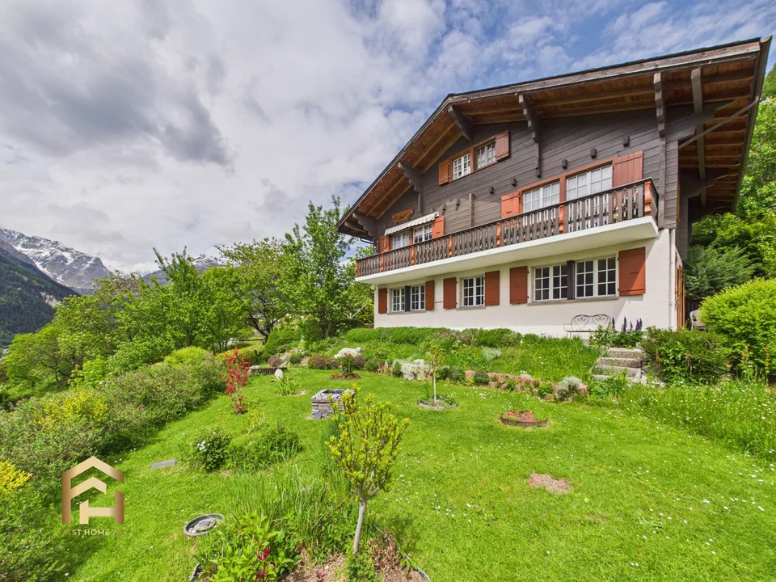
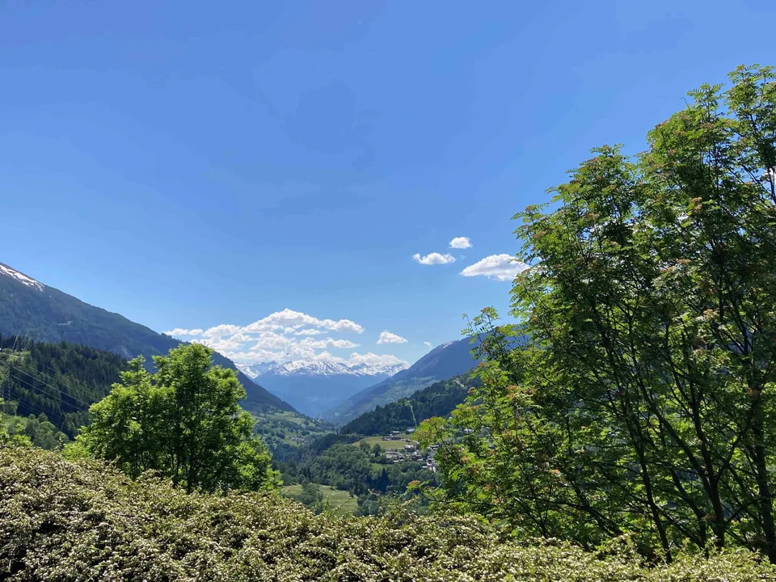
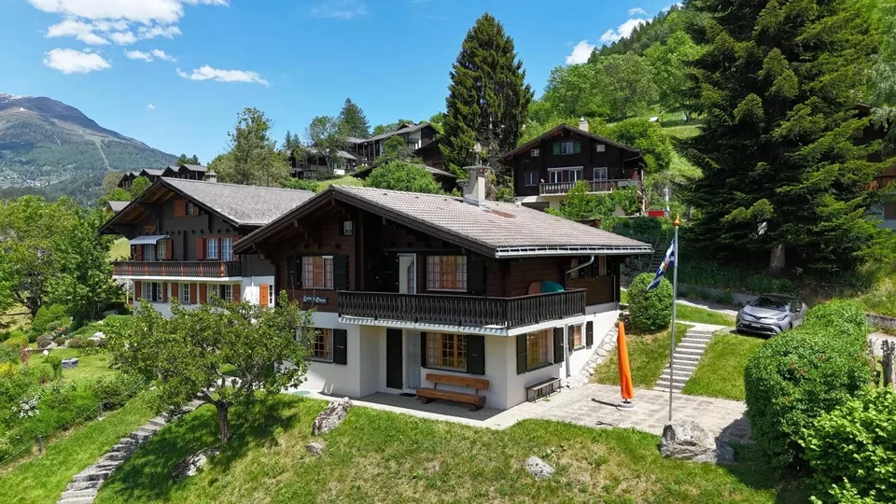
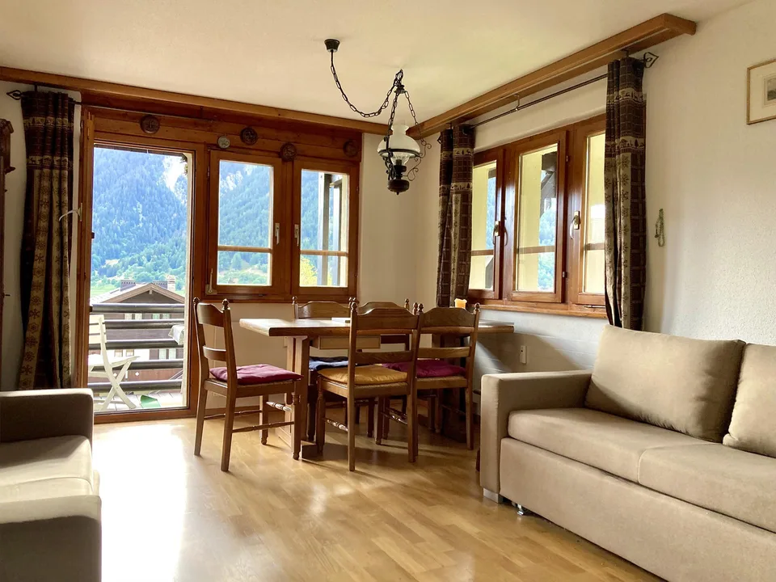
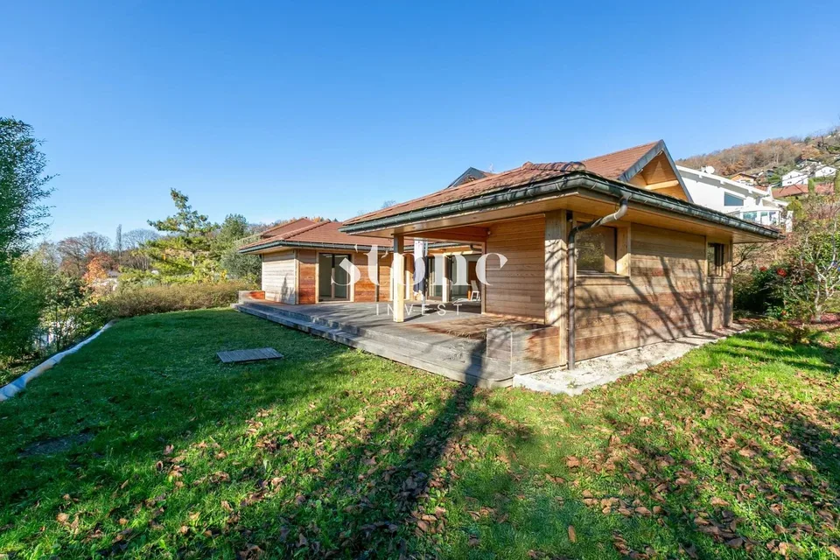
Ernen is one of the most attractive residential areas in Goms and combines a historically grown village image with plenty of sunshine, peace and nature. The property is located in an elevated, sunny position with an unobstructed view over the valley and the surrounding mountain world. The house is surrounded by a lot of greenery, offers a high level of privacy and is yet only a few minutes' drive from Fiesch with its shopping facilities, schools and train station. This property combines properties that are rarely found together: an unobstructable view, spacious living areas of around 268 m², a separate studio, numerous secondary rooms, an expandable attic and the possibility of dividing the house into up to three residential units in the future. Whether as a spacious home for the family, a multi-generational house or an investment object, the possibilities for use are diverse. It becomes clear when entering the house that it is not an ordinary single-family house. The striking staircase connects the different levels and gives the building a unique character. Spacious rooms, numerous window areas and the special architecture create an open living feeling with plenty of daylight. The property is heated via the local district heating network with a pellet-wood chip heating system. The heart of the house is the exceptionally spacious living hall on the upper floor. The open fireplace naturally separates the living and dining areas and creates a warm, inviting atmosphere. The large window areas bring the mountain world into the house and make the view a constant companion in everyday life. Another highlight is the high-quality kitchen. It was individually manufactured according to the customer's requirements by a local specialist company and impresses with its well-thought-out planning, spacious work surfaces, plenty of storage space and modern appliances. Those who like to cook and receive guests will find ideal conditions here. On the bedroom floor, several spacious rooms are available. The two main bedrooms offer significantly more space than is usual in comparable objects. This level is complemented by two bathrooms and further flexibly usable rooms for children, guests or a home office. Additional possibilities are opened up by the attic. It is currently used as a utility and storage space, but offers interesting potential for later expansion into additional living space. Particularly noteworthy is the exceptional offer of secondary rooms. A spacious laundry room, several cellar and storage rooms, a shelter and an externally accessible storage room create space reserves that have become rare in this size category. The property has several house entrances and also includes a studio on the ground floor. This makes it not only suitable for families with high space requirements, but also for multi-generational living or the combination of living and renting. The offer is rounded off by spacious terraces on the ground and upper floors, extensive green areas, a spacious garage and three existing outdoor parking spaces. If required, an additional fourth parking space can be realized. The existing building structure also opens up interesting perspectives for the future. The main apartment has sufficient space to be divided into two independent residential units. Together with the already existing studio, this could become a three-family house - an attractive option for owners who want to create additional uses or rental income in the long term.
Features & amenities
All characteristics
Equipment
Condition & location
Dimensions
Distances
Media
Location & surroundings
- Bus Ernen, Mossji 244 m
- Bus Dorfplatz 384 m
- Bus Ernen, Uf dr Blatte 474 m
- Bus Aragon 781 m