Skip to content
immomax

Mélèzia, transformation of a 19th-century barn

Route de Ferret 14, 1943 Praz-de-Fort

Auto-translated

Last checked 5 hours ago 98 days on the market

At a glance

4.5Rooms
202 m²Living area
On requestAvailable from
2026Year built
ApartmentProperty type
CHF 4’702.97Price / m²

Description

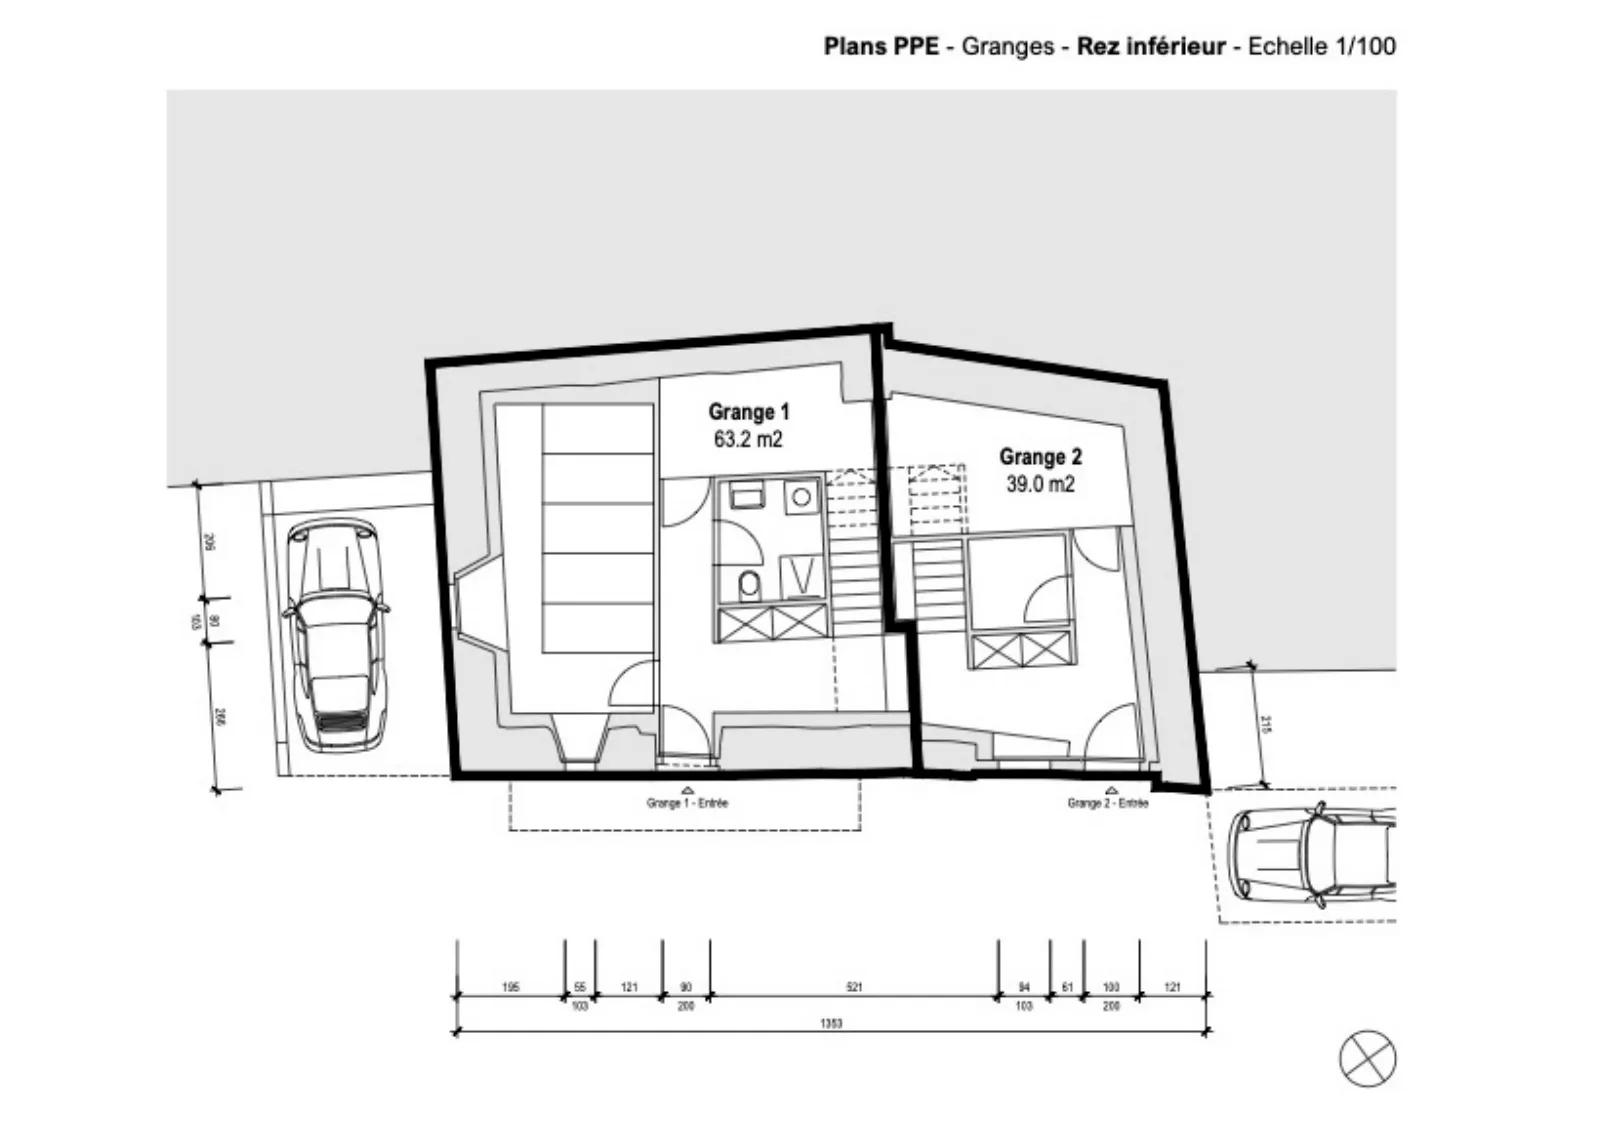
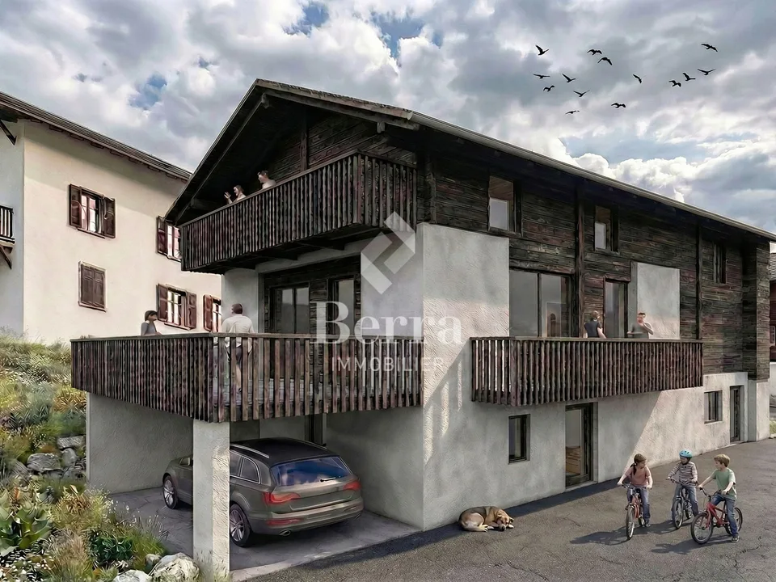
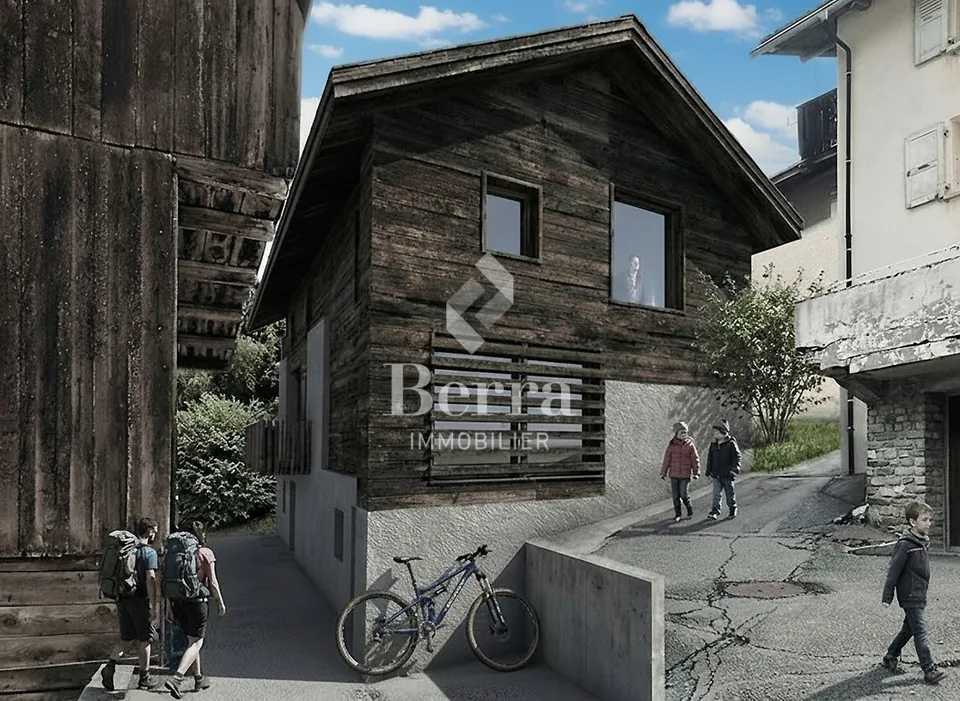
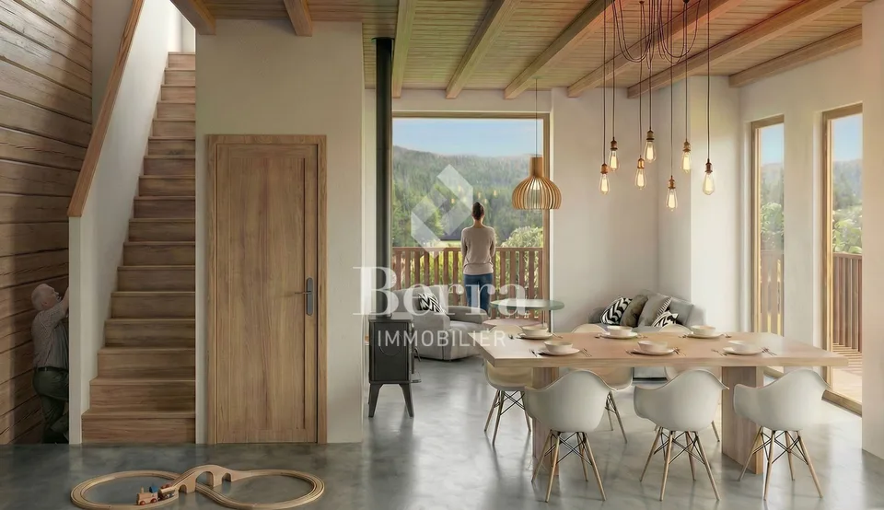
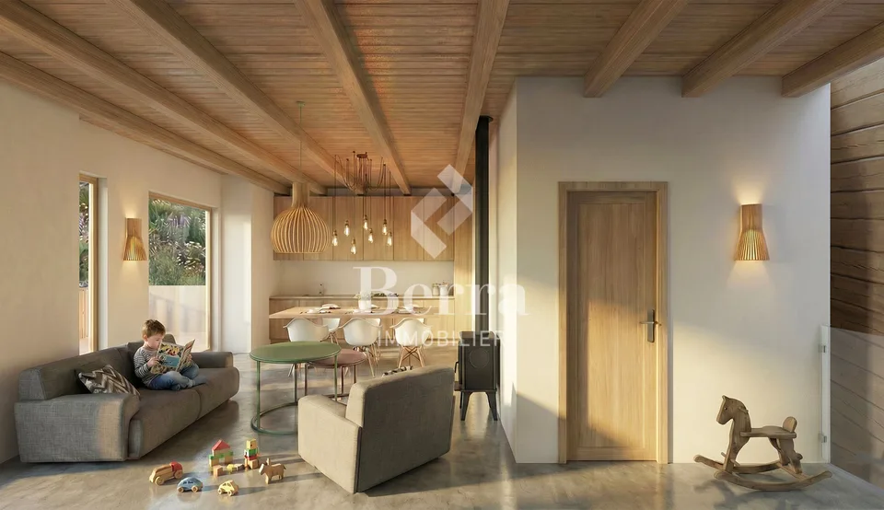
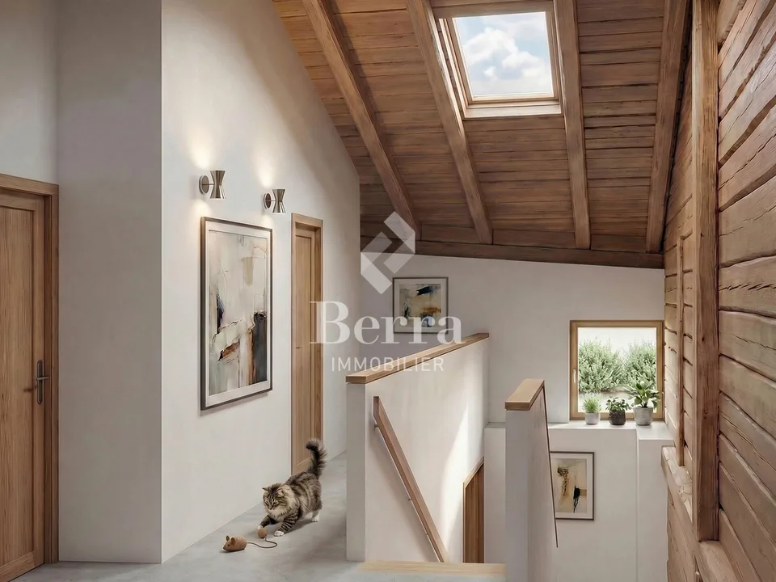
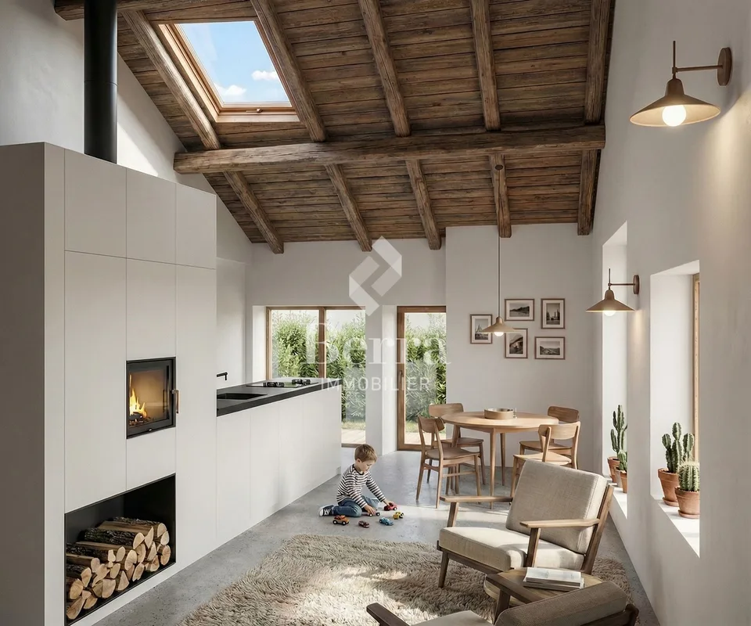
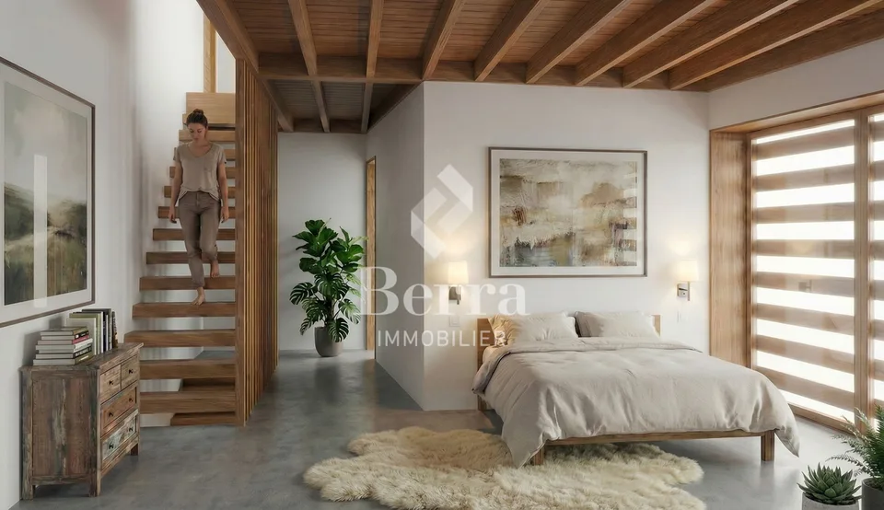
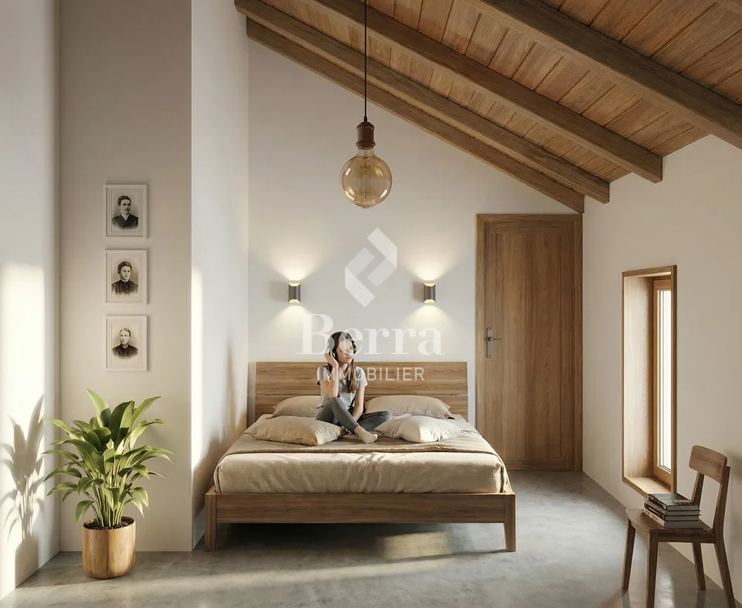
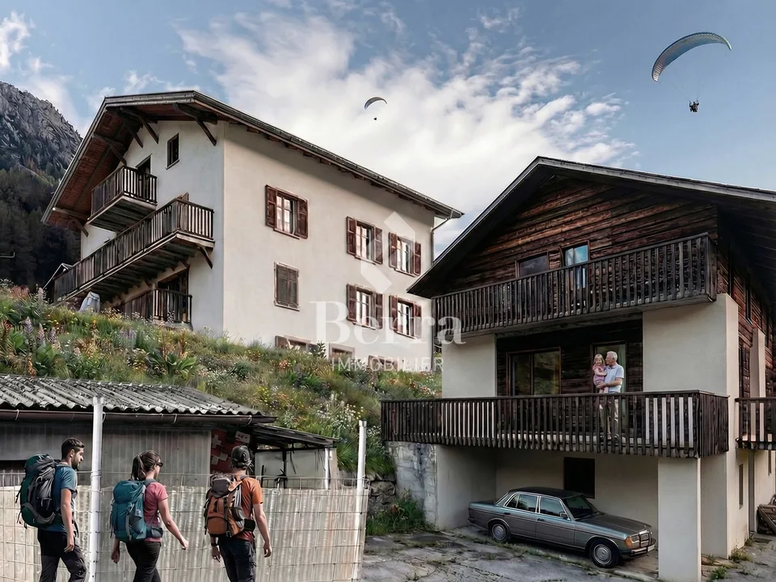
MÉLÈZIA, 19th-century barn-stable undergoing complete transformation, 2 apartments on several levels, a Berra Immobilier exclusive Built in the 19th century in the old town of Praz-de-Fort, in the heart of the Val Ferret, these two adjacent barn-stables are listed in the Inventory of Built Heritage of the State of Valais (notes 4+ and 4) and are the subject of a careful rehabilitation. Two PPE apartments with character are being created in a building whose historic timber frame, stone masonry, and original volume are being preserved in their entirety. Project presentation The building, located at 1,150 meters above sea level in the picturesque Val Ferret in the municipality of Orsières, is situated in the Vieux Bourg zone, on a site of regional importance. The transformation of the two barn-stables aims to be coherent and respectful: removal of low-quality elements, conservation of existing openings, addition of glazing in the wooden fillings, and enhancement of the interior partition wall made of historic beams. The historic substance of the 19th century is being preserved - volume, exposed massive timber frame, and stone masonry -, enriched by a resolutely contemporary interior architecture and high-end finishes. Each of the two apartments has its own independent entrance and private outdoor spaces. In direct connection with the village square and on the path of the Tour du Mont-Blanc, the building benefits from a privileged location in the historic center. Construction project starting soon - delivery scheduled for 2028. The entire building can also be acquired in its entirety - information on request. Highlights Two 19th-century barn-stables listed in the Valaisian built heritage inventory - unique authenticity and charm Stone, wood, and concrete: real materials that tell a story Historic, exposed timber frame in each apartment Spacious volumes under historic roofing, zenithal light through Vélux Unobstructed view of the Val Ferret valley to the south (Barn 1) Large terrace, garden, and balcony for Barn 1 Garden for Barn 2 In direct connection with the village square (Barn 2) Within walking distance of the Tour du Mont-Blanc trail Separate entrances - two fully independent apartments Available as a unit or in its entirety upon request 1 covered parking space + 1 outdoor parking space (Barn 1) - easy parking nearby (Barn 2) Praz-de-Fort village, Orsières municipality - 1,150 meters above sea level Primary or secondary residence allowed - foreign buyers are eligible Construction project starting soon - delivery in 2028 Distribution and detailed explanations, list of available lots and plans upon request. We are at your disposal to inform you by phone or to receive you by appointment to present this authentic project in all its details.

Location & surroundings

No information available

Features & amenities

Balcony
Parking
New build

All characteristics

Equipment

Balcony
Parking
Fireplace

Condition & location

New building

Dimensions

Year built 2026
Rooms 4.5

Distances

Shops 4'455 m
Primary school 9'957 m
Public transport 143 m

Video (YouTube)

Documents (PDF)

Location & surroundings

Route de Ferret 14, 1943 Praz-de-Fort In Google Maps Directions
Public transport
B Very goodPublic-transport quality
  • Bus Praz-de-Fort 93 m
  • Bus Issert, Les Arlaches 409 m
  • Bus Praz-de-Fort, Le Revers 583 m
Surroundings
3 Restaurants
Location score 37/100
Building & energy
Heating
Electric heating · Electricity
Hot water
Electric boiler · Electricity
Dwellings in building
1
Floors
3

Source: FSO – Federal Register of Buildings and Dwellings (RBD) · As of 2001

Similar listings

Nearby

Same budget

Install immomax

Faster access and push alerts for new matches.