Apartment building Kreuzgässli Sumiswald – Diverse modern 3.5- & 4.5-room apartments
Kreuzgässli 3, 3454 Sumiswald
Last checked 31 seconds ago 65 days on the market
At a glance
Description
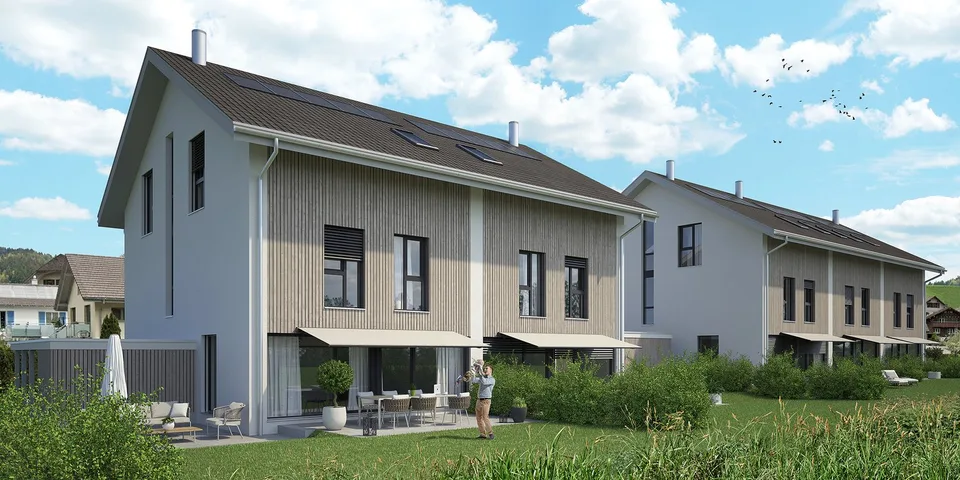
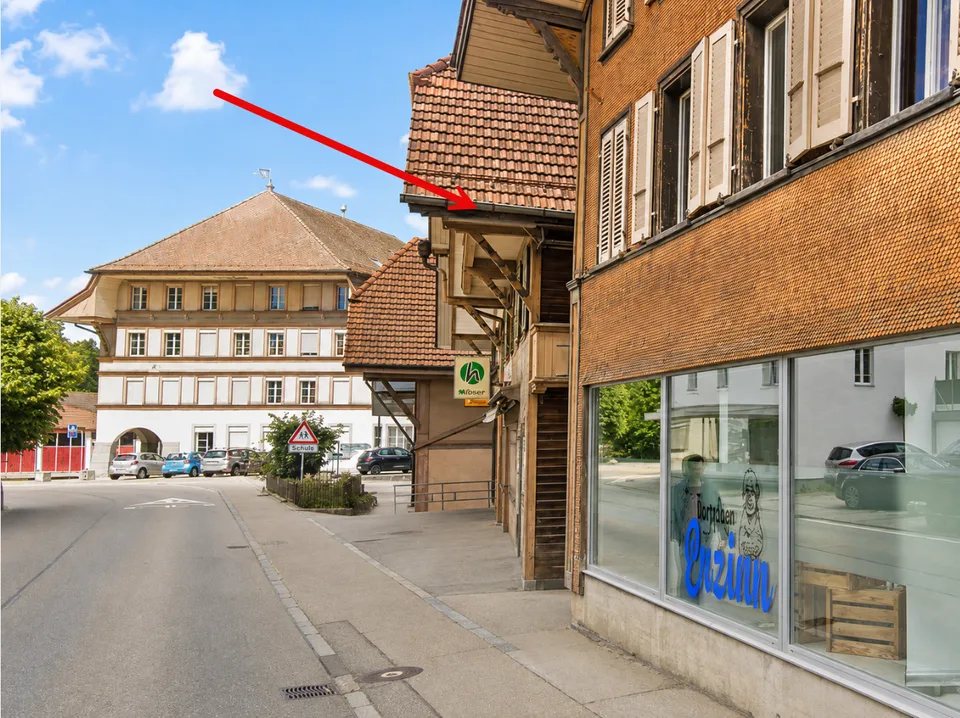
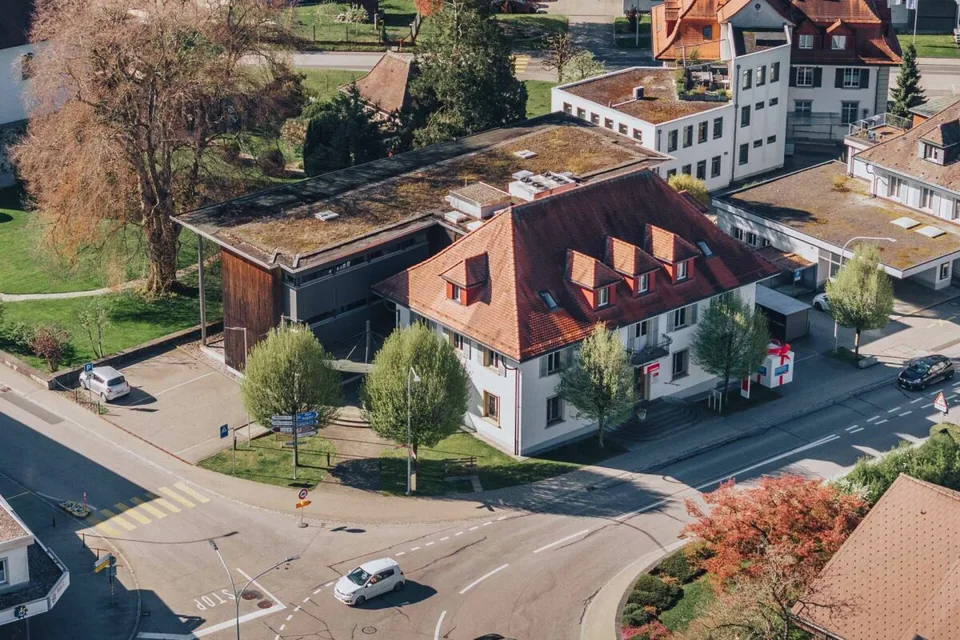
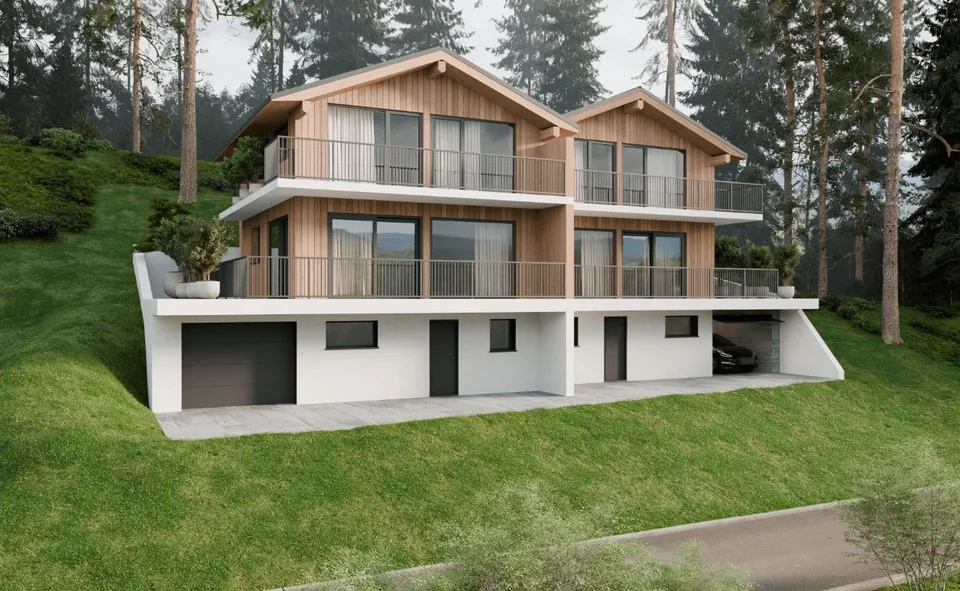
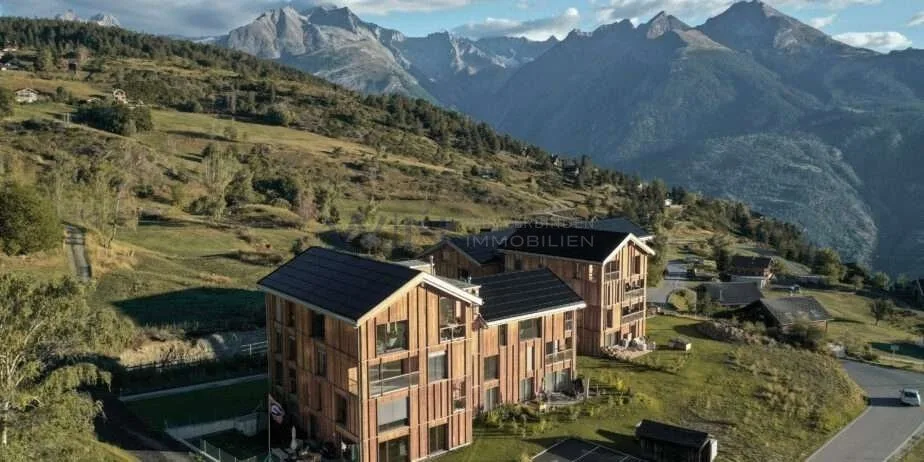
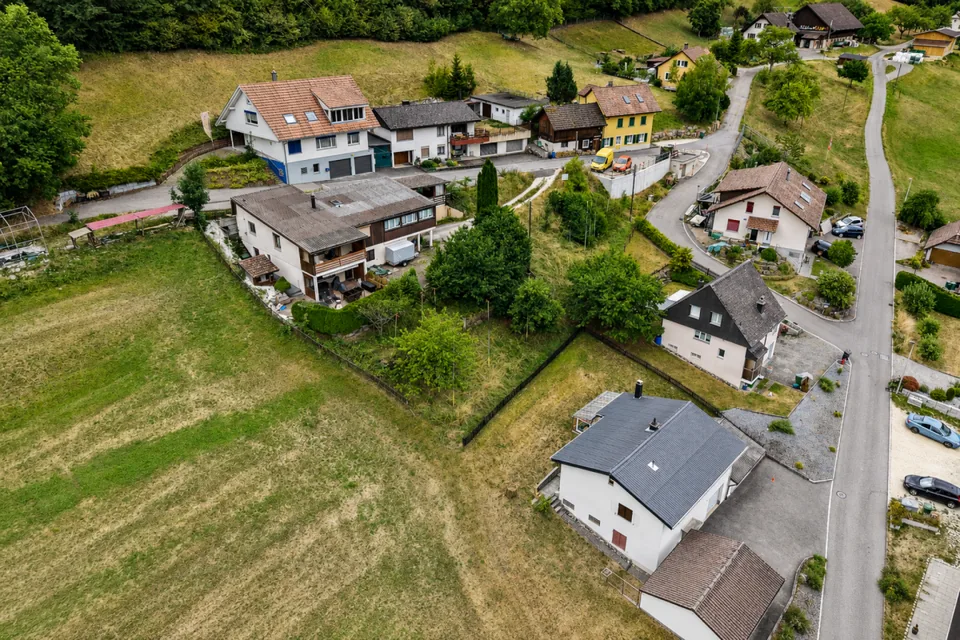
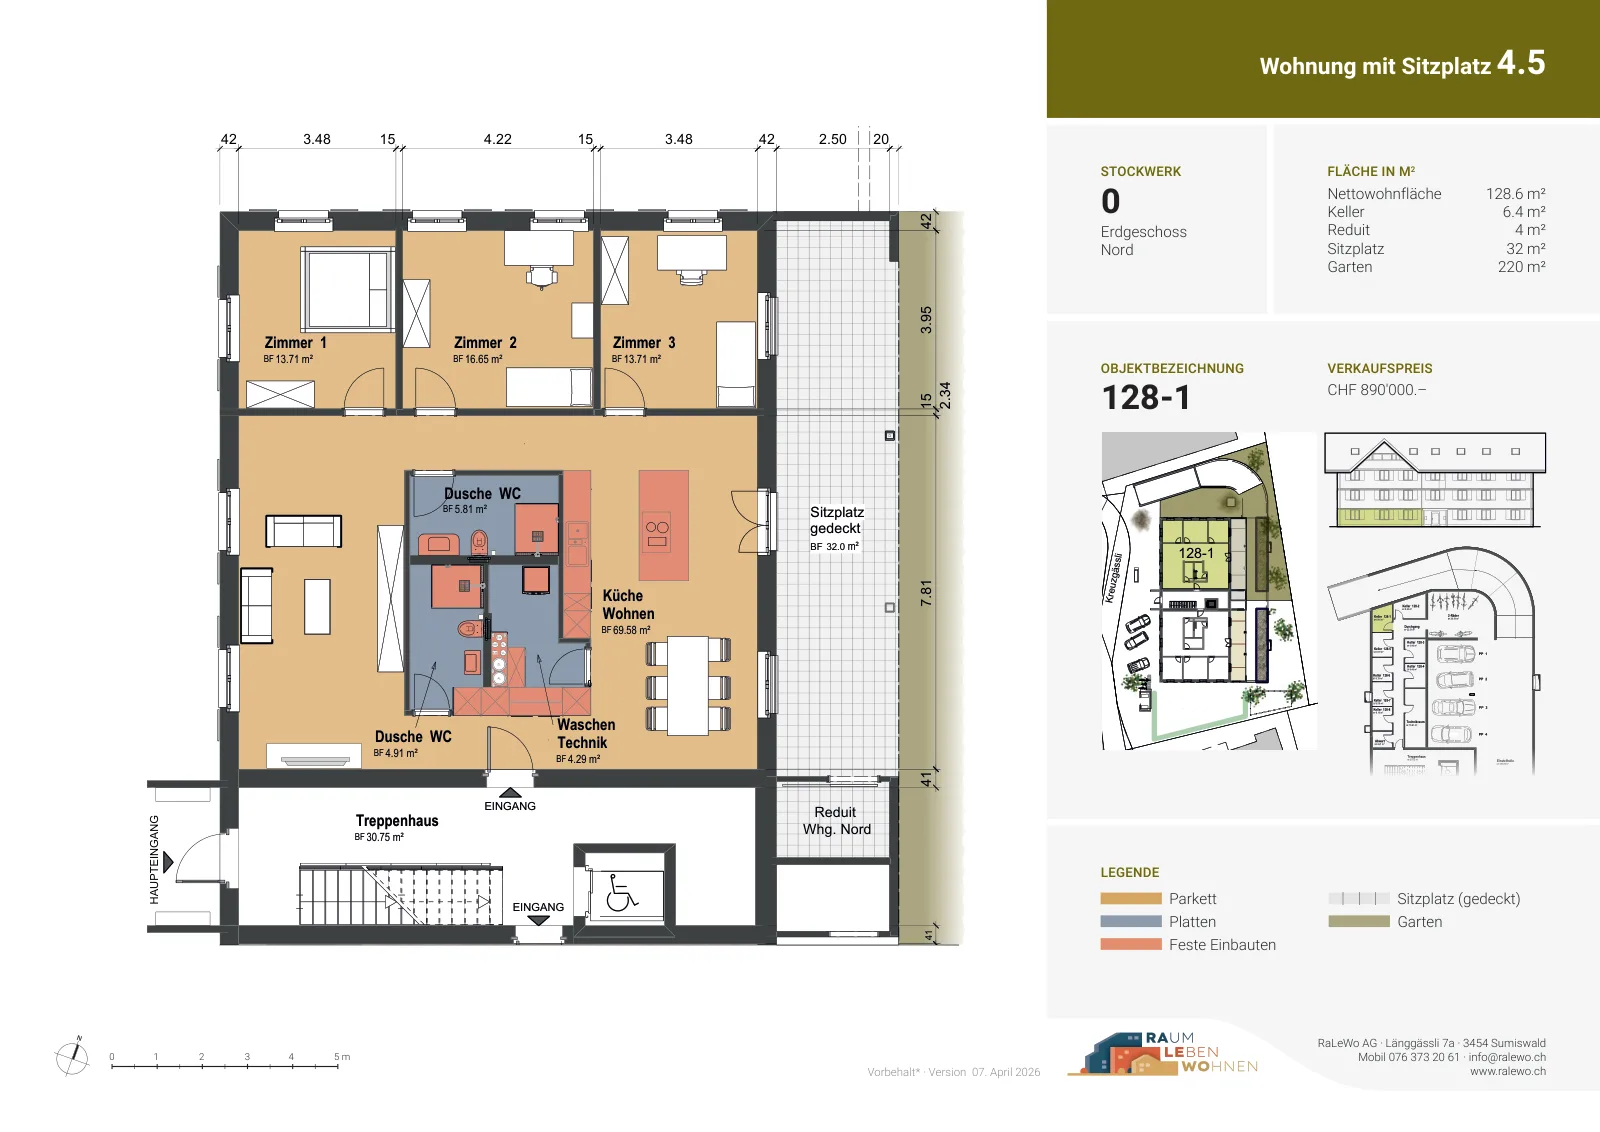
Living with a future: Sustainable. Modern. Livable. Welcome to the "MFH Kreuzgässli" project in Sumiswald! In the heart of the Emmental, a modern, energy-efficient, and Minergie-P certified residential complex is being built, perfectly combining comfort and sustainability. Since we are presenting the entire project in this advertisement, you will find below a complete overview of all still available apartments. Secure your new home now! The highlights of the development Future-oriented & CO₂-free: Certified Minergie-P standard with perfect thermal insulation, controlled living room ventilation, solar thermal energy, and photovoltaics. Barrier-free & comfortable: Wheelchair-accessible personnel lift directly from the parking garage to the top floor. High-quality interior design: Noble solid wood parquet, spacious open kitchens with natural stone cladding, steamers, and modern appliances, as well as private laundry rooms (washing machine/dryer) in each apartment. Well-thought-out mobility: Parking garage prepared for e-charging stations and a top-equipped bicycle infrastructure. First-class location: Quiet, green oasis at Kreuzgässli 3. Shopping (Coop, VOI, Landi), schools, doctors, and public transport (direction Burgdorf/Bern) are within a few minutes' walking distance. Overview of available apartments 128-1 / 4.5 rooms / Ground floor (N) / 128.60 m² (NWF) / 6.4 m² (basement) + 4.0 m² (reduit) / 32.0 m² (terrace) + 220.0 m² (garden) / CHF 890,000.– 128-2 / 4.5 rooms / Ground floor (S) / 128.60 m² (NWF) / 8.2 m² (basement) + 4.0 m² (reduit) / 32.0 m² (terrace) + 120.0 m² (garden) / CHF 880,000.– 128-3 / 4.5 rooms / 1st floor (N) / 128.60 m² (NWF) / 6.4 m² (basement) + 4.0 m² (reduit) / 31.0 m² (balcony) / CHF 780,000.– 128-4 / 4.5 rooms / 1st floor (S) / 128.60 m² (NWF) / 6.4 m² (basement) + 4.0 m² (reduit) / 31.0 m² (balcony) / CHF 800,000.– 128-5 / 4.5 rooms / 2nd floor (N) / 128.60 m² (NWF) / 6.2 m² (basement) + 4.0 m² (reduit) / 31.0 m² (balcony) / CHF 820,000.– 128-6 / 4.5 rooms / 2nd floor (S) / 128.60 m² (NWF) / 6.2 m² (basement) + 4.0 m² (reduit) / 31.0 m² (balcony) / CHF 850,000.– 128-7 / 3.5 rooms / 3rd floor (N) / 102.40 m² (NWF) / 6.2 m² (basement) / 16.5 m² (balcony) / CHF 740,000.– 128-8 / 3.5 rooms / 3rd floor (S) / 109.40 m² (NWF) / 6.2 m² (basement) / 16.5 m² (balcony) / CHF 780,000.– Additionally available: 10 parking spaces (No. 128-9) for CHF 35,000.– each Floor plans & detailed information Since each apartment has an individual, well-thought-out floor plan, we have prepared all detailed plans, sales documentation, and the exact payment plan digitally for you. Simply copy the following link and enter it into your browser to access the interactive building illustration and individual apartment details directly: 👉👉👉 www.ralewo.ch/ueberbauung-zentrum-sumiswald/ Do you have questions or would you like a non-binding consultation? We look forward to your contact!
Features & amenities
All characteristics
Equipment
Condition & location
Dimensions
Documents (PDF)
Location & surroundings
- Bus Arch 565 m
- Bus Arch 574 m
- Bus Dorfgasse 702 m
- Bus Dorfgasse 720 m