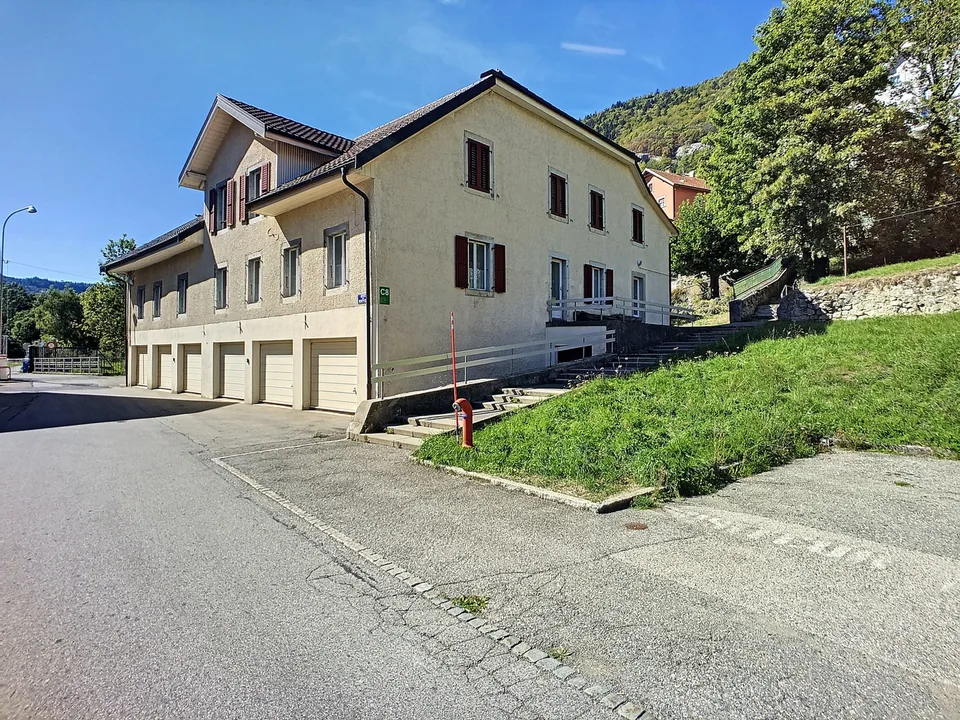
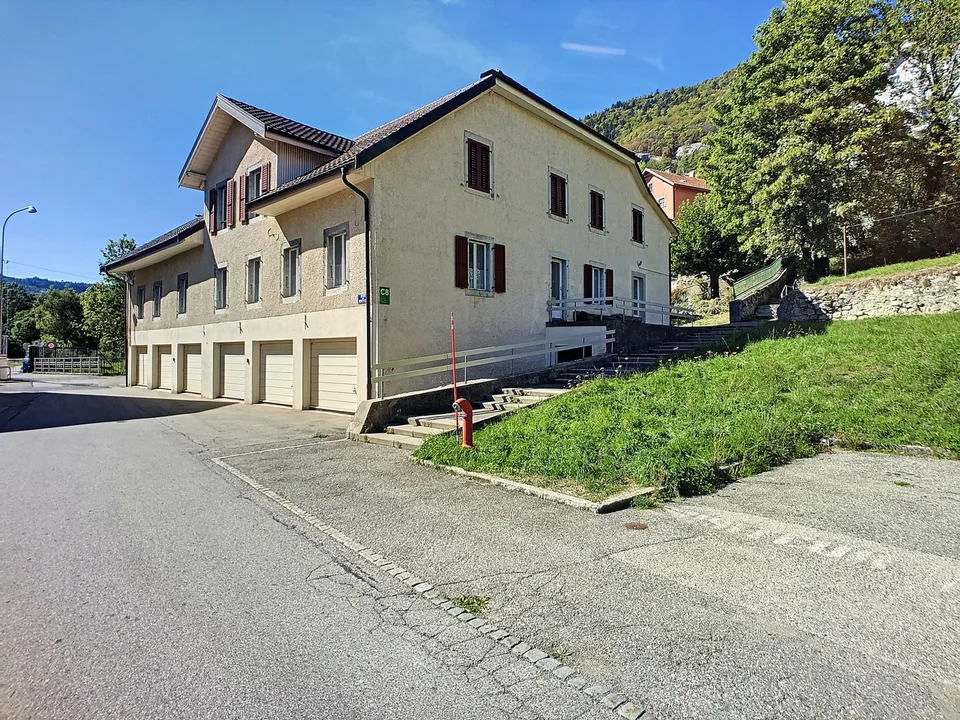
Mixed-use building of 3779 m3, with offices, storage, apartment and garages
Rue du Moutier 48, 1337 Vallorbe
Last checked 7 hours ago 114 days on the market
At a glance
Description
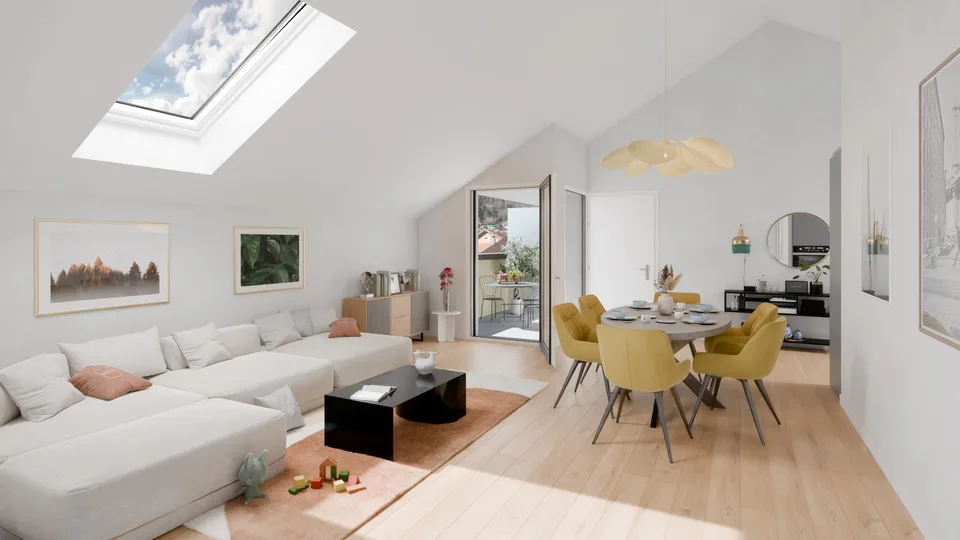
Mischgebäude von 3779 m3 mit Büro, Lager, Wohnung und geschlossenen Garagen + Außenparkplätze **Untere Etage:** * 6 Garagen mit Kipptoren * Technikraum * Großer Abstellraum * 4 Keller * Werkstatt mit Zugang zur Straße **Obere Etage:** * Betriebskantine mit Ausstattung für Mahlzeiten * Getrennte Toiletten für Männer und Frauen * Economat, Waschküche * Konferenzraum mit Zugang zu einer kleinen Terrasse + Economat mit Waschbecken und Schrank **Geschoss: 4,5-Zimmer-Wohnung** * Ausgestattete alte Küche * 3 Schlafzimmer * Wohnzimmer * Badezimmer mit WC, Waschbecken und Badewanne (zu renovieren) * Kumulusraum (elektrisch) **Dachboden und Dachgeschoss:** * Schöne Volumina, die die Möglichkeit bieten, eine 4-Zimmer-Wohnung zu schaffen
All characteristics
Dimensions
Location & surroundings
- Bus Vallorbe Gare 172 m
- Bus La Promenade 177 m
- Bahn Vallorbe 197 m
- Bus Les Revinnoz 376 m
- Heating
- District heating
- Hot water
- District heating
- Dwellings in building
- 1
- Floors
- 2
Source: FSO – Federal Register of Buildings and Dwellings (RBD) · As of 2021