MISS MALADERS
7026 Maladers (Chur)
Last checked 5 hours ago 60 days on the market
At a glance
Description
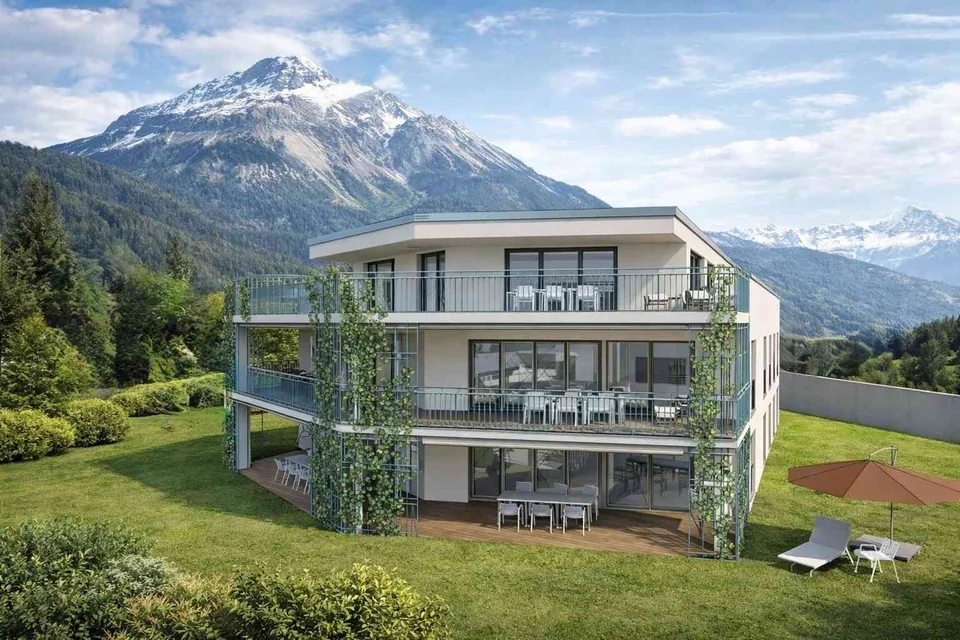
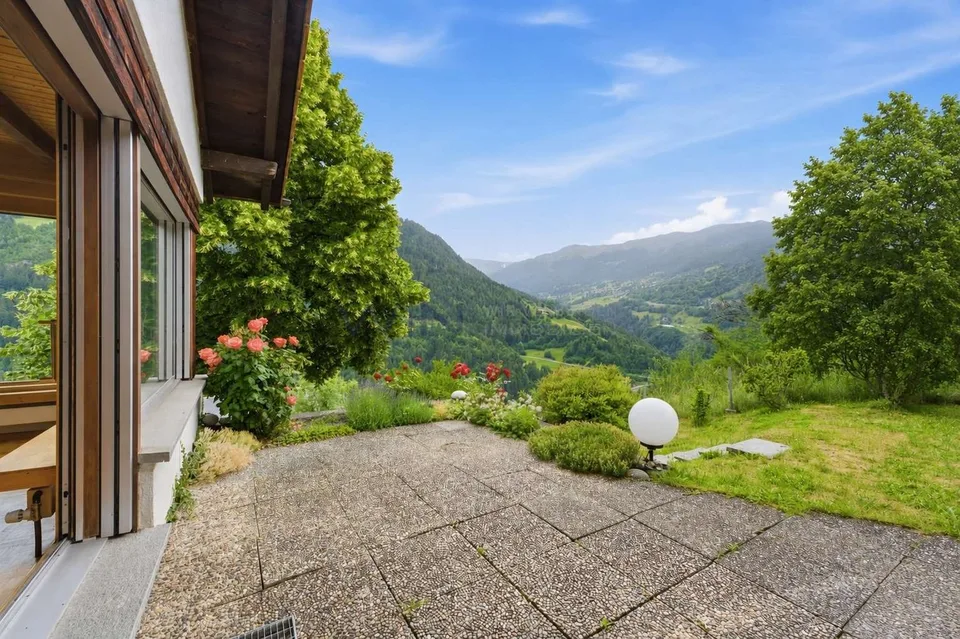
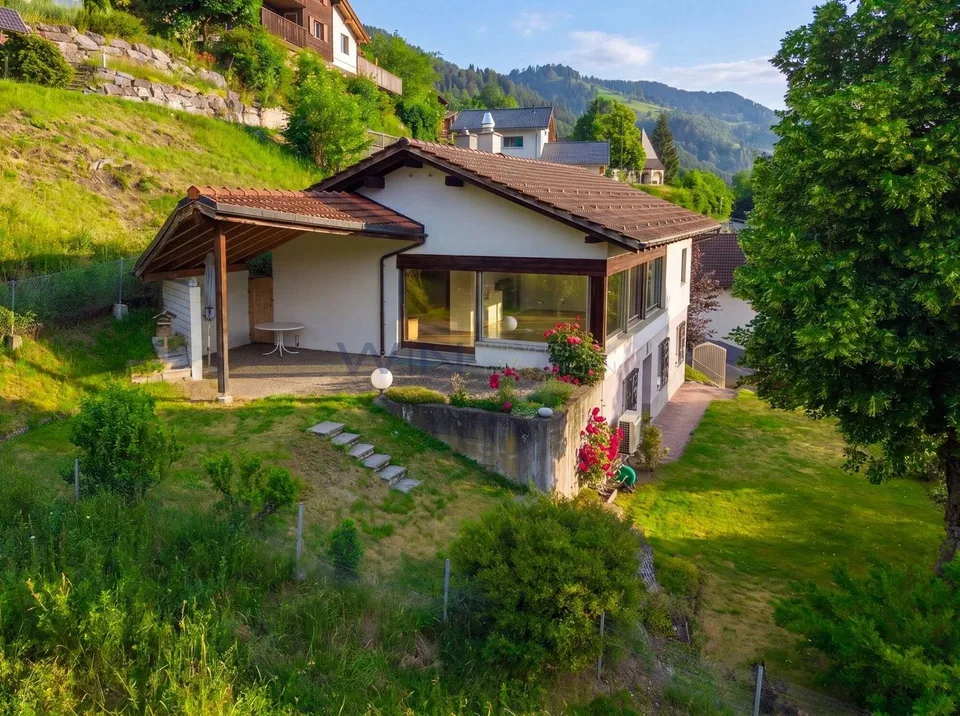
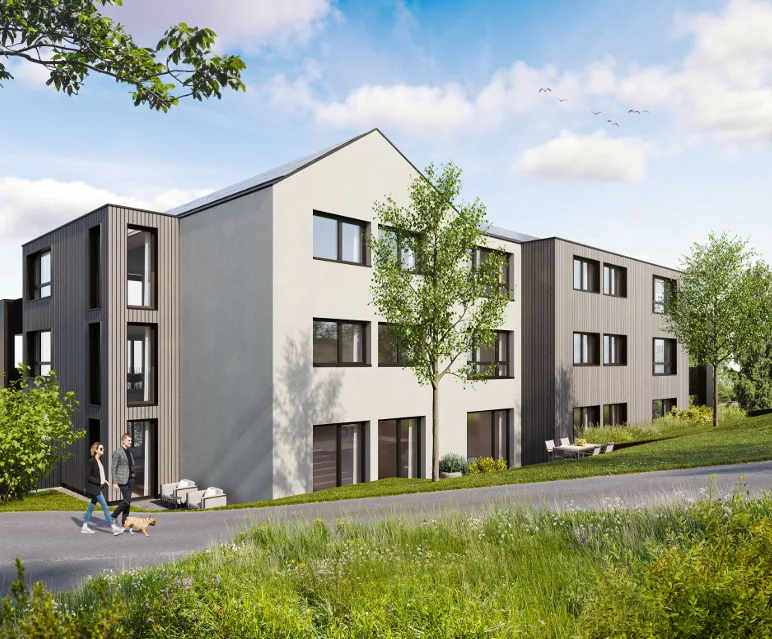
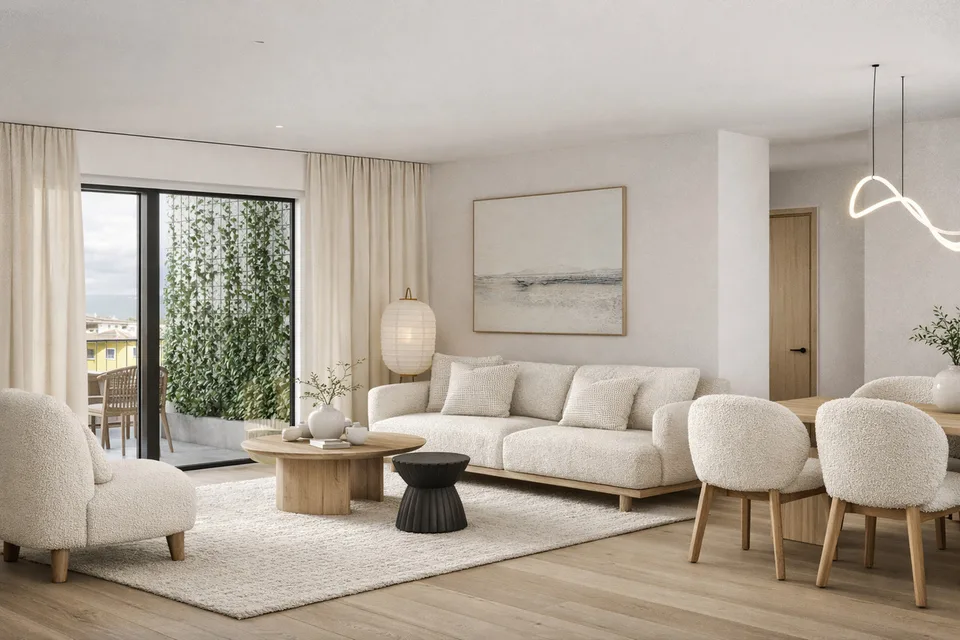
Fulfill your dream of your own home and design this new construction project from the beginning. The residential unit in the style of a semi-detached house convinces with a separate entrance and a genuine house-in-house character on two levels, combining generosity and privacy. The bright living, dining, and kitchen area with access to the sunny balcony forms the heart, supplemented by a private garden with a terrace. Three flexibly usable rooms, two modern bathrooms, and additional storage space provide high living comfort. Depending on the construction progress, the floor plan and materials can still be co-determined. Planned are parquet floors, air-water heat pump, underfloor heating, and photovoltaics. The quiet location above Chur combines nature with good proximity to the city, expected completion in 2027. Note: The images shown are visualizations/example images. So, no wishes are left open. Take advantage and convince yourself! This PREMIUM HOMES offer includes: Sunny residential location above Chur Customized expansion Quiet, natural surroundings New building with modern architecture Flexible floor plan Sunny balcony Terrace and garden area Energy-efficient living Photovoltaics included Good accessibility from Chur (approx. 10 minutes) Hiking, nature, and ski areas nearby Carport space excl. CHF 25,000.- Storage space excl. CHF 15,000.- Gross living area 142 m² Net living area 125 m² Interested? We would be happy to take you through a non-binding viewing! Do you want to sell your house or apartment worry-free? We will tell you the current market value of your property, discreetly and non-bindingly! Are you interested in a first non-binding exchange of ideas? Don't hesitate and contact us. We look forward to you.
Features & amenities
All characteristics
Equipment
Dimensions
Distances
Location & surroundings
- Bus Maladers, Schule 522 m
- Bus Maladers, alte Post 631 m
- Bus Maladers, Dorf 674 m
- Bus Sax 798 m